Discover refined coastal living in this beautifully customized Contemporary home located in the exclusive, guard-gated community of Jasmine Creek. Encompassing over 1,900 square feet on a single level, this residence offers privacy, resort-style amenities, and a premier Corona del Mar location just moments from the ocean. Designed for seamless indoor-outdoor living, the home features two spacious bedrooms and two luxurious bathrooms, along with a living room, entertainment room, private dining room, and a gourmet kitchen with breakfast nook. Multiple rooms, including the main suite, open directly to the expansive rear yard and patio, creating the perfect flow for entertaining or relaxing. The chef’s kitchen boasts a Forno 6-burner range, high-end appliances, custom cabinetry, and a pantry with pull-out drawers. The main suite offers a generous walk-in closet and spa-inspired bath with double vanities, a walk-in shower, and a freestanding soaking tub. A secondary suite and charming private patio add to the thoughtful design. Custom stone landscaping, a tranquil waterfall, and walk-up deck enhance the outdoor living experience, while newer appliances, air conditioning, and meticulous finishes complete the home. Move-in ready and crafted for comfort and style, this Jasmine Creek gem presents a rare opportunity to enjoy coastal luxury in one of Corona Del Mar’s most coveted communities.
For sale
Listed by: Luxe Real Estate • Paul Daftarian • Contact: 714-865-5969
$3,450,000
10 White Water Dr, Corona Del Mar, CA 92625
2beds
1,911sqft
Single Family Residence
Built in 1976
6,837 Square Feet Lot
$3,216,200 Zestimate®
$1,805/sqft
$1,260/mo HOA
What's special
Beautifully customized contemporary homeTranquil waterfallMeticulous finishesSecondary suiteCustom cabinetryTwo luxurious bathroomsEntertainment room
- 475 days |
- 1,088 |
- 50 |
Zillow last checked:
Listing updated:
Listed by:
Paul Daftarian DRE #01317949 714-865-5969,
Luxe Real Estate,
Jacob Wolf DRE #02145808,
Luxe Real Estate
Source: CRMLS,MLS#: OC26073834 Originating MLS: California Regional MLS
Originating MLS: California Regional MLSFacts & features
Interior
Bedrooms & bathrooms
- Bedrooms: 2
- Bathrooms: 2
- Full bathrooms: 2
- Main level bathrooms: 2
- Main level bedrooms: 2
Rooms
- Room types: Bedroom, Entry/Foyer, Kitchen, Living Room, Primary Bedroom, Dining Room
Primary bedroom
- Features: Main Level Primary
Primary bedroom
- Features: Primary Suite
Bedroom
- Features: All Bedrooms Down
Bathroom
- Features: Bathroom Exhaust Fan, Bathtub, Dual Sinks, Granite Counters, Remodeled, Soaking Tub, Separate Shower, Walk-In Shower
Kitchen
- Features: Granite Counters, Pots & Pan Drawers, Remodeled, Updated Kitchen
Heating
- Central
Cooling
- Central Air
Appliances
- Included: 6 Burner Stove, Built-In Range, Dishwasher, Electric Oven, Electric Range, Gas Cooktop, Gas Range, Gas Water Heater, Microwave, Range Hood, Self Cleaning Oven, Vented Exhaust Fan
- Laundry: Electric Dryer Hookup, Gas Dryer Hookup, In Garage
Features
- Beamed Ceilings, Breakfast Bar, Built-in Features, Breakfast Area, Block Walls, Separate/Formal Dining Room, Granite Counters, High Ceilings, Open Floorplan, Recessed Lighting, All Bedrooms Down, Main Level Primary, Primary Suite
- Flooring: Stone, Wood
- Has fireplace: Yes
- Fireplace features: Den, Gas, Gas Starter, Living Room
- Common walls with other units/homes: No Common Walls
Interior area
- Total interior livable area: 1,911 sqft
Property
Parking
- Total spaces: 2
- Parking features: Driveway, Garage
- Attached garage spaces: 2
Accessibility
- Accessibility features: Safe Emergency Egress from Home
Features
- Levels: One
- Stories: 1
- Entry location: Front Door
- Pool features: Association
- Has spa: Yes
- Spa features: Association
- Has view: Yes
- View description: Peek-A-Boo
Lot
- Size: 6,837 Square Feet
- Features: 0-1 Unit/Acre, Close to Clubhouse, Cul-De-Sac, Sprinkler System, Street Level
Details
- Parcel number: 45854110
- Special conditions: Standard
Construction
Type & style
- Home type: SingleFamily
- Property subtype: Single Family Residence
Condition
- New construction: No
- Year built: 1976
Utilities & green energy
- Sewer: Sewer Tap Paid
- Water: Public
Community & HOA
Community
- Features: Curbs, Gutter(s), Storm Drain(s), Street Lights, Sidewalks
- Subdivision: Jasmine Creek (Jasc)
HOA
- Has HOA: Yes
- Amenities included: Clubhouse, Maintenance Grounds, Pool, Security, Tennis Court(s)
- HOA fee: $1,260 monthly
- HOA name: Jasmine Creek
- HOA phone: 949-760-2664
Location
- Region: Corona Del Mar
Financial & listing details
- Price per square foot: $1,805/sqft
- Tax assessed value: $2,422,500
- Date on market: 4/6/2026
- Cumulative days on market: 475 days
- Listing terms: Cash,Cash to New Loan
Estimated market value
$3,216,200
$3.06M - $3.38M
$7,981/mo
Price history
| Date | Event | Price |
|---|---|---|
| 5/15/2026 | Price change | $3,450,000-2.8%$1,805/sqft |
Source:  CRMLS #OC26073834 Report a problem CRMLS #OC26073834 Report a problem | ||
| 4/7/2026 | Listed for sale | $3,550,000-11.1%$1,858/sqft |
Source: CRMLS #OC26073834 Report a problem | ||
| 9/1/2025 | Listing removed | $3,995,000$2,091/sqft |
Source:  SDMLS #NP25094987 Report a problem SDMLS #NP25094987 Report a problem | ||
| 6/30/2025 | Listed for sale | $3,995,000+68.2%$2,091/sqft |
Source: SDMLS #NP25094987 Report a problem | ||
| 5/25/2025 | Listing removed | $15,000$8/sqft |
Source: CRMLS #NP25115285 Report a problem | ||
| 5/23/2025 | Listed for rent | $15,000$8/sqft |
Source: CRMLS #NP25115285 Report a problem | ||
| 1/24/2025 | Sold | $2,375,000+3.5%$1,243/sqft |
Source: CRMLS #NP25004534 Report a problem | ||
| 1/17/2025 | Pending sale | $2,295,000+66.9%$1,201/sqft |
Source: CRMLS #NP25004534 Report a problem | ||
| 6/15/2018 | Sold | $1,375,000$720/sqft |
Source: Public Record Report a problem | ||
| 9/29/2017 | Sold | $1,375,000-5.8%$720/sqft |
Source: Public Record Report a problem | ||
| 7/31/2017 | Pending sale | $1,459,000$763/sqft |
Source: Wyrick and Associates #NP17115582 Report a problem | ||
| 7/6/2017 | Listed for sale | $1,459,000$763/sqft |
Source: Wyrick and Associates #NP17115582 Report a problem | ||
| 6/20/2017 | Pending sale | $1,459,000$763/sqft |
Source: Wyrick and Associates #NP17115582 Report a problem | ||
| 5/24/2017 | Listed for sale | $1,459,000$763/sqft |
Source: Wyrick and Associates #NP17115582 Report a problem | ||
Public tax history
| Year | Property taxes | Tax assessment |
|---|---|---|
| 2026 | -- | $2,422,500 -1% |
| 2025 | $26,054 +1.3% | $2,448,000 +735.6% |
| 2024 | $25,720 +675.2% | $292,977 +2% |
| 2023 | $3,318 +1.9% | $287,233 +2% |
| 2022 | $3,257 +1.9% | $281,601 +2% |
| 2021 | $3,195 +1% | $276,080 +1% |
| 2020 | $3,163 | $273,250 +2% |
| 2019 | $3,163 +1.9% | $267,893 -80.5% |
| 2018 | $3,103 +9.1% | $1,375,000 +480.6% |
| 2017 | $2,845 | $236,827 +2% |
| 2016 | $2,845 +2.2% | $232,184 +1.5% |
| 2015 | $2,784 +6.3% | $228,697 +2% |
| 2014 | $2,618 | $224,218 +0.5% |
| 2013 | -- | $223,205 +2% |
| 2012 | -- | $218,829 +2% |
| 2011 | -- | $214,539 +0.8% |
| 2010 | -- | $212,936 -0.2% |
| 2009 | -- | $213,443 +2% |
| 2008 | -- | $209,258 +2% |
| 2007 | -- | $205,155 +2% |
| 2006 | -- | $201,133 +2% |
| 2005 | -- | $197,190 +2% |
| 2004 | -- | $193,324 +1.9% |
| 2003 | -- | $189,781 +2% |
| 2002 | -- | $186,060 +2% |
| 2001 | $1,873 +2.6% | $182,412 +2% |
| 2000 | $1,825 | $178,836 |
Find assessor info on the county website
Monthly payment
Est. payment
Payment breakdown
Explore the cost of this home by adjusting the details. Changes won't be saved.Climate risks
Neighborhood: Corona del Mar
Nearby schools
GreatSchools rating
- 10/10Harbor View Elementary SchoolGrades: K-6Distance: 0.3 mi
- 8/10Corona Del Mar High SchoolGrades: 7-12Distance: 2.3 mi
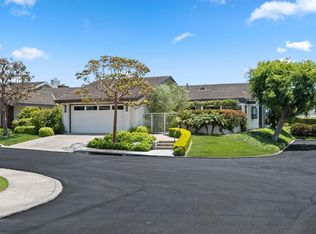
- $3,868,1002 bd2 ba1.9k sqft8 White Water Dr, Corona Del Mar, CA 92625Off Market
- $3,899,5003 bd2 ba2.2k sqft12 White Water Dr, Corona Del Mar, CA 92625Off Market
- $3,440,2002 bd2 ba1.9k sqft14 White Water Dr, Corona Del Mar, CA 92625Off Market
- $3,597,4002 bd2 ba1.9k sqft16 White Water Dr, Corona Del Mar, CA 92625Off Market
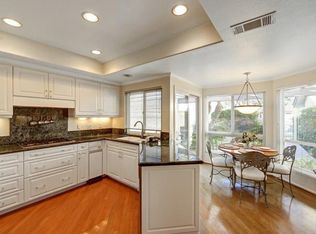
- $3,130,3003 bd3 ba2.4k sqft9 White Water Dr, Corona Del Mar, CA 92625Off Market
- $3,161,3002 bd2 ba2.5k sqft7 White Water Dr, Corona Del Mar, CA 92625Off Market
- $3,863,5006 bd6 ba2.4k sqft11 White Water Dr, Corona Del Mar, CA 92625Off Market
- $3,195,3002 bd2 ba1.9k sqft18 White Water Dr, Corona Del Mar, CA 92625Off Market
A local agent can set up tours, give advice and negotiate with sellers.
Similar homes
- $3,395,0003 bd2 ba2.2k sqft10 Maritime Dr, Corona Del Mar, CA 92625For Sale
 MLS ID #NP26163207, Ryan Gunderson, Arbor Real Estate. CRMLS
 - $4,495,0004 bd3 ba2.6k sqft2606 Lighthouse Ln, Corona Del Mar, CA 92625For Sale
 MLS ID #NP26139747, Casey Lesher, Christie's International R.E. Southern California. CRMLS
 - $3,499,0003 bd3 ba2.5k sqft25 Lyon, Newport Coast, CA 92657For Sale
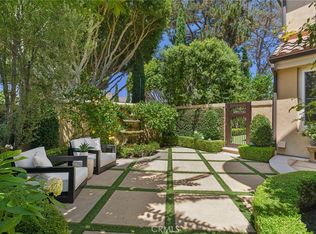 MLS ID #NP26184902, Johnny Klichan, Newport Real Estate Co.. CRMLS
 - $3,995,0003 bd3 ba1.8k sqft611 1/2 Marguerite Ave #B, Corona Del Mar, CA 92625New Construction
 MLS ID #OC26136918, Julie Linos, Sonil Real Estate. CRMLS
 - $4,850,0004 bd3 ba2.6k sqft912 Aleppo St, Newport Beach, CA 92660For SaleMLS ID #26876295, Daniel Hendrix DRE # 01993499, eXp Realty of Greater Los Angeles. CLAW
- $3,595,0005 bd3 ba2.4k sqft203 8th St, Newport Beach, CA 92661For SaleMLS ID #NP26045833, AJ Olson Whitfield, Pacific Sotheby's Int'l Realty. CRMLS
- $4,399,0003 bd3 ba2.1k sqft7 Suprema Dr, Newport Coast, CA 92657For SaleMLS ID #NP26184326, Michael Fawaz, Compass. CRMLS
- $3,500,0005 bd4 ba2.8k sqft394 Magnolia St, Costa Mesa, CA 92627For SaleMLS ID #OC26159119, Kirby Ellis, Coldwell Banker Realty. CRMLS
- $2,875,0002 bd3 ba1.1k sqft716 1/2 Orchid Ave, Corona Del Mar, CA 92625For SaleMLS ID #NP26158155, Courtney Hackbarth, Compass. CRMLS
- $2,995,0003 bd3 ba2.2k sqft324 Prospect St, Newport Beach, CA 92663For SaleMLS ID #NP26178432, Casey Lesher, Christie's International R.E. Southern California. CRMLS
- $2,385,0002 bd3 ba1.3k sqft417 1/2 Poinsettia Ave, Corona Del Mar, CA 92625For SaleMLS ID #NP26108267, Robert Pfeif, Pfeif Group, Inc.. CRMLS
- $2,749,0004 bd3 ba2.1k sqft1789 Rogers Pl, Costa Mesa, CA 92627For SaleMLS ID #NP26173601, AJ Olson Whitfield, Pacific Sotheby's Int'l Realty. CRMLS
- $4,195,0003 bd4 ba2.6k sqft211 E Bay Ave, Newport Beach, CA 92661For SaleMLS ID #OC25265033, RJ Burke, Keller Williams Realty. CRMLS
- $4,395,0003 bd4 ba2.7k sqft17 Spanish Bay Dr, Newport Beach, CA 92660For SaleMLS ID #NP26116986, Casey Lesher, Christie's International R.E. Southern California. CRMLS
- $2,050,0003 bd3 ba1.5k sqft2005 Barranca, Newport Beach, CA 92660For SaleMLS ID #NP26170719, Kathy Fallon, Surterre Properties Inc.. CRMLS
- $3,595,0004 bd3 ba2.6k sqft3078 Zell Dr, Laguna Beach, CA 92651For SaleMLS ID #LG26160059, Michael Rosenberg, HomeSmart Evergreen Realty. CRMLS
- $3,299,0004 bd3 ba2.4k sqft419 Calle Delicada, San Clemente, CA 92672For SaleMLS ID #OC26182899, Ryan Schramm, Ryan Schramm Real Estate. CRMLS
- $2,468,0005 bd3 ba2.6k sqft37 Festivo, Irvine, CA 92606For SaleMLS ID #WS26185417, C. J DUAN, Wetrust Realty. CRMLS
- $2,750,0003 bd3 ba2.3k sqft8 Del Rey #17, Irvine, CA 92612For SaleMLS ID #OC26172712, Jim Watson, Real Broker. CRMLS
- $2,750,0004 bd4 ba2.3k sqft21791 Summerwind Ln, Huntington Beach, CA 92646For SaleMLS ID #OC26133209, Ken Tran, eXp Realty of California Inc. CRMLS
Local buyer's agents are ready to help
