This fully furnished luxury residence comes complete with a coveted short term rental permit in the heart of Corona del Mar Village. Thoughtfully designed in 2023 by Jazzar with elevated finishes, timeless coastal sophistication, and an abundance of natural light, this 2 bedroom, 2 1/2 bathroom home offers an effortless blend of luxury and relaxed coastal living.
Expansive skylights brighten the interiors, while the beautifully designed kitchen flows seamlessly into the family room and private indoor-outdoor living space creating an inviting setting for both entertaining and everyday comfort. The primary suite offers a serene retreat with refined detailing and a luxurious, boutique hotel feel. Upstairs, the secondary bedroom features a private balcony with ocean views, while the rooftop deck captures breathtaking coastal sunsets and timeless views of Catalina.
Perfectly positioned within walking distance to Corona del Mar Village’s renowned restaurants, boutiques, cafes, and world-class beaches, this home embodies the ultimate walkable coastal lifestyle and an exceptional investment opportunity in one of Orange County’s most desirable seaside communities.
For sale
Listed by: Compass • Courtney Hackbarth • Contact: 714-300-5606
Price cut: $75K (8/25)
$2,875,000
716 1/2 Orchid Ave, Corona Del Mar, CA 92625
2beds
1,138sqft
Condominium
Built in 2023
-- sqft lot
$2,789,700 Zestimate®
$2,526/sqft
$-- HOA
What's special
- 107 days |
- 1,145 |
- 51 |
Zillow last checked:
Listing updated:
Listed by:
Courtney Hackbarth DRE #02080832 714-300-5606,
Compass,
Listing Team: Private Client Group OC
Source: CRMLS,MLS#: NP26158155 Originating MLS: California Regional MLS
Originating MLS: California Regional MLSFacts & features
Interior
Bedrooms & bathrooms
- Bedrooms: 2
- Bathrooms: 3
- Full bathrooms: 2
- 1/2 bathrooms: 1
- Main level bathrooms: 2
- Main level bedrooms: 1
Rooms
- Room types: Bedroom, Family Room, Primary Bathroom, Primary Bedroom, Other
Primary bedroom
- Features: Main Level Primary
Primary bedroom
- Features: Primary Suite
Bedroom
- Features: Bedroom on Main Level
Bathroom
- Features: Bathroom Exhaust Fan, Dual Sinks, Granite Counters, Upgraded, Walk-In Shower
Kitchen
- Features: Kitchen/Family Room Combo, Pots & Pan Drawers, Stone Counters, Self-closing Cabinet Doors, Self-closing Drawers
Other
- Features: Walk-In Closet(s)
Heating
- Central, Solar
Cooling
- Central Air, ENERGY STAR Qualified Equipment
Appliances
- Included: Built-In Range, Dishwasher, Electric Oven, Freezer, Gas Cooktop, Disposal, High Efficiency Water Heater, Microwave, Refrigerator, Self Cleaning Oven, Tankless Water Heater, Water Purifier, Dryer, Washer
- Laundry: Laundry Closet, Stacked
Features
- Eat-in Kitchen, Furnished, Open Floorplan, Stone Counters, Recessed Lighting, Bedroom on Main Level, Main Level Primary, Primary Suite, Walk-In Closet(s)
- Flooring: Wood
- Doors: Panel Doors, Sliding Doors
- Windows: Custom Covering(s), Double Pane Windows, Skylight(s)
- Has fireplace: Yes
- Fireplace features: Outside
- Furnished: Yes
- Common walls with other units/homes: 1 Common Wall
Interior area
- Total interior livable area: 1,138 sqft
Property
Parking
- Total spaces: 2
- Parking features: Carport, Door-Single, Garage, Private
- Attached garage spaces: 2
- Has carport: Yes
Accessibility
- Accessibility features: Parking
Features
- Levels: Two
- Stories: 2
- Entry location: 1
- Patio & porch: Covered, Patio, Rooftop
- Exterior features: Lighting, Rain Gutters
- Pool features: None
- Spa features: None
- Fencing: Excellent Condition,Wood
- Has view: Yes
- View description: City Lights, Golf Course, Neighborhood, Ocean, Trees/Woods, Water
- Has water view: Yes
- Water view: Ocean,Water
Lot
- Features: 0-1 Unit/Acre
Details
- Parcel number: 45907324
- Special conditions: Standard
Construction
Type & style
- Home type: Condo
- Property subtype: Condominium
- Attached to another structure: Yes
Materials
- Foundation: Slab
- Roof: Metal
Condition
- Turnkey
- New construction: No
- Year built: 2023
Details
- Builder name: Jazzar
Utilities & green energy
- Electric: Standard
- Sewer: Public Sewer
- Water: Public
- Utilities for property: Cable Connected, Electricity Connected, Natural Gas Connected, Sewer Connected, Water Connected
Community & HOA
Community
- Features: Biking, Hiking, Park, Street Lights, Sidewalks
- Security: Smoke Detector(s)
- Subdivision: Corona Del Mar North Of Pch (Cnhw)
Location
- Region: Corona Del Mar
Financial & listing details
- Price per square foot: $2,526/sqft
- Date on market: 7/21/2026
- Cumulative days on market: 107 days
- Listing terms: Cash to New Loan
- Road surface type: Alley Paved, Paved
Estimated market value
$2,789,700
$2.65M - $2.93M
$7,871/mo
Price history
| Date | Event | Price |
|---|---|---|
| 8/25/2026 | Price change | $2,875,000-2.5%$2,526/sqft |
Source:  CRMLS #NP26158155 Report a problem CRMLS #NP26158155 Report a problem | ||
| 8/11/2026 | Price change | $2,950,000-1.5%$2,592/sqft |
Source: CRMLS #NP26158155 Report a problem | ||
| 7/21/2026 | Listed for sale | $2,995,000+15.2%$2,632/sqft |
Source: CRMLS #NP26158155 Report a problem | ||
| 7/31/2025 | Sold | $2,600,000$2,285/sqft |
Source: CRMLS #NP25173528 Report a problem | ||
Public tax history
Tax history is unavailable.
Monthly payment
Est. payment
Payment breakdown
Explore the cost of this home by adjusting the details. Changes won't be saved.Climate risks
Neighborhood: Corona del Mar
Nearby schools
GreatSchools rating
- 10/10Harbor View Elementary SchoolGrades: K-6Distance: 0.4 mi
- 8/10Corona Del Mar High SchoolGrades: 7-12Distance: 2.6 mi
- $3,039,1003 bd2 ba1.7k sqft718 Orchid Ave, Corona Del Mar, CA 92625Off Market

- $3,650,0004 bd4 ba1.7k sqft716 Orchid Ave, Corona Del Mar, CA 92625Sold

- $---- bd-- ba-- sqft716 Orchid Ave #½, Corona Del Mar, CA 92625Off Market
- $3,300,0005 bd3 ba1.9k sqft714 Orchid Ave, Corona Del Mar, CA 92625Sold
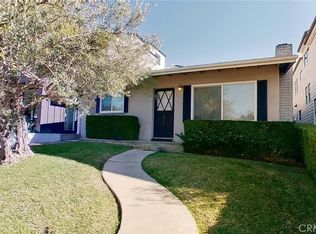
- $--1 bd1 ba-- sqft718 1/2 Orchid Ave, Corona Del Mar, CA 92625Off Market
- $3,492,7003 bd2 ba1.7k sqft718 1/2 Orchid Ave, Newport Beach, CA 92625Off Market
- $2,854,7002 bd1 ba1.1k sqft720 Orchid Ave, Corona Del Mar, CA 92625Off Market
- $3,712,5003 bd4 ba1.9k sqft719 Orchid Ave, Corona Del Mar, CA 92625Sold
A local agent can set up tours, give advice and negotiate with sellers.
Similar homes
- $2,385,0002 bd3 ba1.3k sqft417 1/2 Poinsettia Ave, Corona Del Mar, CA 92625For Sale
 MLS ID #NP26108267, Robert Pfeif, Pfeif Group, Inc.. CRMLS
 - $2,288,0002 bd2 ba1.4k sqft3600 5th Ave, Corona Del Mar, CA 92625For Sale
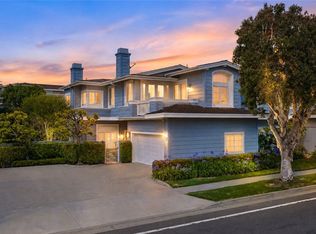 MLS ID #OC26127352, Joele Romeo, Pacific Sotheby's Int'l Realty. CRMLS
 - $3,125,0003 bd2 ba1.3k sqft713 Larkspur Ave, Corona Del Mar, CA 92625For Sale
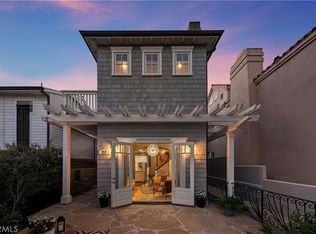 MLS ID #OC26152827, Brandi Marshall, The Oppenheim Group. CRMLS
 - $3,500,0002 bd3 ba1.4k sqft702 1/2 Acacia Ave, Corona Del Mar, CA 92625For Sale
 MLS ID #OC26174585, Nicole Caplan, Compass. CRMLS
 - $1,595,0002 bd1 ba654 sqft707 1/2 Marigold Ave, Newport Beach, CA 92625For SaleMLS ID #OC26095053, David Espino, Coldwell Banker Realty. CRMLS
- $2,825,0002 bd2 ba1.6k sqft1030 Bayside Cv #702, Newport Beach, CA 92660For SaleMLS ID #NP26062555, Kimberly Bibb, Pacific Sotheby's Int'l Realty. CRMLS
- $3,595,0002 bd2 ba922 sqft500 Acacia Ave, Corona Del Mar, CA 92625For SaleMLS ID #NP26093750, Casey Lesher, Christie's International R.E. Southern California. CRMLS
- $2,375,0002 bd3 ba1.5k sqft994 Bayside Cv, Newport Beach, CA 92660For SaleMLS ID #LG26116790, Mark Nix, Surterre Properties. CRMLS
- $1,650,0003 bd3 ba1.3k sqft54 Anjou, Newport Coast, CA 92657For SaleMLS ID #OC26174984, Kim Cole, Coldwell Banker Realty. CRMLS
- $2,745,0003 bd2 ba1k sqft306 Alvarado Pl, Newport Beach, CA 92661For SaleMLS ID #PW26049798, Casey Brookman, Kott & Company, Inc.. CRMLS
- $2,695,0003 bd2 ba1.4k sqft271 Camellia Ln, Costa Mesa, CA 92627For SaleMLS ID #OC26172744, Keven Stirdivant, Kase Real Estate. CRMLS
- $2,850,0004 bd2 ba1.3k sqft20292 Riverside Dr, Newport Beach, CA 92660For SaleMLS ID #NP26022321, Coleen Brennan, Engel & Voelkers Newport Beach. CRMLS
- $1,590,0003 bd3 ba1.5k sqft2101 E 15th St Unit 11, Newport Beach, CA 92663For SaleMLS ID #OC26118219, Christian Noiroux, Christian Noiroux, Broker. CRMLS
- $1,560,0003 bd3 ba1.3k sqft77 Canyoncrest, Irvine, CA 92603For SaleMLS ID #OC26123974, Zhu Chen, Real Broker. CRMLS
- $3,495,0002 bd2 ba1.1k sqft1585 S Coast Hwy APT 47, Laguna Beach, CA 92651For SaleMLS ID #OC26164142, Kevin Aaronson, Keller Williams Realty. CRMLS
- $1,595,0002 bd3 ba1.5k sqft48 Sea Island Dr, Newport Beach, CA 92660For SaleMLS ID #NP26123042, Tim Smith, Coldwell Banker Realty. CRMLS
- $3,699,0002 bd2 ba904 sqft104 Onyx Ave, Newport Beach, CA 92662For SaleMLS ID #219149063DA, Lucas Coronel, Hacienda Agency, Inc.. CRMLS
- $1,450,0002 bd2 ba1.2k sqft172 Villa Point Dr, Newport Beach, CA 92660For SaleMLS ID #NP26040490, Michael Hinderberger, Compass. CRMLS
- $2,050,0003 bd3 ba1.5k sqft2005 Barranca, Newport Beach, CA 92660For SaleMLS ID #NP26170719, Kathy Fallon, Surterre Properties Inc.. CRMLS
- $1,450,0002 bd3 ba1.1k sqft10 Ima Loa Ct, Newport Beach, CA 92663For SaleMLS ID #OC26144927, Brandon Hobbs, Arbor Real Estate. CRMLS
Local buyer's agents are ready to help
