This timeless coastal residence offers approximately 1,500 square feet of single-level living with two bedrooms and two bathrooms. Beautifully remodeled, it exudes warmth and charm throughout, with wide-plank hand-hewn hardwood floors, custom millwork, fabulous built-ins, plantation shutters, and new doors and windows installed in 2010. The heart of the home is a chef's kitchen featuring rich cherry custom cabinetry, butcher block countertops, an AGA Range, Sub-Zero and Bosch appliances, and a charming nook that opens directly to the outdoor courtyard and eating area. Sunlight floods the bright and airy living room from the desirable Southwest exposure, highlighting a cozy fireplace flanked by built-in shelving and French doors. The primary bath is a true showpiece — a black-and-white classic with hex mosaic tile floors, subway tile, dual vanities, a glass-enclosed shower, and a large walk-in closet. Step outside to discover two inviting patio areas, including a private brick courtyard wrapped in mature, lush landscaping and a covered pergola, perfect for morning coffee or evening entertaining as indoor and outdoor living seamlessly blend together. Additional features include indoor laundry, an attached two-car garage, and a rare and generous private driveway. As part of The Terraces, residents enjoy a pool, spa, and clubhouse with views of Buck Gully Reserve. The community is located next to the spectacular new Oasis Center — the jewel of CDM — and this ideal 5th Avenue location places you in the heart of the village, within easy walking distance to Corona del Mar State Beach, boutiques, the farmer's market, Gary's Deli, Café Zinc, Bandera's, Quiet Woman, Gina's Pizza, Common Ground Coffee, and so much more.
For sale
Listed by: Pacific Sotheby's Int'l Realty • Joele Romeo • Contact: 949-350-9363
$2,288,000
3600 5th Ave, Corona Del Mar, CA 92625
2beds
1,475sqft
:
Get pre-qualified$14,877/mo
Condominium
Built in 1984
-- sqft lot
$2,211,700 Zestimate®
$1,551/sqft
$855/mo HOA
What's special
- 55 days |
- 592 |
- 20 |
Zillow last checked:
Listing updated:
Listed by:
Joele Romeo DRE #01878195 949-350-9363,
Pacific Sotheby's Int'l Realty,
Laetitia Wade DRE #02310046,
Pacific Sotheby's Int'l Realty
Source: CRMLS,MLS#: OC26127352 Originating MLS: California Regional MLS
Originating MLS: California Regional MLSFacts & features
Interior
Bedrooms & bathrooms
- Bedrooms: 2
- Bathrooms: 2
- Full bathrooms: 2
- Main level bathrooms: 2
- Main level bedrooms: 2
Rooms
- Room types: Bedroom, Family Room, Kitchen, Laundry, Primary Bathroom, Primary Bedroom, Other
Primary bedroom
- Features: Main Level Primary
Bedroom
- Features: All Bedrooms Down
Bedroom
- Features: Bedroom on Main Level
Bathroom
- Features: Remodeled, Separate Shower
Other
- Features: Walk-In Closet(s)
Heating
- Central
Cooling
- Central Air
Appliances
- Included: 6 Burner Stove, Disposal, Gas Oven, Refrigerator, Range Hood
- Laundry: Laundry Room
Features
- Built-in Features, Breakfast Area, Ceiling Fan(s), Open Floorplan, Recessed Lighting, All Bedrooms Down, Bedroom on Main Level, Main Level Primary, Walk-In Closet(s)
- Flooring: Wood
- Doors: French Doors
- Has fireplace: Yes
- Fireplace features: Family Room
- Common walls with other units/homes: 1 Common Wall
Interior area
- Total interior livable area: 1,475 sqft
Property
Parking
- Total spaces: 2
- Parking features: Door-Multi, Driveway, Garage, Garage Faces Side
- Attached garage spaces: 2
Accessibility
- Accessibility features: No Stairs
Features
- Levels: One
- Stories: 1
- Entry location: main
- Patio & porch: Patio
- Pool features: Association
- Has spa: Yes
- Spa features: Association
- Has view: Yes
- View description: None
Lot
- Size: 2.25 Acres
- Features: 0-1 Unit/Acre
Details
- Parcel number: 93461114
- Special conditions: Standard
Construction
Type & style
- Home type: Condo
- Property subtype: Condominium
- Attached to another structure: Yes
Materials
- Foundation: Slab
Condition
- New construction: No
- Year built: 1984
Utilities & green energy
- Sewer: Public Sewer
- Water: Public
Community & HOA
Community
- Features: Curbs
- Security: Carbon Monoxide Detector(s), Smoke Detector(s)
- Senior community: Yes
- Subdivision: Terraces (Tcdm)
HOA
- Has HOA: Yes
- Amenities included: Clubhouse, Electricity, Gas, Meeting Room, Pool, Spa/Hot Tub, Trash, Utilities, Water
- Services included: Sewer
- HOA fee: $855 monthly
- HOA name: The Terraces
- HOA phone: 714-779-1300
Location
- Region: Corona Del Mar
Financial & listing details
- Price per square foot: $1,551/sqft
- Date on market: 6/16/2026
- Cumulative days on market: 56 days
- Listing terms: Cash to New Loan
Estimated market value
$2,211,700
$2.10M - $2.32M
$7,310/mo
Price history
| Date | Event | Price |
|---|---|---|
| 6/16/2026 | Price change | $2,288,000+155.6%$1,551/sqft |
Source:  CRMLS #OC26127352 Report a problem CRMLS #OC26127352 Report a problem | ||
| 1/26/2011 | Listed for sale | $895,000$607/sqft |
Source: Dominion Enterprises Report a problem | ||
Public tax history
Tax history is unavailable.
Monthly payment
Est. payment
Payment breakdown
Explore the cost of this home by adjusting the details. Changes won't be saved.Climate risks
Neighborhood: Corona del Mar
Nearby schools
GreatSchools rating
- 10/10Harbor View Elementary SchoolGrades: K-6Distance: 0.4 mi
- 8/10Corona Del Mar High SchoolGrades: 7-12Distance: 2.6 mi
Schools provided by the listing agent
- Middle: Corona Del Mar
- High: Corona Del Mar
Source: CRMLS. This data may not be complete. We recommend contacting the local school district to confirm school assignments for this home.
- $1,930,5002 bd2 ba1.4k sqft3540 Daffodil Ave #25, Corona Del Mar, CA 92625Off Market

- $2,224,3002 bd2 ba1.8k sqft3541 Geranium Ave #26, Corona Del Mar, CA 92625Off Market
- $1,689,1002 bd2 ba1.4k sqft3600 Daffodil Ave #27, Corona Del Mar, CA 92625Off Market
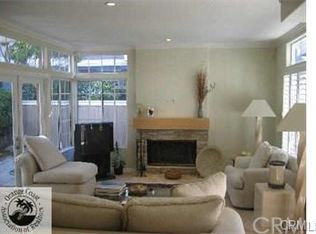
- $2,409,5002 bd2 ba1.8k sqft3601 Geranium Ave #28, Corona Del Mar, CA 92625Off Market
- $1,963,0002 bd2 ba1.4k sqft3610 Daffodil Ave #29, Corona Del Mar, CA 92625Off Market
- $2,734,2002 bd2 ba1.7k sqft3611 Geranium Ave #30, Corona Del Mar, CA 92625Off Market
- $2,555,0002 bd2 ba1.8k sqft3621 Geranium Ave #32, Corona Del Mar, CA 92625Sold
- $1,875,5002 bd2 ba1.4k sqft3630 Lilac Ave #33, Corona Del Mar, CA 92625Off Market
- $2,506,0002 bd1 ba1.7k sqft3637 Daffodil Ave #34, Corona Del Mar, CA 92625Off Market
A local agent can set up tours, give advice and negotiate with sellers.
Similar homes
- $2,145,0002 bd2 ba1.4k sqft3610 Daffodil Ave, Corona Del Mar, CA 92625For Sale
 MLS ID #OC26006326, Shannon Fascitelli, Engel & Volkers Dana Point. CRMLS
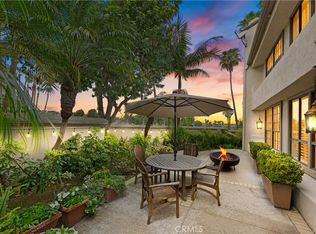
 - $2,045,0002 bd2 ba1.9k sqft1 Sea Cove Ln, Newport Beach, CA 92660For Sale
 MLS ID #OC26061035, Nick Dodd, Kase Real Estate. CRMLS
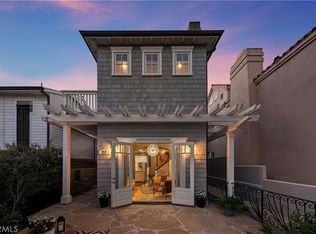
 - $3,125,0003 bd2 ba1.3k sqft713 Larkspur Ave, Corona Del Mar, CA 92625For Sale
 MLS ID #OC26152827, Brandi Marshall, The Oppenheim Group. CRMLS
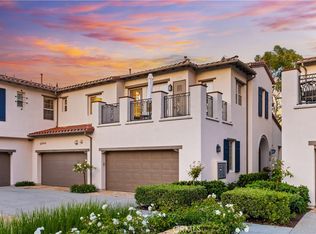
 - $1,998,0003 bd2 ba2.2k sqft14 Saraceno, Newport Coast, CA 92657For Sale
 MLS ID #OC26101193, Enhui Ren, Latitude 33 Real Estate. CRMLS
 - $2,239,0004 bd3 ba1.8k sqft22 Arborside, Irvine, CA 92603For SaleMLS ID #OC26155229, Liuzhen Zheng, Real Broker. CRMLS
- $1,949,0004 bd2 ba1.6k sqft2332 Vista Huerta, Newport Beach, CA 92660For SaleMLS ID #NP26167934, Daniel Banuelos, Compass. CRMLS
- $1,198,0002 bd2 ba1.3k sqft141 Danbrook, Irvine, CA 92603For SaleMLS ID #OC26128312, Amy Liu, Compass. CRMLS
- $1,560,0003 bd3 ba1.3k sqft77 Canyoncrest, Irvine, CA 92603For SaleMLS ID #OC26123974, Zhu Chen, Real Broker. CRMLS
- $1,150,0003 bd3 ba1.3k sqft93 Goldenrod, Irvine, CA 92614For SaleMLS ID #TR26169243, Jae Kim, Ten Pointe Realty. CRMLS
- $2,825,0002 bd2 ba1.6k sqft1030 Bayside Cv #702, Newport Beach, CA 92660For SaleMLS ID #NP26062555, Kimberly Bibb, Pacific Sotheby's Int'l Realty. CRMLS
- $1,694,0003 bd3 ba1.8k sqft59 Island Coral, Irvine, CA 92620For SaleMLS ID #OC26165995, Sally Durham, Keller Williams Realty Irvine. CRMLS
- $1,595,0002 bd3 ba1.5k sqft48 Sea Island Dr, Newport Beach, CA 92660For SaleMLS ID #NP26123042, Tim Smith, Coldwell Banker Realty. CRMLS
- $2,297,5002 bd2 ba1k sqft33902 Faeroe Bay, Dana Point, CA 92629For SaleMLS ID #OC26169051, Gaetano LoGrande, Bullock Russell RE Services. CRMLS
- $1,490,0003 bd3 ba1.6k sqft302 Turtle Bay Ln, Costa Mesa, CA 92627For SaleMLS ID #PW26150728, Shariee Dunn, BHHS CA Properties. CRMLS
- $1,778,0003 bd3 ba1.5k sqft46 Arborside, Irvine, CA 92603For SaleMLS ID #OC26089411, Wendy Ehlers, Realty One Group West. CRMLS
- $1,425,0003 bd3 ba1.6k sqft27025 Mill Pond Rd, Dana Point, CA 92624For SaleMLS ID #OC26170324, Susan Amburn, Keller Williams OC Coastal Realty. CRMLS
- $1,250,0003 bd3 ba1.4k sqft11 Shadowleaf, Irvine, CA 92614For SaleMLS ID #OC26113857, Michelle Phillips, Real Broker. CRMLS
- $2,495,0003 bd3 ba2.1k sqft10311 Ladera Senda, Santa Ana, CA 92705For SaleMLS ID #PW26137586, Corine Peterson, BHHS CA Properties. CRMLS
- $2,095,0004 bd3 ba2.1k sqft273 Mesa Dr, Costa Mesa, CA 92627For SaleMLS ID #NP26114043, Julianne Pierzak, Coldwell Banker Realty. CRMLS
- $1,499,9992 bd3 ba1.4k sqft237 Calliope St, Laguna Beach, CA 92651For SaleMLS ID #LG26083296, Jennifer Halbert, Berkshire Hathaway HomeServices California Properties. CRMLS
Local buyer's agents are ready to help
