Wake up to open green space right outside your door.
Ideally situated within the prestigious 24-hour gated community of Ziani in Newport Coast, this beautifully updated residence offers a rare setting with direct access to a lush, park-like greenbelt—creating a sense of space, privacy, and tranquility that is hard to find. Quiet and private, the home feels like a peaceful retreat with a true resort-style lifestyle.
Designed with comfort and livability in mind, the light-filled interior features a well-balanced layout perfect for both everyday living and entertaining. The upgraded kitchen is equipped with a built-in Sub-Zero refrigerator and high-end stainless steel appliances, seamlessly connecting to the main living areas.
The standout feature is the seamless indoor-outdoor living experience. Just beyond the family room and covered patio, an expansive grassy area becomes your extended yard—ideal for relaxing, hosting, or simply enjoying the openness and greenery rarely found in this community.
Residents enjoy resort-style amenities including a pool, spa, clubhouse, barbecue areas, and outdoor gathering spaces, all within a beautifully maintained and secure environment.
Located near Pacific Ridge Trailhead, Pelican Hill Golf Course, pristine beaches, top-rated schools, and Fashion Island, this home offers both convenience and an elevated coastal lifestyle.
A rare opportunity to own a home with this level of privacy and direct greenbelt access in one of Newport Coast’s most desirable communities.
For sale
Listed by: Latitude 33 Real Estate • Enhui Ren • Contact: 949-691-9986
$1,998,000
14 Saraceno, Newport Coast, CA 92657
3beds
2,206sqft
:
Get pre-qualified$13,106/mo
Condominium
Built in 2004
-- sqft lot
$1,933,100 Zestimate®
$906/sqft
$862/mo HOA
What's special
High-end stainless steel appliancesSeamless indoor-outdoor living experienceUpgraded kitchenBuilt-in sub-zero refrigeratorLight-filled interior
- 77 days |
- 1,629 |
- 86 |
Zillow last checked:
Listing updated:
Listed by:
Enhui Ren DRE #02254465 949-691-9986,
Latitude 33 Real Estate,
Fei Li DRE #02075610 949-353-9999,
Latitude 33 Real Estate
Source: CRMLS,MLS#: OC26101193 Originating MLS: California Regional MLS
Originating MLS: California Regional MLSFacts & features
Interior
Bedrooms & bathrooms
- Bedrooms: 3
- Bathrooms: 2
- Full bathrooms: 2
Rooms
- Room types: Bedroom, Den, Kitchen, Living Room, Primary Bathroom, Primary Bedroom, Other, Pantry
Bedroom
- Features: All Bedrooms Up
Kitchen
- Features: Granite Counters, Kitchen Island, Kitchen/Family Room Combo
Other
- Features: Walk-In Closet(s)
Pantry
- Features: Walk-In Pantry
Cooling
- Central Air
Appliances
- Included: Dishwasher, Gas Oven, Gas Range, Ice Maker, Microwave, Refrigerator, Water Heater
- Laundry: Inside
Features
- Balcony, Open Floorplan, Pantry, All Bedrooms Up, Walk-In Pantry, Walk-In Closet(s)
- Has fireplace: Yes
- Fireplace features: Living Room
- Common walls with other units/homes: 1 Common Wall,End Unit
Interior area
- Total interior livable area: 2,206 sqft
Property
Parking
- Total spaces: 2
- Parking features: Direct Access, Garage
- Attached garage spaces: 2
Features
- Levels: Two
- Stories: 2
- Entry location: 0
- Pool features: Community
- Has spa: Yes
- Spa features: Community
- Has view: Yes
- View description: Park/Greenbelt
Lot
- Size: 1.18 Acres
Details
- Parcel number: 93441093
- Special conditions: Standard
Construction
Type & style
- Home type: Condo
- Property subtype: Condominium
- Attached to another structure: Yes
Condition
- New construction: No
- Year built: 2004
Utilities & green energy
- Sewer: Public Sewer
- Water: Public
Community & HOA
Community
- Features: Hiking, Street Lights, Sidewalks, Gated, Pool
- Security: Gated Community
- Subdivision: Ziani (Zani)
HOA
- Has HOA: Yes
- Amenities included: Clubhouse, Barbecue, Picnic Area, Playground, Spa/Hot Tub, Trail(s)
- HOA fee: $862 monthly
- HOA name: First Service
- HOA phone: 800-428-5588
Location
- Region: Newport Coast
Financial & listing details
- Price per square foot: $906/sqft
- Tax assessed value: $1,228,853
- Annual tax amount: $15,168
- Date on market: 5/22/2026
- Cumulative days on market: 78 days
- Listing terms: Cash,Cash to New Loan,Conventional,1031 Exchange
Estimated market value
$1,933,100
$1.84M - $2.03M
$7,904/mo
Price history
| Date | Event | Price |
|---|---|---|
| 5/22/2026 | Listed for sale | $1,998,000+85%$906/sqft |
Source:  CRMLS #OC26101193 Report a problem CRMLS #OC26101193 Report a problem | ||
| 9/13/2017 | Sold | $1,080,000-1.7%$490/sqft |
Source: Public Record Report a problem | ||
| 8/19/2017 | Pending sale | $1,099,000$498/sqft |
Source: HOM Sotheby's International Realty #NP17009798 Report a problem | ||
| 3/20/2017 | Listed for sale | $1,099,000$498/sqft |
Source: HOM Sotheby's International Realty #NP17009798 Report a problem | ||
| 3/5/2017 | Pending sale | $1,099,000$498/sqft |
Source: HOM Sotheby's International Realty #NP17009798 Report a problem | ||
| 2/10/2017 | Listed for sale | $1,099,000$498/sqft |
Source: HOM Sotheby's International Re #NP17009798 Report a problem | ||
| 1/27/2017 | Pending sale | $1,099,000$498/sqft |
Source: HOM Sotheby's International Re #NP17009798 Report a problem | ||
| 1/16/2017 | Listed for sale | $1,099,000+30.7%$498/sqft |
Source: HOM Sotheby's International Re #NP17009798 Report a problem | ||
| 4/8/2005 | Sold | $841,000$381/sqft |
Source: Public Record Report a problem | ||
Public tax history
| Year | Property taxes | Tax assessment |
|---|---|---|
| 2025 | $15,168 +3% | $1,228,853 +2% |
| 2024 | $14,726 +1.2% | $1,204,758 +2% |
| 2023 | $14,550 +2% | $1,181,136 +2% |
| 2022 | $14,261 +2.1% | $1,157,977 +2% |
| 2021 | $13,970 +2.7% | $1,135,272 +1% |
| 2020 | $13,597 | $1,123,632 +2% |
| 2019 | $13,597 -0.9% | $1,101,600 +2% |
| 2018 | $13,720 +0.6% | $1,080,000 +6.9% |
| 2017 | $13,637 | $1,009,956 +2% |
| 2016 | $13,637 +4.6% | $990,153 +1.5% |
| 2015 | $13,040 +16.6% | $975,280 +14.7% |
| 2014 | $11,185 | $850,000 +5.2% |
| 2013 | -- | $808,099 +8% |
| 2012 | -- | $748,240 -6% |
| 2011 | -- | $796,000 -5.6% |
| 2010 | -- | $843,000 -7.4% |
| 2009 | -- | $910,216 +2% |
| 2008 | -- | $892,369 +2% |
| 2007 | -- | $874,872 +2% |
| 2006 | -- | $857,718 +209.2% |
| 2005 | -- | $277,359 |
Find assessor info on the county website
Monthly payment
Est. payment
Payment breakdown
Explore the cost of this home by adjusting the details. Changes won't be saved.Climate risks
Neighborhood: Newport Coast
Nearby schools
GreatSchools rating
- 10/10Newport Coast Elementary SchoolGrades: K-6Distance: 1.1 mi
- 8/10Corona Del Mar High SchoolGrades: 7-12Distance: 4.6 mi
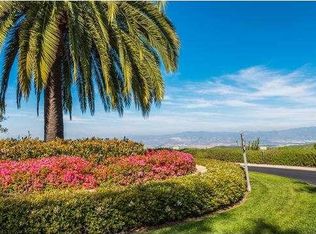
- $2,224,8003 bd3 ba1.9k sqft24 Saraceno, Newport Coast, CA 92657Off Market
- $1,560,0002 bd2 ba1.6k sqft2 Saraceno, Newport Coast, CA 92657Sold

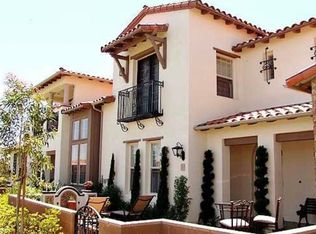
- $2,136,4003 bd2 ba2.1k sqft6 Saraceno, Newport Coast, CA 92657Off Market
- $2,384,1003 bd3 ba2.3k sqft22 Saraceno, Newport Coast, CA 92657Off Market
- $1,532,1002 bd2 ba1.6k sqft28 Saraceno, Newport Coast, CA 92657Off Market
- $1,571,6002 bd2 ba1.6k sqft18 Saraceno, Newport Coast, CA 92657Off Market
- $2,421,5004 bd4 ba2.4k sqft4 Saraceno, Newport Coast, CA 92657Off Market
- $2,826,0003 bd3 ba2.7k sqft20 Saraceno, Newport Coast, CA 92657Off Market
A local agent can set up tours, give advice and negotiate with sellers.
Similar homes
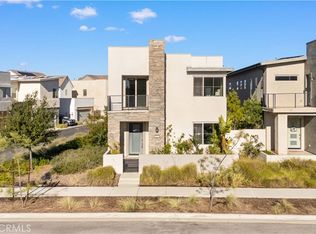
- $1,798,0004 bd4 ba2.4k sqft151 Scale, Irvine, CA 92618For Sale
 MLS ID #TR26171448, Annie Xiao Zhang, Universal Elite Inc.. CRMLS
 - $2,239,0004 bd3 ba1.8k sqft22 Arborside, Irvine, CA 92603For Sale
 MLS ID #OC26155229, Liuzhen Zheng, Real Broker. CRMLS
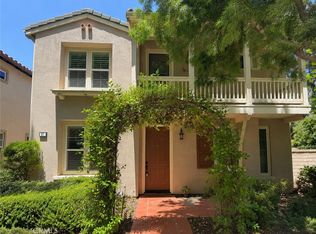
 - $2,050,0005 bd4 ba2.3k sqft97 Canopy, Irvine, CA 92603For Sale
 MLS ID #OC26167057, Gang Ding, Real Broker. CRMLS
 - $1,590,0003 bd3 ba1.5k sqft2101 E 15th St Unit 11, Newport Beach, CA 92663For Sale
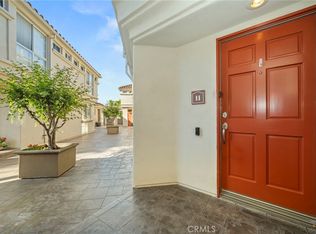 MLS ID #OC26118219, Christian Noiroux, Christian Noiroux, Broker. CRMLS
 - $1,778,0003 bd3 ba1.5k sqft46 Arborside, Irvine, CA 92603For SaleMLS ID #OC26089411, Wendy Ehlers, Professional Realty Services International. CRMLS
- $1,980,0003 bd3 ba2k sqft116 Tritone, Irvine, CA 92602For SaleMLS ID #OC26053343, Gang Ding, Real Broker. CRMLS
- $1,749,0003 bd4 ba2.3k sqft10 Toulon, Laguna Niguel, CA 92677For SaleMLS ID #OC26144839, Kara Welliver, Compass. CRMLS
- $1,799,9003 bd3 ba2.5k sqft272 Merit, Irvine, CA 92618For SaleMLS ID #OC26146793, Lucy Liu, Keller Williams Realty Irvine. CRMLS
- $1,699,0003 bd3 ba1.8k sqft73 Island Coral, Irvine, CA 92620For SaleMLS ID #PW26156481, Sarah Lee, JK Realtage Group Inc.. CRMLS
- $1,788,8884 bd4 ba1.9k sqft123 Soaring Eagle, Irvine, CA 92618For SaleMLS ID #OC26160714, Rory Hughes, Rory Hughes, Broker. CRMLS
- $1,999,9984 bd3 ba2.7k sqft75 Ashford, Irvine, CA 92618For SaleMLS ID #PW26058226, Lena Kotler, Square Homes. CRMLS
- $1,799,8003 bd3 ba2.3k sqft111 Bumblebee, Irvine, CA 92618For SaleMLS ID #OC26166104, Maryam Amiri, Redfin. CRMLS
- $1,938,0004 bd3 ba2.4k sqft81 Linhaven, Irvine, CA 92602For SaleMLS ID #PW26133650, Jacob Abeelen, T.N.G. Real Estate Consultants. CRMLS
- $1,198,0002 bd2 ba1.3k sqft141 Danbrook, Irvine, CA 92603For SaleMLS ID #OC26128312, Amy Liu, Compass. CRMLS
- $1,995,0004 bd3 ba2k sqft2952 Quedada, Newport Beach, CA 92660For SaleMLS ID #NP26128762, Jon Flagg, Pacific Sotheby's Int'l Realty. CRMLS
- $1,780,0004 bd4 ba2.4k sqft191 Firefly, Irvine, CA 92618For SaleMLS ID #OC26168576, Irene Zhang, Keller Williams Realty Irvine. CRMLS
- $1,688,0003 bd3 ba1.9k sqft190 Crescent Moon, Irvine, CA 92602For SaleMLS ID #TR26165233, Ming Li, Pinnacle Real Estate Group. CRMLS
- $1,898,0003 bd3 ba2.3k sqft9 Terraza, Irvine, CA 92614For SaleMLS ID #OC26165435, Irene Zhang, Keller Williams Realty Irvine. CRMLS
- $1,980,0005 bd3 ba2.3k sqft19 Tiara, Irvine, CA 92614For SaleMLS ID #OC26139966, Emma Cohen, Latitude 33 Real Estate. CRMLS
- $1,749,9003 bd3 ba2k sqft81 Cactus Flower, Irvine, CA 92620For SaleMLS ID #OC26122422, Stephanie Young, Coldwell Banker Realty. CRMLS
Local buyer's agents are ready to help
