Located in Corona del Mar’s coveted Flower Streets, 702 1/2 Acacia Avenue offers a rare sense of space for a back unit, with 2 bedrooms, 2.5 bathrooms, and nearly 1,500 square feet of light-filled living in the heart of the Village. Vaulted ceilings with exposed beams, skylights, and an abundance of windows bring beautiful natural light throughout the home.
The main living level is open and inviting, connecting the kitchen, dining area, and living room to a large covered patio with plenty of space to dine, entertain, or relax outdoors. The kitchen features an oversized island with seating, Thermador appliances, ample cabinetry, and a water filtration system. The primary suite is spacious and bright, with vaulted ceilings, multiple windows, and an en-suite bath with dual sinks and an oversized walk-in shower. The ground floor features a private bedroom and full bath, offering added flexibility for guests, a home office, or anyone who prefers the convenience of an entry-level bedroom.
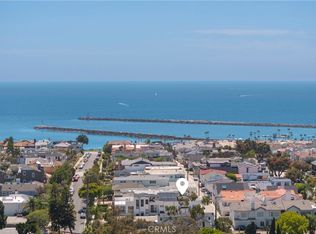
A one-car garage and carport provide two dedicated parking spaces, while this select pocket of the Village benefits from underground utilities and a cleaner, more open streetscape. Set on the ocean side of Pacific Coast Highway, the location puts so much of CDM within a short walk. The beach, Begonia Park, Gulfstream, morning coffee, dinner, and the shops along PCH are all close by, with Fashion Island just minutes away. It’s the kind of location that makes it easy to leave the car at home, walk to dinner, spend the afternoon at the beach, and simply enjoy life in the Village.
For sale
Listed by: Compass • Nicole Caplan • Contact: 949-344-4881
$3,500,000
702 1/2 Acacia Ave, Corona Del Mar, CA 92625
2beds
1,499sqft
Condominium
Built in 2004
-- sqft lot
$3,348,900 Zestimate®
$2,335/sqft
$-- HOA
What's special
- 19 days
- 587
- 24
Zillow last checked:
Listing updated:
Listed by:
Nicole Caplan DRE #02228724 949-344-4881,
Compass,
Janelle File DRE #01952433,
Compass
Source: CRMLS,MLS#: OC26174585 Originating MLS: California Regional MLS
Originating MLS: California Regional MLSFacts & features
Interior
Bedrooms & bathrooms
- Bedrooms: 2
- Bathrooms: 3
- Full bathrooms: 2
- 1/2 bathrooms: 1
- Main level bathrooms: 1
- Main level bedrooms: 1
Rooms
- Room types: Bedroom, Entry/Foyer, Foyer, Kitchen, Laundry, Living Room, Primary Bathroom, Primary Bedroom, Other
Bedroom
- Features: Multi-Level Bedroom
Bedroom
- Features: Bedroom on Main Level
Bathroom
- Features: Dual Sinks, Walk-In Shower
Kitchen
- Features: Kitchen Island, Kitchen/Family Room Combo, Quartz Counters, Remodeled, Self-closing Cabinet Doors, Updated Kitchen
Other
- Features: Walk-In Closet(s)
Heating
- Central
Cooling
- Whole House Fan
Appliances
- Included: 6 Burner Stove, Convection Oven, Dishwasher, Electric Oven, Freezer, Disposal, Gas Range, Microwave, Refrigerator, Range Hood, Water Purifier, Dryer
- Laundry: Washer Hookup, Inside, Stacked
Features
- Beamed Ceilings, Balcony, Ceiling Fan(s), High Ceilings, Bedroom on Main Level, Entrance Foyer, Walk-In Closet(s)
- Flooring: Vinyl
- Windows: Double Pane Windows, Skylight(s)
- Has fireplace: No
- Fireplace features: None
- Common walls with other units/homes: 1 Common Wall
Interior area
- Total interior livable area: 1,499 sqft
Video & virtual tour
Property
Parking
- Total spaces: 2
- Parking features: Carport, Garage
- Attached garage spaces: 1
- Carport spaces: 1
- Covered spaces: 2
Accessibility
- Accessibility features: None
Features
- Levels: Two
- Stories: 2
- Entry location: Ground Floor
- Patio & porch: Covered, Deck
- Pool features: None
- Spa features: None
- Fencing: None
Lot
- Size: 3,539 Square Feet
- Features: 2-5 Units/Acre
Details
- Parcel number: 93801579
- Special conditions: Standard
Construction
Type & style
- Home type: Condo
- Architectural style: Cape Cod
- Property subtype: Condominium
- Attached to another structure: Yes
Materials
- Roof: Asphalt
Condition
- Turnkey
- New construction: No
- Year built: 2004
Utilities & green energy
- Sewer: Public Sewer
- Water: Public
- Utilities for property: Electricity Connected, Natural Gas Connected, Water Connected
Community & HOA
Community
- Features: Sidewalks
- Subdivision: Corona Del Mar South Of Pch (Cdms)
Location
- Region: Corona Del Mar
Financial & listing details
- Price per square foot: $2,335/sqft
- Tax assessed value: $2,267,694
- Date on market: 8/10/2026
- Cumulative days on market: 19 days
- Listing terms: Cash,Cash to New Loan,Conventional,1031 Exchange,Submit
- Inclusions: All appliances: Washer, Dryer, Stove, Microwave, Refrigerator, Dishwasher
Estimated market value
$3,348,900
$3.18M - $3.52M
$7,845/mo
Price history
| Date | Event | Price |
|---|---|---|
| 8/11/2026 | Listed for sale | $3,500,000+67.1%$2,335/sqft |
Source:  CRMLS #OC26174585 Report a problem CRMLS #OC26174585 Report a problem | ||
| 4/14/2022 | Sold | $2,095,000$1,398/sqft |
Source: Public Record Report a problem | ||
| 4/4/2022 | Pending sale | $2,095,000$1,398/sqft |
Source: CRMLS #NP22048020 Report a problem | ||
| 3/25/2022 | Contingent | $2,095,000$1,398/sqft |
Source: CRMLS #NP22048020 Report a problem | ||
| 3/10/2022 | Listed for sale | $2,095,000+5%$1,398/sqft |
Source: CRMLS #NP22048020 Report a problem | ||
| 2/28/2022 | Listing removed | -- |
Source:  CDAR/ Desert Area MLS Report a problem CDAR/ Desert Area MLS Report a problem | ||
| 2/16/2022 | Listed for sale | $1,995,000$1,331/sqft |
Source: CDAR/ Desert Area MLS #219070193 Report a problem | ||
| 1/30/2022 | Contingent | $1,995,000$1,331/sqft |
Source: CDAR/ Desert Area MLS #219070193 Report a problem | ||
| 11/12/2021 | Listed for sale | $1,995,000+35.7%$1,331/sqft |
Source: CDAR/ Desert Area MLS #219070193 Report a problem | ||
| 2/26/2021 | Sold | $1,470,000+70.9%$981/sqft |
Source: Public Record Report a problem | ||
| 3/22/2012 | Sold | $860,000+5.9%$574/sqft |
Source: Public Record Report a problem | ||
| 9/13/2010 | Sold | $812,000-16.7%$542/sqft |
Source: Public Record Report a problem | ||
| 9/5/2006 | Sold | $975,000$650/sqft |
Source: Public Record Report a problem | ||
Public tax history
| Year | Property taxes | Tax assessment |
|---|---|---|
| 2026 | -- | $2,267,694 +2% |
| 2025 | $23,694 +1.6% | $2,223,230 +2% |
| 2024 | $23,322 +2.4% | $2,179,638 +2% |
| 2023 | $22,777 -3.1% | $2,136,900 +42.5% |
| 2022 | $23,516 +34.9% | $1,499,400 +50.2% |
| 2021 | $17,432 +63.2% | $997,942 +1% |
| 2020 | $10,681 | $987,710 +2% |
| 2019 | $10,681 +2.1% | $968,344 +2% |
| 2018 | $10,463 +3.9% | $949,357 +2% |
| 2017 | $10,073 | $930,743 +2% |
| 2016 | $10,073 +2.3% | $912,494 +1.5% |
| 2015 | $9,847 +3.4% | $898,788 +2% |
| 2014 | $9,522 | $881,182 +0.5% |
| 2013 | -- | $877,200 +8% |
| 2012 | -- | $812,000 |
| 2011 | -- | $812,000 -19.8% |
| 2010 | -- | $1,011,985 |
Find assessor info on the county website
Monthly payment
Est. payment
Payment breakdown
Explore the cost of this home by adjusting the details. Changes won't be saved.Climate risks
Neighborhood: Corona del Mar
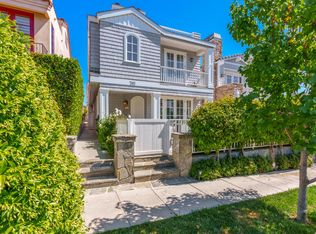
- $2,610,3002 bd2 ba1.4k sqft702 Acacia Ave #1.5, Corona Del Mar, CA 92625Off Market
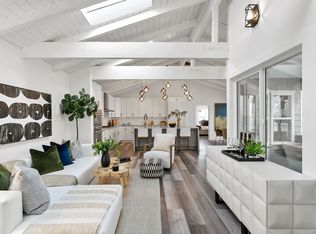
- $3,417,3002 bd3 ba1.4k sqft702 Acacia Ave, Corona Del Mar, CA 92625Off Market
- $1,931,4002 bd2 ba1.2k sqft704.5 Acacia Corona, Del Mar, CA 92625Off Market
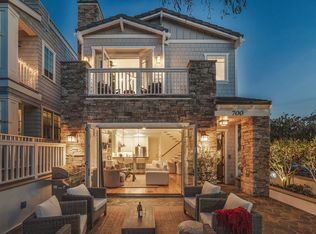
- $--3 bd4 ba1.7k sqft700 Acacia Ave #A, Corona Del Mar, CA 92625Off Market
Similar homes
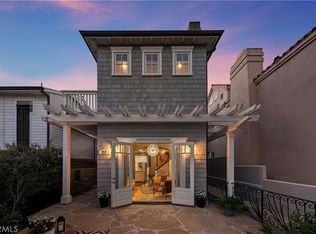
- $3,125,0003 bd2 ba1.3k sqft713 Larkspur Ave, Corona Del Mar, CA 92625For Sale
 MLS ID #OC26152827, Brandi Marshall, The Oppenheim Group. CRMLS
 - $3,495,0002 bd3 ba1.2k sqft321 Larkspur Ave #1/2, Corona Del Mar, CA 92625New Construction
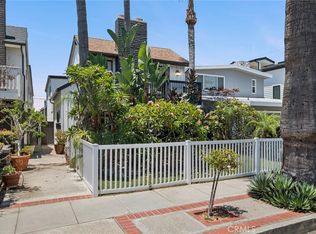
 MLS ID #OC26168465, Kaoru Matsuo, Coldwell Banker Realty. CRMLS
 - $4,250,0003 bd3 ba1.9k sqft415 Goldenrod Ave, Corona Del Mar, CA 92625For Sale
 MLS ID #OC26157920, James Vanar, Anchor West Properties, Inc.. CRMLS
 - $3,395,0003 bd2 ba2.2k sqft10 Maritime Dr, Corona Del Mar, CA 92625For Sale
 MLS ID #NP26163207, Ryan Gunderson, Arbor Real Estate. CRMLS
Local buyer's agents are ready to help
