Brand-new coastal luxury just one block from the ocean and a moment from the heart of Corona del Mar Village. A private entry sets the stage for the sophisticated coastal living above. Ascend to the bright and beautifully designed main level, where abundant natural light and refreshing ocean breezes create an effortless indoor-outdoor atmosphere. The open-concept great room centers around a designer kitchen with an oversized Cosentino island, custom two-tone Italian cabinetry, premium Miele appliances, and refined finishes. Expansive L-shaped sliding glass doors open to a generous private patio, seamlessly extending the living space outdoors. A striking Walker Zanger fluted marble fireplace anchors the living area, while elegant custom built-in cabinetry adds a tailored finish to the dining space.
The primary suite is also located on this level and offers a beautifully appointed spa-inspired bathroom embellished with luxury tiles and hardware, with a stylish powder room nearby. Continue upstairs to a private secondary ensuite and the rooftop terrace, offering sweeping views toward Spyglass Hill, Fashion Island, and city lights. Additional features include a Lutron lighting system, Tesla Powerwall, dedicated laundry hookups in the garage, additional storage, and smart-home prewiring. Ideally positioned moments from the beach and the boutiques, cafés, restaurants, and coastal lifestyle of Corona del Mar Village.
New construction
Listed by: Coldwell Banker Realty • Kaoru Matsuo • Contact: Kaoru.Matsuo@cbrealty.com
$3,495,000
321 Larkspur Ave #1/2, Corona Del Mar, CA 92625
2beds
1,250sqft
Condominium
Built in 2026
-- sqft lot
$-- Zestimate®
$2,796/sqft
$-- HOA
What's special
- 1 day |
- 181 |
- 10 |
Zillow last checked:
Listing updated:
Listed by:
Kaoru Matsuo DRE #01931570 Kaoru.Matsuo@cbrealty.com,
Coldwell Banker Realty
Source: CRMLS,MLS#: OC26168465 Originating MLS: California Regional MLS
Originating MLS: California Regional MLSFacts & features
Interior
Bedrooms & bathrooms
- Bedrooms: 2
- Bathrooms: 3
- Full bathrooms: 2
- 1/2 bathrooms: 1
- Main level bathrooms: 2
- Main level bedrooms: 1
Rooms
- Room types: Bedroom, Entry/Foyer, Great Room, Kitchen, Living Room, Primary Bedroom, Other
Primary bedroom
- Features: Primary Suite
Bedroom
- Features: Multi-Level Bedroom
Bathroom
- Features: Dual Sinks, Full Bath on Main Level, Multiple Shower Heads, Separate Shower, Walk-In Shower
Kitchen
- Features: Built-in Trash/Recycling, Kitchen Island, Quartz Counters, Self-closing Cabinet Doors, Self-closing Drawers
Other
- Features: Walk-In Closet(s)
Heating
- Central
Cooling
- Central Air
Appliances
- Included: 6 Burner Stove, Dishwasher, Freezer, Gas Cooktop, Disposal, Gas Oven, Ice Maker, Microwave, Refrigerator, Range Hood, Water Softener, Tankless Water Heater
- Laundry: Washer Hookup, Electric Dryer Hookup, Gas Dryer Hookup, In Garage
Features
- Built-in Features, Balcony, Eat-in Kitchen, Open Floorplan, Stone Counters, Smart Home, Wired for Data, Primary Suite, Walk-In Closet(s)
- Flooring: Tile, Wood
- Windows: Double Pane Windows
- Has fireplace: Yes
- Fireplace features: Living Room
- Common walls with other units/homes: 1 Common Wall
Interior area
- Total interior livable area: 1,250 sqft
Property
Parking
- Total spaces: 2
- Parking features: Covered, Carport, Door-Single, Garage
- Attached garage spaces: 1
- Carport spaces: 1
- Covered spaces: 2
Features
- Levels: Three Or More
- Stories: 3
- Entry location: 1
- Patio & porch: Covered, Patio, Rooftop
- Exterior features: Lighting, Rain Gutters
- Pool features: None
- Spa features: None
- Fencing: Wood
- Has view: Yes
- View description: City Lights, Hills, Neighborhood, Panoramic
- Waterfront features: Beach Access, Ocean Access, Ocean Side Of Highway
Lot
- Size: 3,540 Square Feet
Details
- Parcel number: 05210127
- Zoning: R2
- Special conditions: Standard
Construction
Type & style
- Home type: Condo
- Architectural style: Contemporary,Modern
- Property subtype: Condominium
- Attached to another structure: Yes
Materials
- Foundation: Slab
Condition
- Turnkey
- New construction: Yes
- Year built: 2026
Utilities & green energy
- Electric: 220 Volts in Garage
- Sewer: Public Sewer
- Water: Public
- Utilities for property: Electricity Connected, Natural Gas Connected, Sewer Connected, Water Connected
Community & HOA
Community
- Features: Gutter(s), Street Lights, Sidewalks
- Security: Carbon Monoxide Detector(s), Smoke Detector(s)
- Subdivision: Corona Del Mar South Of Pch (Cdms)
HOA
- Amenities included: Insurance
- HOA name: N/A
Location
- Region: Corona Del Mar
Financial & listing details
- Price per square foot: $2,796/sqft
- Date on market: 8/26/2026
- Cumulative days on market: 1 day
- Listing terms: Cash,Cash to New Loan,Conventional
- Exclusions: Staging Furniture
- Road surface type: Paved
Estimated market value
Not available
Estimated sales range
Not available
Not available
Price history
| Date | Event | Price |
|---|---|---|
| 8/26/2026 | Listed for sale | $3,495,000$2,796/sqft |
Source:  CRMLS #OC26168465 Report a problem CRMLS #OC26168465 Report a problem | ||
Public tax history
Tax history is unavailable.
Monthly payment
Est. payment
Payment breakdown
Explore the cost of this home by adjusting the details. Changes won't be saved.Climate risks
Neighborhood: Corona del Mar
Nearby schools
GreatSchools rating
- 10/10Harbor View Elementary SchoolGrades: K-6Distance: 0.5 mi
- 8/10Corona Del Mar High SchoolGrades: 7-12Distance: 2.6 mi
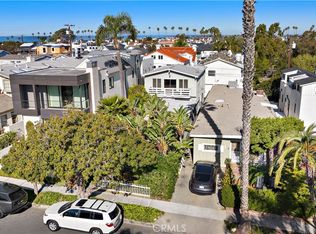
- $3,400,0004 bd4 ba3.4k sqft321 Larkspur Ave, Corona Del Mar, CA 92625Sold
- $1,683,0002 bd1 ba800 sqft323 Larkspur Ave #1/2, Corona Del Mar, CA 92625Off Market

- $6,921,8005 bd6 ba3.3k sqft319 Larkspur Ave, Corona Del Mar, CA 92625Off Market
- $123,5222 bd2 ba1.1k sqft323 Larkspur Ave, Corona Del Mar, CA 92625Off Market
- $2,382,3002 bd3 ba1.2k sqft3125 Bayside Dr, Corona Del Mar, CA 92625Off Market
- $2,729,4002 bd3 ba1.2k sqft3131 Bayside Dr, Corona Del Mar, CA 92625Off Market
- $2,699,4002 bd1 ba800 sqft317 Larkspur Ave, Corona Del Mar, CA 92625Off Market
- $12,5004 bd2 ba2.3k sqft322 Jasmine Ave, Corona Del Mar, CA 92625For Rent
A local agent can set up tours, give advice and negotiate with sellers.
Similar homes
- $3,500,0002 bd3 ba1.4k sqft702 1/2 Acacia Ave, Corona Del Mar, CA 92625For Sale
 MLS ID #OC26174585, Nicole Caplan, Compass. CRMLS
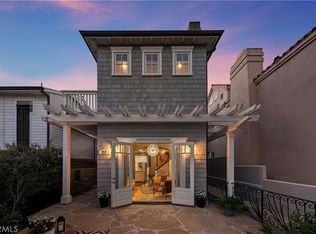
 - $3,125,0003 bd2 ba1.3k sqft713 Larkspur Ave, Corona Del Mar, CA 92625For Sale
 MLS ID #OC26152827, Brandi Marshall, The Oppenheim Group. CRMLS
 - $3,350,0002 bd3 ba1.2k sqft715 1/2 Poinsettia Rear Ave, Corona Del Mar, CA 92625New Construction
 MLS ID #NP26125969, Casey Lesher, Christie's International R.E. Southern California. CRMLS
 - $3,995,0003 bd3 ba1.8k sqft611 1/2 Marguerite Ave #B, Corona Del Mar, CA 92625New Construction
 MLS ID #OC26136918, Julie Linos, Sonil Real Estate. CRMLS
 - $3,475,0003 bd3 ba1.8k sqft2591 Point Del Mar, Corona Del Mar, CA 92625For SaleMLS ID #NP26085097, Joy Curtin, Pacific Sotheby's Int'l Realty. CRMLS
- $3,595,0002 bd2 ba922 sqft500 Acacia Ave, Corona Del Mar, CA 92625For SaleMLS ID #NP26093750, Casey Lesher, Christie's International R.E. Southern California. CRMLS
- $2,288,0002 bd2 ba1.4k sqft3600 5th Ave, Corona Del Mar, CA 92625For SaleMLS ID #OC26127352, Joele Romeo, Pacific Sotheby's Int'l Realty. CRMLS
- $2,385,0002 bd3 ba1.3k sqft417 1/2 Poinsettia Ave, Corona Del Mar, CA 92625For SaleMLS ID #NP26108267, Robert Pfeif, Pfeif Group, Inc.. CRMLS
- $2,875,0002 bd3 ba1.1k sqft716 1/2 Orchid Ave, Corona Del Mar, CA 92625For SaleMLS ID #NP26158155, Courtney Hackbarth, Compass. CRMLS
- $2,095,0002 bd2 ba1.4k sqft2741 Bungalow Pl, Corona Del Mar, CA 92625For SaleMLS ID #OC26154534, Adam Farino, Coldwell Banker Realty. CRMLS
- $1,825,0002 bd3 ba1.5k sqft401 Seaward Rd APT 6, Corona Del Mar, CA 92625For SaleMLS ID #OC26103531, Jason C Bradshaw, Coldwell Banker Realty. CRMLS
- $1,845,0003 bd3 ba1.5k sqft51 Bower Tree, Irvine, CA 92603For SaleMLS ID #NP26181925, Mehdi Khosh, Berkshire Hathaway HomeService. CRMLS
- $3,995,0002 bd3 ba1.8k sqft601 Lido Park Dr APT 4B, Newport Beach, CA 92663For SaleMLS ID #NP26128522, Tim Smith, Coldwell Banker Realty. CRMLS
- $3,095,0003 bd2 ba1.7k sqft981 Bayside Cv #405, Newport Beach, CA 92660For SaleMLS ID #NP26174363, Annie Clougherty, Serhant California, Inc. CRMLS
- $2,495,0003 bd1 ba1k sqft379 Walnut St, Costa Mesa, CA 92627For SaleMLS ID #OC26171760, Keven Stirdivant, Kase Real Estate. CRMLS
- $3,800,0003 bd2 ba1.6k sqft2050 E Ocean Blvd, Newport Beach, CA 92661For SaleMLS ID #LG26107037, Linda Chan, HomeSmart Evergreen Realty. CRMLS
- $3,495,0002 bd2 ba1.1k sqft1585 S Coast Hwy APT 47, Laguna Beach, CA 92651For SaleMLS ID #OC26164142, Kevin Aaronson, Keller Williams Realty. CRMLS
- $3,699,0002 bd2 ba904 sqft104 Onyx Ave, Newport Beach, CA 92662For SaleMLS ID #219149063DA, Lucas Coronel, Hacienda Agency, Inc.. CRMLS
- $--1 bd1 ba1.2k sqft310 Fernando St APT 100, Newport Beach, CA 92661AuctionAuction.com 2
- $2,299,0002 bd2 ba1.5k sqft1022 Bayside Cv #510, Newport Beach, CA 92660For SaleMLS ID #NDP2607869, James Clark, Right Hand Realty. CRMLS
Local buyer's agents are ready to help
