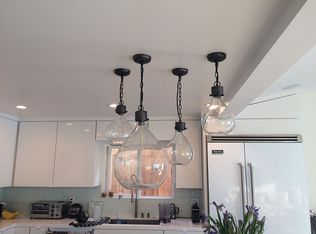
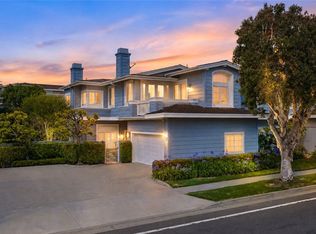
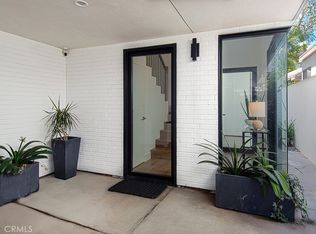
Newly constructed by KRS and designed by acclaimed architect Eric Aust, this rear residence embodies a refined modern-coastal aesthetic defined by vertical volume, sculptural lines, and an intentional connection to light. Inside, a dramatic two-story living room is wrapped in walls of glass, flooding the space with natural light. Wide-plank wood flooring, paneled ceilings, and contemporary designer lighting unify the interiors with elevated cohesion. The kitchen overlooks the formal dining room and is anchored by a marble waterfall island with breakfast-bar seating, extensive custom cabinetry, premier appliances, and a six-burner range set against a full-height backsplash. A private loggia with a stone fireplace extends the living experience outdoors, offering a sheltered retreat ideal for year-round coastal living. The primary suite is complemented by high ceilings, a spa-caliber bath featuring designer tilework, a dual-sink vanity, separate soaking tub, walk-in shower, and a generous finished closet. The secondary bedroom is privately positioned and provides convenient access to the rooftop deck - a rare, expansive vantage point capturing panoramic views of the Pacific Ocean, Catalina Island, city lights, and Fashion Island. Positioned on an elevated lot in one of the Village’s most coveted locations, this residence offers the quintessential CdM lifestyle near Fashion Island, blue-ribbon schools, renowned dining, boutique shopping, and world-class beaches.
New construction
Listed by: Christie's International R.E. Southern California • Casey Lesher • Contact: 949-702-7047
$3,350,000
715 1/2 Poinsettia Rear Ave, Corona Del Mar, CA 92625
2beds
1,209sqft
:
Get pre-qualified$22,113/mo
Condominium
Built in 2026
-- sqft lot
$3,230,100 Zestimate®
$2,771/sqft
$-- HOA
What's special
- 52 days |
- 670 |
- 31 |
Zillow last checked:
Listing updated:
Listed by:
Casey Lesher DRE #01795953 949-702-7047,
Christie's International R.E. Southern California
Source: CRMLS,MLS#: NP26125969 Originating MLS: California Regional MLS
Originating MLS: California Regional MLSFacts & features
Interior
Bedrooms & bathrooms
- Bedrooms: 2
- Bathrooms: 3
- Full bathrooms: 2
- 1/2 bathrooms: 1
- Main level bathrooms: 2
- Main level bedrooms: 1
Rooms
- Room types: Entry/Foyer, Great Room, Kitchen, Living Room, Primary Bathroom, Primary Bedroom, Other, Dining Room
Primary bedroom
- Features: Primary Suite
Bathroom
- Features: Bathtub, Dual Sinks, Enclosed Toilet, Linen Closet, Separate Shower, Walk-In Shower
Kitchen
- Features: Kitchen Island, Kitchen/Family Room Combo, Pots & Pan Drawers, Stone Counters, Self-closing Cabinet Doors, Self-closing Drawers
Other
- Features: Walk-In Closet(s)
Heating
- Forced Air
Cooling
- Central Air
Appliances
- Included: 6 Burner Stove, Dishwasher, Microwave, Refrigerator, Range Hood
- Laundry: Inside
Features
- Beamed Ceilings, Breakfast Bar, Built-in Features, Cathedral Ceiling(s), Separate/Formal Dining Room, High Ceilings, Multiple Staircases, Open Floorplan, Pantry, Stone Counters, Recessed Lighting, Two Story Ceilings, Primary Suite, Walk-In Closet(s)
- Flooring: Wood
- Has fireplace: Yes
- Fireplace features: Outside
- Common walls with other units/homes: 1 Common Wall
Interior area
- Total interior livable area: 1,209 sqft
Property
Parking
- Total spaces: 2
- Parking features: Carport, Direct Access, Garage
- Attached garage spaces: 1
- Carport spaces: 1
- Covered spaces: 2
Features
- Levels: Three Or More
- Stories: 3
- Entry location: 1
- Patio & porch: Rooftop
- Pool features: None
- Has view: Yes
- View description: City Lights, Neighborhood, Ocean
- Has water view: Yes
- Water view: Ocean
Lot
- Size: 3,541 Square Feet
Details
- Additional parcels included: tbd
- Parcel number: 45907317
- Special conditions: Standard
Construction
Type & style
- Home type: Condo
- Property subtype: Condominium
- Attached to another structure: Yes
Condition
- Updated/Remodeled,Turnkey
- New construction: Yes
- Year built: 2026
Utilities & green energy
- Sewer: Public Sewer
- Water: Public
Green energy
- Energy efficient items: Appliances, Windows
Community & HOA
Community
- Features: Biking, Fishing, Golf, Hiking
- Subdivision: Corona Del Mar North Of Pch (Cnhw)
Location
- Region: Corona Del Mar
Financial & listing details
- Price per square foot: $2,771/sqft
- Date on market: 6/10/2026
- Cumulative days on market: 52 days
- Listing terms: Cash,Cash to New Loan,Conventional,Submit
Estimated market value
$3,230,100
$3.07M - $3.39M
$7,909/mo
Price history
| Date | Event | Price |
|---|---|---|
| 6/10/2026 | Listed for sale | $3,350,000$2,771/sqft |
Source:  CRMLS #NP26125969 Report a problem CRMLS #NP26125969 Report a problem | ||
Public tax history
Tax history is unavailable.
Monthly payment
Est. payment
Payment breakdown
Explore the cost of this home by adjusting the details. Changes won't be saved.Climate risks
Neighborhood: Corona del Mar
Nearby schools
GreatSchools rating
- 10/10Harbor View Elementary SchoolGrades: K-6Distance: 0.5 mi
- 8/10Corona Del Mar High SchoolGrades: 7-12Distance: 2.7 mi
Schools provided by the listing agent
- Elementary: Harbor View
- Middle: Corona Del Mar
- High: Corona Del Mar
Source: CRMLS. This data may not be complete. We recommend contacting the local school district to confirm school assignments for this home.
- $3,392,9003 bd2 ba1.7k sqft713 Poinsettia Ave, Corona Del Mar, CA 92625Off Market
- $1,619,4002 bd2 ba1.2k sqft713 1/2 Poinsettia Ave, Corona Del Mar, CA 92625Off Market

- $3,217,4003 bd5 ba1.6k sqft717 Poinsettia Ave, Corona Del Mar, CA 92625Sold
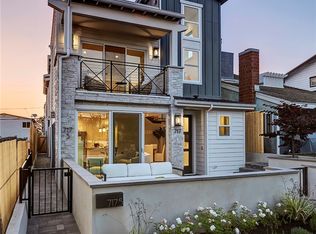
- $2,417,0002 bd3 ba1.3k sqft717 1/2 Poinsettia Ave, Corona Del Mar, CA 92625Sold
- $3,300,0005 bd3 ba1.9k sqft714 Orchid Ave, Corona Del Mar, CA 92625Sold
- $2,264,7002 bd2 ba1.1k sqft712 Orchid Ave, Corona Del Mar, CA 92625Off Market
- $1,713,2002 bd2 ba1.2k sqft712 1/2 Orchid Ave, Corona Del Mar, CA 92625Off Market
- $--3 bd2 ba1.3k sqft719 Poinsettia Ave, Corona Del Mar, CA 92625Off Market
A local agent can set up tours, give advice and negotiate with sellers.
Similar homes
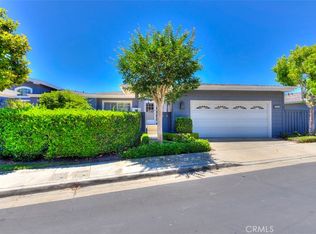
- $2,800,0002 bd2 ba1.8k sqft3741 Geranium Ave, Corona Del Mar, CA 92625For Sale
 MLS ID #OC26143698, Adam Alcaraz, Coldwell Banker Realty. CRMLS
 - $2,995,0002 bd3 ba1.1k sqft716 1/2 Orchid Ave, Corona Del Mar, CA 92625For Sale
 MLS ID #NP26158155, Courtney Hackbarth, Compass. CRMLS
 - $2,288,0002 bd2 ba1.4k sqft3600 5th Ave, Corona Del Mar, CA 92625For Sale
 MLS ID #OC26127352, Joele Romeo, Pacific Sotheby's Int'l Realty. CRMLS
 - $3,520,0002 bd3 ba1.4k sqft502 1/2 Begonia, Corona Del Mar, CA 92625New Construction
 MLS ID #NP26134133, Pamela Spruce, Compass. CRMLS
 - $2,385,0002 bd3 ba1.3k sqft417 1/2 Poinsettia Ave, Corona Del Mar, CA 92625For SaleMLS ID #NP26108267, Robert Pfeif, Pfeif Group, Inc.. CRMLS
- $3,895,0003 bd3 ba1.6k sqft423 Poppy Ave #2, Corona Del Mar, CA 92625For SaleMLS ID #NP26150057, Casey Lesher, Christie's International R.E. Southern California. CRMLS
- $1,775,0002 bd2 ba1.4k sqft3610 Lilac Ave, Corona Del Mar, CA 92625For SaleMLS ID #PW26111286, Mary Aaberg, Real Estate Service. CRMLS
- $2,145,0002 bd2 ba1.4k sqft3610 Daffodil Ave, Corona Del Mar, CA 92625For SaleMLS ID #OC26006326, Shannon Fascitelli, Engel & Volkers Dana Point. CRMLS
- $2,095,0002 bd2 ba1.4k sqft2741 Bungalow Pl, Corona Del Mar, CA 92625For SaleMLS ID #OC26154534, Adam Farino, Coldwell Banker Realty. CRMLS
- $1,825,0002 bd3 ba1.5k sqft401 Seaward Rd APT 6, Corona Del Mar, CA 92625For SaleMLS ID #OC26103531, Jason C Bradshaw, Coldwell Banker Realty. CRMLS
- $3,595,0002 bd2 ba922 sqft500 Acacia Ave, Corona Del Mar, CA 92625For SaleMLS ID #NP26093750, Casey Lesher, Christie's International R.E. Southern California. CRMLS
- $4,995,0003 bd3 ba1.7k sqft715 Poinsettia Ave, Corona Del Mar, CA 92625New ConstructionMLS ID #NP26125913, Casey Lesher, Christie's International R.E. Southern California. CRMLS
- $1,995,0002 bd2 ba995 sqft775 Avocado Ave, Corona Del Mar, CA 92625For SaleMLS ID #NP26075252, Allison Panetta, bouHAUS Properties. CRMLS
- $3,395,0003 bd2 ba1.1k sqft1713 Miramar Dr, Newport Beach, CA 92661For SaleMLS ID #P1-28193, Mark MacFarlane, Vimvi California. CRMLS
- $4,995,0003 bd2 ba1.5k sqft428 Cabrillo Ter, Corona Del Mar, CA 92625For SaleMLS ID #OC26142027, Rose Goldberg, Coldwell Banker Realty. CRMLS
- $3,955,0003 bd2 ba1k sqft2156 E Ocean Blvd, Newport Beach, CA 92661For SaleMLS ID #NP26163312, Taylor Thorne, Coast Realty Services. CRMLS
- $2,700,0002 bd2 ba888 sqft206 Agate Ave, Newport Beach, CA 92662For SaleMLS ID #OC26166772, Peggy Knauft, Primary Pacific Properties. CRMLS
- $3,595,0002 bd3 ba1.7k sqft320 Via Lido Nord APT 3, Newport Beach, CA 92663For SaleMLS ID #NP26133587, Jon Flagg, Pacific Sotheby's Int'l Realty. CRMLS
- $3,995,0002 bd3 ba1.8k sqft601 Lido Park Dr APT 4B, Newport Beach, CA 92663For SaleMLS ID #NP26128522, Tim Smith, Coldwell Banker Realty. CRMLS
- $3,699,0002 bd2 ba904 sqft104 Onyx Ave, Newport Beach, CA 92662For SaleMLS ID #219149063DA, Lucas Coronel, Hacienda Agency, Inc.. CRMLS
Local buyer's agents are ready to help
