Designed to blur the lines between indoor and outdoor living, this exceptional 2023-built residence by Sailhouse Custom Homes offers a level of light, openness, and architectural design rarely found in a Corona del Mar back unit. Walls of glass, Fleetwood sliding doors, soaring vaulted ceilings, and skylights create a bright, airy atmosphere, while the expansive wraparound deck extends the living space outdoors. Complete with a built-in outdoor kitchen featuring a BBQ, sink, refrigerator, fireplace, and ceiling heaters, it's the perfect setting for morning coffee, dining al fresco, effortless entertaining, or relaxing fireside year-round.
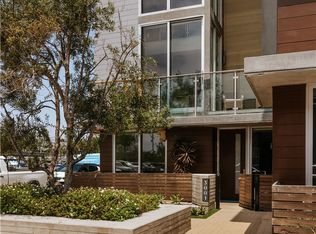
Located on the coveted south side of PCH, the home's clean-lined architecture and thoughtful design embrace effortless coastal living. A dramatic glass entry leads to the main living level where the chef's kitchen, anchored by a stunning Taj Mahal stone island, premium appliances, and a wine refrigerator, flows seamlessly into the dining area and inviting living room with a fireplace. Expansive Fleetwood sliding doors create a true indoor-outdoor lifestyle unlike anything else in its class. A beautifully appointed custom powder bath completes the main living level.
The main-level primary suite opens directly to the outdoor deck and offers a peaceful retreat complete with a spa-inspired bath featuring dual vanities, refined stone finishes, a soaking tub, standalone shower, and a spacious walk-in closet.
Upstairs, an additional ensuite bedroom and private enclosed glass flex space provide the perfect setting for a home office, media room, gym, or guest retreat, opening to a second outdoor deck with a fireplace and peek-a-boo ocean views.
Just moments from Corona del Mar State Beach, Begonia Park, acclaimed restaurants, boutique shopping, Fashion Island, and John Wayne Airport, this beautifully crafted residence offers an exceptional blend of modern architecture, walkability, and the relaxed sophistication of coastal living.
Experience this one-of-a-kind home in person and discover why its design, lifestyle, and location set it apart.
New construction
Listed by: Compass • Pamela Spruce • Contact: 949-636-3859
$3,520,000
502 1/2 Begonia, Corona Del Mar, CA 92625
2beds
1,400sqft
:
Get pre-qualified$23,046/mo
Condominium
Built in 2023
-- sqft lot
$3,404,900 Zestimate®
$2,514/sqft
$-- HOA
What's special
Spacious walk-in closetWalls of glassPremium appliancesWine refrigeratorFleetwood sliding doorsExpansive wraparound deckDramatic glass entry
- 50 days |
- 694 |
- 14 |
Zillow last checked:
Listing updated:
Listed by:
Pamela Spruce DRE #01242934 949-636-3859,
Compass
Source: CRMLS,MLS#: NP26134133 Originating MLS: California Regional MLS
Originating MLS: California Regional MLSFacts & features
Interior
Bedrooms & bathrooms
- Bedrooms: 2
- Bathrooms: 3
- Full bathrooms: 2
- 1/4 bathrooms: 1
Rooms
- Room types: Bedroom, Kitchen, Primary Bedroom, Office, Other
Primary bedroom
- Features: Primary Suite
Bedroom
- Features: All Bedrooms Up
Bathroom
- Features: Bathtub, Dual Sinks, Enclosed Toilet, Stone Counters, Soaking Tub, Separate Shower, Upgraded, Walk-In Shower
Kitchen
- Features: Kitchen Island, Kitchen/Family Room Combo, Quartz Counters, Self-closing Cabinet Doors
Other
- Features: Walk-In Closet(s)
Heating
- Central
Cooling
- Central Air
Appliances
- Included: Built-In Range, Barbecue, Dishwasher, Gas Cooktop, Microwave, Refrigerator, Range Hood, Tankless Water Heater, Dryer, Washer
- Laundry: Laundry Closet, Stacked
Features
- Breakfast Bar, Balcony, Ceiling Fan(s), High Ceilings, Living Room Deck Attached, Multiple Staircases, Open Floorplan, Quartz Counters, Stone Counters, Recessed Lighting, Wired for Data, Wired for Sound, All Bedrooms Up, Primary Suite, Walk-In Closet(s)
- Flooring: Stone, Wood
- Has fireplace: Yes
- Fireplace features: Great Room, Outside
- Common walls with other units/homes: 1 Common Wall
Interior area
- Total interior livable area: 1,400 sqft
Property
Parking
- Total spaces: 2
- Parking features: Converted Garage, Carport, Direct Access, Door-Single, Driveway, Garage, Garage Faces Rear
- Attached garage spaces: 1
- Carport spaces: 1
- Covered spaces: 2
Features
- Levels: Three Or More
- Stories: 3
- Entry location: ground floor
- Patio & porch: Rear Porch, Covered, Deck, Rooftop, Wrap Around
- Exterior features: Barbecue, Lighting
- Pool features: None
- Spa features: None
- Has view: Yes
- View description: Neighborhood, Peek-A-Boo
Lot
- Features: Drip Irrigation/Bubblers, Landscaped
Details
- Additional parcels included: 45909332
- Parcel number: 93801679
- Special conditions: Standard
Construction
Type & style
- Home type: Condo
- Architectural style: Modern
- Property subtype: Condominium
- Attached to another structure: Yes
Materials
- Foundation: Slab
Condition
- Turnkey
- New construction: Yes
- Year built: 2023
Details
- Builder name: Sailhouse
Utilities & green energy
- Sewer: Public Sewer
- Water: Public
Community & HOA
Community
- Features: Biking, Curbs, Sidewalks
- Subdivision: Corona Del Mar South Of Pch (Cdms)
Location
- Region: Corona Del Mar
Financial & listing details
- Price per square foot: $2,514/sqft
- Date on market: 6/24/2026
- Cumulative days on market: 50 days
- Listing terms: Cash,Cash to New Loan
- Road surface type: Paved
Estimated market value
$3,404,900
$3.23M - $3.58M
Not available
Price history
| Date | Event | Price |
|---|---|---|
| 7/6/2026 | Listed for rent | $15,000$11/sqft |
Source: Zillow Rentals Report a problem | ||
| 7/6/2026 | Listing removed | $15,000$11/sqft |
Source: CRMLS #NP26137196 Report a problem | ||
| 6/26/2026 | Listed for rent | $15,000$11/sqft |
Source: CRMLS #NP26137196 Report a problem | ||
| 6/24/2026 | Listed for sale | $3,520,000$2,514/sqft |
Source:  CRMLS #NP26134133 Report a problem CRMLS #NP26134133 Report a problem | ||
Public tax history
Tax history is unavailable.
Monthly payment
Est. payment
Payment breakdown
Explore the cost of this home by adjusting the details. Changes won't be saved.Climate risks
Neighborhood: Corona del Mar
Nearby schools
GreatSchools rating
- 10/10Harbor View Elementary SchoolGrades: K-6Distance: 0.4 mi
- 8/10Corona Del Mar High SchoolGrades: 7-12Distance: 2.2 mi
Schools provided by the listing agent
- Elementary: Harbor View
- Middle: Corona Del Mar
- High: Corona Del Mar
Source: CRMLS. This data may not be complete. We recommend contacting the local school district to confirm school assignments for this home.
- $4,600,0003 bd4 ba1.7k sqft502 Begonia Ave, Corona Del Mar, CA 92625Sold

- $--5 bd5 ba3.4k sqft500 Begonia Ave, Corona Del Mar, CA 92625Off Market
- $2,140,8002 bd2 ba1.1k sqft516 1/2 Begonia Ave, Corona Del Mar, CA 92625Off Market

- $3,353,0003 bd2 ba1.4k sqft506 Begonia Ave, Corona Del Mar, CA 92625Off Market

- $2,814,5002 bd1 ba900 sqft506 Begonia Ave #B, Corona Del Mar, CA 92625Off Market
- $4,379,5002 bd2 ba2.2k sqft508 Begonia Ave, Corona Del Mar, CA 92625Off Market
- $3,203,4003 bd2 ba2k sqft510 Begonia Ave #A, Corona Del Mar, CA 92625Off Market
- $2,790,8002 bd2 ba1.3k sqft510 Begonia Ave #B, Corona Del Mar, CA 92625Off Market
A local agent can set up tours, give advice and negotiate with sellers.
Similar homes
- $3,395,0003 bd3 ba2k sqft3001 Via Malaga, Newport Beach, CA 92663For Sale
 MLS ID #OC26174297, Joshua Altman, Douglas Elliman of California. CRMLS
 - $2,890,0003 bd3 ba2k sqft3920 Coast Hwy E, Corona Del Mar, CA 92625For Sale
 MLS ID #NP26086431, Mehdi Khosh, Berkshire Hathaway HomeService. CRMLS
 - $2,599,0002 bd3 ba1.9k sqft2534 Bungalow Pl, Corona Del Mar, CA 92625For Sale
 MLS ID #CV26168545, David Gushue, GUSHUE REAL ESTATE. CRMLS
 - $2,950,0002 bd3 ba1.1k sqft716 1/2 Orchid Ave, Corona Del Mar, CA 92625For Sale
 MLS ID #NP26158155, Courtney Hackbarth, Compass. CRMLS
 - $3,695,0003 bd3 ba1.6k sqft423 Poppy Ave, Corona Del Mar, CA 92625For SaleMLS ID #NP26150057, Casey Lesher, Christie's International R.E. Southern California. CRMLS
- $4,350,0003 bd3 ba1.9k sqft415 Goldenrod Ave, Corona Del Mar, CA 92625For SaleMLS ID #OC26157920, James Vanar, Anchor West Properties, Inc.. CRMLS
- $3,995,0003 bd3 ba1.8k sqft611 1/2 Marguerite Ave #B, Corona Del Mar, CA 92625New ConstructionMLS ID #OC26136918, Julie Linos, Sonil Real Estate. CRMLS
- $3,450,0002 bd2 ba1.9k sqft10 White Water Dr, Corona Del Mar, CA 92625For SaleMLS ID #OC26073834, Paul Daftarian, Luxe Real Estate. CRMLS
- $1,825,0002 bd3 ba1.5k sqft401 Seaward Rd APT 6, Corona Del Mar, CA 92625For SaleMLS ID #OC26103531, Jason C Bradshaw, Coldwell Banker Realty. CRMLS
- $2,385,0002 bd3 ba1.3k sqft417 1/2 Poinsettia Ave, Corona Del Mar, CA 92625For SaleMLS ID #NP26108267, Robert Pfeif, Pfeif Group, Inc.. CRMLS
- $4,379,0004 bd4 ba1.9k sqft426 Marguerite Ave, Corona Del Mar, CA 92625For SaleMLS ID #LG25190233, Connie Maxsenti, Coldwell Banker Realty. CRMLS
- $4,950,0003 bd4 ba1.8k sqft419 Goldenrod Ave, Corona Del Mar, CA 92625For SaleMLS ID #NP26108418, Steven Sergi, VALIA Properties. CRMLS
- $2,825,0002 bd2 ba1.6k sqft1030 Bayside Cv #702, Newport Beach, CA 92660For SaleMLS ID #NP26062555, Kimberly Bibb, Pacific Sotheby's Int'l Realty. CRMLS
- $3,495,0002 bd2 ba1.1k sqft1585 S Coast Hwy APT 47, Laguna Beach, CA 92651For SaleMLS ID #OC26164142, Kevin Aaronson, Keller Williams Realty. CRMLS
- $4,995,0003 bd3 ba1.7k sqft715 Poinsettia Ave, Corona Del Mar, CA 92625New ConstructionMLS ID #NP26125913, Casey Lesher, Christie's International R.E. Southern California. CRMLS
- $2,045,0002 bd2 ba1.9k sqft1 Sea Cove Ln, Newport Beach, CA 92660For SaleMLS ID #OC26061035, Nick Dodd, Kase Real Estate. CRMLS
- $2,050,0003 bd3 ba1.5k sqft2005 Barranca, Newport Beach, CA 92660For SaleMLS ID #NP26170719, Kathy Fallon, Surterre Properties Inc.. CRMLS
- $2,795,0003 bd3 ba1.4k sqft307 Fernando St, Newport Beach, CA 92661For SaleMLS ID #OC26016480, Steven Soylemez, Vylla Home, Inc.. CRMLS
- $2,795,0004 bd2 ba2k sqft2611 Westminster Pl, Costa Mesa, CA 92627For SaleMLS ID #OC26161188, Jason Hackney, Kase Real Estate. CRMLS
Local buyer's agents are ready to help
