Situated on the coveted Begonia Avenue in Corona del Mar, this 2023 custom home by Sailhouse exemplifies modern coastal elegance. Just moments from pristine beaches, upscale shopping, and renowned dining—this front home offers an unparalleled lifestyle near the vibrant heart of Corona del Mar.
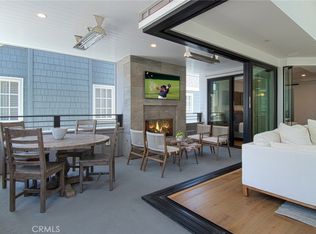
The main level features a seamless open floor plan connecting the living room, kitchen, and dining areas. A stunning two-story picture window in the dining room allows natural light to flood in from two levels of the home, creating a bright and airy environment. The chef’s kitchen is equipped with top-of-the-line Wolf and Subzero appliances, including a 100+ bottle wine fridge, custom cabinetry with a built-in pantry, and an expansive island with a stone countertop. A Walker Zanger quartzite backsplash and gas fireplace complete the space with sophisticated charm. LaCantina sliding pocket doors open to a spacious outdoor patio with a built-in gas fireplace, creating the ultimate indoor-outdoor living experience.
The second floor boasts a luxurious primary suite with a private balcony. The spa-like primary bathroom features a soaking tub, walk-in shower, dual vanities, and an adjoining walk-in closet with built-in drawers. Down the hall, a secondary ensuite bedroom offers comfort and privacy. The open stairwell provides visibility to all three levels of the home, further enhancing the sense of connection and openness throughout.
The third floor includes an additional ensuite bedroom and opens onto a rooftop deck with a gas fireplace and sweeping views of the ocean, Catalina Island, and breathtaking sunsets.
Offered with designer-selected interior and exterior furnishings (available for separate purchase), this home also includes smart home features like programmable window shades and a 3-zone Sonos sound system.
This exceptional residence is more than just a home—it’s an opportunity to experience the best of coastal living in an unmatched setting.
Sold for $4,600,000
Listed by: Arbor Real Estate • Stephanie Peterson • Contact: 949-673-7600
Bought with: VALIA Properties
$4,600,000
502 Begonia Ave, Corona Del Mar, CA 92625
3beds
1,798sqft
Condominium
Built in 2023
-- sqft lot
$3,409,800 Zestimate®
$2,558/sqft
$13,716 Estimated rent
Home value
$3,409,800
$3.24M - $3.58M
$13,716/mo
Zestimate® history
Owner options
List your home for rent
$13,716/mo
Rent Zestimate®
Find your next renter with Zillow Rental Manager. Plus, with online applications, you can quickly screen prospective tenants – for free.
$13,716/mo
Rent Zestimate®
Refinance and save
$28,844/mo
Est. payment
Refinancing to a lower rate could help reduce your monthly payments and save thousands over the life of the loan.
$28,844/mo
Est. payment
Explore your selling options
Work with a Zillow partner agent
Leverage their expertise and Zillow's premium Showcase listings to get your home seen by more buyers.
Get startedList with your own agent
Get your home in front of millions of buyers by listing it on Zillow.
Learn how to do itSell it yourself
Take full control of how buyers see your home on Zillow by listing For Sale by Owner (FSBO).
List your homeWhat's special
Zillow last checked:
Listing updated:
Listed by:
Stephanie Peterson DRE #01984954 949-400-1717,
Arbor Real Estate
Bought with:
Steven Sergi, DRE #01417942
VALIA Properties
Source: CRMLS,MLS#: NP25018303 Originating MLS: California Regional MLS
Originating MLS: California Regional MLSFacts & features
Interior
Bedrooms & bathrooms
- Bedrooms: 3
- Bathrooms: 4
- Full bathrooms: 3
- 1/2 bathrooms: 1
- Main level bathrooms: 1
Rooms
- Room types: Bedroom, Great Room, Kitchen, Laundry, Primary Bedroom, Other
Primary bedroom
- Features: Primary Suite
Bedroom
- Features: All Bedrooms Up
Bathroom
- Features: Bathroom Exhaust Fan, Bathtub, Closet, Dual Sinks, Enclosed Toilet, Soaking Tub, Separate Shower, Vanity, Walk-In Shower
Kitchen
- Features: Kitchen Island, Self-closing Drawers
Other
- Features: Walk-In Closet(s)
Heating
- Central
Cooling
- Central Air
Appliances
- Included: 6 Burner Stove, Barbecue, Double Oven, Dishwasher, Freezer, Gas Cooktop, Gas Oven, Gas Range, Microwave, Refrigerator, Range Hood, Self Cleaning Oven, Tankless Water Heater, Vented Exhaust Fan
- Laundry: Inside, Laundry Room
Features
- Tray Ceiling(s), Ceiling Fan(s), High Ceilings, Living Room Deck Attached, Open Floorplan, Pantry, Wired for Data, Wired for Sound, All Bedrooms Up, Primary Suite, Walk-In Closet(s)
- Flooring: Stone, Tile, Wood
- Windows: Double Pane Windows
- Has fireplace: Yes
- Fireplace features: Family Room, Gas, Outside
- Common walls with other units/homes: 1 Common Wall,No One Above,No One Below
Interior area
- Total interior livable area: 1,798 sqft
Property
Parking
- Total spaces: 2
- Parking features: Attached Carport, Assigned, Covered, Carport, Garage, Garage Faces Rear, Tandem
- Attached garage spaces: 1
- Carport spaces: 1
- Covered spaces: 2
Accessibility
- Accessibility features: None
Features
- Levels: Three Or More
- Stories: 3
- Entry location: 1
- Patio & porch: Concrete, Covered, Deck, Open, Patio, Rooftop, Stone
- Exterior features: Rain Gutters, Fire Pit
- Pool features: None
- Spa features: None
- Fencing: Stucco Wall,Wood
- Has view: Yes
- View description: City Lights, Harbor, Neighborhood, Ocean
- Has water view: Yes
- Water view: Harbor,Ocean
- Waterfront features: Ocean Side Of Freeway, Ocean Side Of Highway
Lot
- Size: 3,540 Square Feet
- Dimensions: 30 x 118
- Features: 2-5 Units/Acre, Drip Irrigation/Bubblers, Rectangular Lot, Sprinkler System, Walkstreet
Details
- Parcel number: 93801678
- Zoning: R2
- Special conditions: Standard
Construction
Type & style
- Home type: Condo
- Architectural style: Bungalow,Contemporary,Custom
- Property subtype: Condominium
- Attached to another structure: Yes
Materials
- Stucco, Wood Siding
- Foundation: Slab
- Roof: Composition
Condition
- Turnkey
- New construction: Yes
- Year built: 2023
Details
- Builder name: SAILHOUSE
Utilities & green energy
- Electric: 220 Volts in Garage, Photovoltaics Seller Owned
- Sewer: Public Sewer
- Water: Public
- Utilities for property: Cable Connected, Electricity Connected, Natural Gas Connected, Phone Connected, Sewer Connected, Water Connected
Community & HOA
Community
- Features: Sidewalks
- Security: Prewired, Security System, Carbon Monoxide Detector(s), Fire Detection System, Fire Rated Drywall, Fire Sprinkler System, Smoke Detector(s), Security Lights
- Subdivision: Corona Del Mar South Of Pch (Cdms)
Location
- Region: Corona Del Mar
Financial & listing details
- Price per square foot: $2,558/sqft
- Tax assessed value: $4,692,000
- Date on market: 2/6/2025
- Listing terms: Cash,Cash to New Loan,1031 Exchange
- Road surface type: Paved
Price history
| Date | Event | Price |
|---|---|---|
| 3/11/2025 | Sold | $4,600,000$2,558/sqft |
Source:  CRMLS #NP25018303 Report a problem CRMLS #NP25018303 Report a problem | ||
| 2/16/2025 | Pending sale | $4,600,000+3.4%$2,558/sqft |
Source: CRMLS #NP25018303 Report a problem | ||
| 8/28/2024 | Sold | $4,450,000-1%$2,475/sqft |
Source: CRMLS #NP24130596 Report a problem | ||
| 8/21/2024 | Pending sale | $4,495,000$2,500/sqft |
Source: CRMLS #NP24130596 Report a problem | ||
| 8/10/2024 | Contingent | $4,495,000$2,500/sqft |
Source: CRMLS #NP24130596 Report a problem | ||
| 8/8/2024 | Price change | $4,495,000-2.2%$2,500/sqft |
Source: CRMLS #NP24130596 Report a problem | ||
| 7/15/2024 | Listing removed | -- |
Source: CRMLS #NP23154709 Report a problem | ||
| 6/26/2024 | Listed for sale | $4,595,000$2,556/sqft |
Source: CRMLS #NP24130596 Report a problem | ||
| 2/29/2024 | Listed for rent | $19,500$11/sqft |
Source: CRMLS #NP23154709 Report a problem | ||
| 2/29/2024 | Listing removed | -- |
Source: Zillow Rentals Report a problem | ||
| 10/10/2023 | Price change | $19,500-22%$11/sqft |
Source: Zillow Rentals Report a problem | ||
| 10/3/2023 | Listed for rent | $25,000$14/sqft |
Source: Zillow Rentals Report a problem | ||
Public tax history
| Year | Property taxes | Tax assessment |
|---|---|---|
| 2026 | -- | $4,692,000 +5.4% |
| 2025 | $46,972 +148.1% | $4,450,000 +163.6% |
| 2024 | $18,934 | $1,687,856 |
Find assessor info on the county website
Neighborhood: Corona del Mar
Nearby homes
- $3,485,0002 bd3 ba1.4k sqft502 1/2 Begonia, Corona Del Mar, CA 92625New Construction
- $--5 bd5 ba3.4k sqft500 Begonia Ave, Corona Del Mar, CA 92625Off Market
- $2,091,7002 bd2 ba1.1k sqft516 1/2 Begonia Ave, Corona Del Mar, CA 92625Off Market

- $3,301,7003 bd2 ba1.4k sqft506 Begonia Ave, Corona Del Mar, CA 92625Off Market

- $2,827,0002 bd1 ba900 sqft506 Begonia Ave #B, Corona Del Mar, CA 92625Off Market
- $4,379,5002 bd2 ba2.2k sqft508 Begonia Ave, Corona Del Mar, CA 92625Off Market
- $3,185,7003 bd2 ba2k sqft510 Begonia Ave #A, Corona Del Mar, CA 92625Off Market
- $2,790,8002 bd2 ba1.3k sqft510 Begonia Ave #B, Corona Del Mar, CA 92625Off Market
Nearby schools
GreatSchools rating
- 10/10Harbor View Elementary SchoolGrades: K-6Distance: 0.4 mi
- 8/10Corona Del Mar High SchoolGrades: 7-12Distance: 2.2 mi
Schools provided by the listing agent
- Elementary: Harbor View
- Middle: Corona Del Mar
- High: Corona Del Mar
Source: CRMLS. This data may not be complete. We recommend contacting the local school district to confirm school assignments for this home.
Get a cash offer in 3 minutes
Find out how much your home could sell for in as little as 3 minutes with a no-obligation cash offer.
Estimated market value
$3,409,800
Get a cash offer in 3 minutes
Find out how much your home could sell for in as little as 3 minutes with a no-obligation cash offer.
Estimated market value
$3,409,800
- California
- Orange County
- Newport Beach
- 92625
- Corona del Mar
- 502 Begonia Ave
Nearby cities
Nearby neighborhoods
Nearby zip codes
Other Newport Beach Topics
