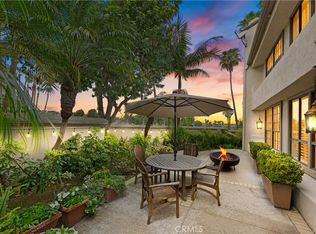
Completely remodeled and move-in ready, this stunning bayfront residence on Lido Isle captures breathtaking 180-degree views of Newport Harbor. Thoughtfully redesigned with designer finishes, hardwood flooring, and a timeless coastal aesthetic, the home offers light-filled living spaces framed by floor-to-ceiling windows overlooking the water. The single-level property features two spacious en-suite bedrooms, a separate office/den, a beautifully updated kitchen, in-unit laundry, and two garage parking spaces. Just outside the home, a sandy beach complements the premier bayfront setting, creating a rare beach-and-bay lifestyle. Residents also enjoy access to Lido Isle's private community beach, clubhouse, tennis courts, parks, and other exclusive island amenities. Located just moments from the shops, dining, and waterfront attractions of Lido Marina Village, this is a rare opportunity to experience turnkey waterfront living in one of Lido Isle's most coveted communities.
Under contract
Listed by: Pacific Sotheby's Int'l Realty • Jon Flagg • Contact: jon@flaggrealestate.com
$3,595,000
320 Via Lido Nord APT 3, Newport Beach, CA 92663
2beds
1,766sqft
:
Get pre-qualified$24,511/mo
Condominium
Built in 1974
-- sqft lot
$3,390,000 Zestimate®
$2,036/sqft
$1,050/mo HOA
What's special
- 56 days |
- 1,102 |
- 43 |
Zillow last checked:
Listing updated:
Listed by:
Jon Flagg DRE #01316048 jon@flaggrealestate.com,
Pacific Sotheby's Int'l Realty,
Kyle Flagg DRE #02095991,
Pacific Sotheby's Int'l Realty
Source: CRMLS,MLS#: NP26133587 Originating MLS: California Regional MLS
Originating MLS: California Regional MLSFacts & features
Interior
Bedrooms & bathrooms
- Bedrooms: 2
- Bathrooms: 3
- Full bathrooms: 2
- 1/2 bathrooms: 1
- Main level bathrooms: 3
- Main level bedrooms: 2
Rooms
- Room types: Bedroom, Den, Kitchen, Laundry, Living Room, Primary Bathroom, Primary Bedroom
Bedroom
- Features: All Bedrooms Down
Bathroom
- Features: Bathtub, Dual Sinks, Full Bath on Main Level, Soaking Tub, Separate Shower
Kitchen
- Features: Stone Counters
Heating
- Forced Air
Cooling
- Central Air
Appliances
- Included: 6 Burner Stove, Dishwasher, Electric Oven, Freezer, Disposal, Gas Range, Refrigerator
- Laundry: In Kitchen, Stacked
Features
- Elevator, High Ceilings, Intercom, All Bedrooms Down
- Flooring: Wood
- Has fireplace: Yes
- Fireplace features: Living Room
- Common walls with other units/homes: 2+ Common Walls,End Unit
Interior area
- Total interior livable area: 1,766 sqft
Property
Parking
- Total spaces: 2
- Parking features: Assigned, Underground
- Attached garage spaces: 2
Features
- Levels: One
- Stories: 1
- Entry location: 1
- Pool features: None
- Has view: Yes
- View description: City Lights, Coastline, Harbor, Water
- Has water view: Yes
- Water view: Coastline,Harbor,Water
- Waterfront features: Bayfront
Lot
- Size: 7,202 Square Feet
- Features: 0-1 Unit/Acre
Details
- Parcel number: 93368003
- Special conditions: Standard
- Other equipment: Intercom
Construction
Type & style
- Home type: Condo
- Property subtype: Condominium
- Attached to another structure: Yes
Condition
- New construction: No
- Year built: 1974
Utilities & green energy
- Sewer: Public Sewer
- Water: Public
- Utilities for property: Cable Available, Electricity Connected, Natural Gas Connected, Phone Available, Sewer Connected, Water Connected
Community & HOA
Community
- Features: Curbs, Street Lights
- Security: Security Gate
- Subdivision: Lido Island (Lido)
HOA
- Has HOA: Yes
- Amenities included: Sport Court, Dock, Management, Barbecue, Picnic Area, Pier, Playground, Pickleball, Tennis Court(s)
- HOA fee: $1,050 monthly
- HOA name: Lido Isle Homeowners Assoc.
- HOA phone: 949-673-6170
Location
- Region: Newport Beach
Financial & listing details
- Price per square foot: $2,036/sqft
- Tax assessed value: $1,485,691
- Annual tax amount: $15,966
- Date on market: 6/19/2026
- Cumulative days on market: 57 days
- Listing terms: Cash,Cash to New Loan
Estimated market value
$3,390,000
$3.22M - $3.56M
$7,011/mo
Price history
| Date | Event | Price |
|---|---|---|
| 8/7/2026 | Contingent | $3,595,000$2,036/sqft |
Source:  CRMLS #NP26133587 Report a problem CRMLS #NP26133587 Report a problem | ||
| 6/19/2026 | Listed for sale | $3,595,000$2,036/sqft |
Source: CRMLS #NP26133587 Report a problem | ||
| 6/22/2024 | Listing removed | -- |
Source: CRMLS #NP24091998 Report a problem | ||
| 5/21/2024 | Price change | $9,550-6.8%$5/sqft |
Source: CRMLS #NP24091998 Report a problem | ||
| 5/7/2024 | Listed for rent | $10,250$6/sqft |
Source: CRMLS #NP24091998 Report a problem | ||
| 3/6/2024 | Listing removed | -- |
Source: CRMLS #NP24028233 Report a problem | ||
| 2/9/2024 | Listed for rent | $10,250+46.4%$6/sqft |
Source: CRMLS #NP24028233 Report a problem | ||
| 11/13/2018 | Listing removed | $7,000$4/sqft |
Source: Coldwell Banker Res. Brokerage #NP18102281 Report a problem | ||
| 8/9/2018 | Price change | $7,000-12.5%$4/sqft |
Source: Coldwell Banker Residential Brokerage - Lido Isle #NP18102281 Report a problem | ||
| 5/27/2018 | Price change | $8,000-11.1%$5/sqft |
Source: Coldwell Banker Residential Brokerage - Lido Isle #NP18102281 Report a problem | ||
| 5/11/2018 | Listed for rent | $9,000$5/sqft |
Source: Coldwell Banker Res. Brokerage #NP18102281 Report a problem | ||
Public tax history
| Year | Property taxes | Tax assessment |
|---|---|---|
| 2025 | $15,966 +1.6% | $1,485,691 +2% |
| 2024 | $15,714 +2.4% | $1,456,560 +2% |
| 2023 | $15,345 -34.8% | $1,428,000 +2% |
| 2022 | $23,522 +511.6% | $1,400,000 +322.5% |
| 2021 | $3,846 +1% | $331,354 +1% |
| 2020 | $3,809 | $327,957 +2% |
| 2019 | $3,809 +1.9% | $321,527 +2% |
| 2018 | $3,736 +3.8% | $315,223 +2% |
| 2017 | $3,601 | $309,043 +2% |
| 2016 | $3,601 +2.2% | $302,984 +1.5% |
| 2015 | $3,523 +3.4% | $298,433 +2% |
| 2014 | $3,407 | $292,588 +0.5% |
| 2013 | -- | $291,266 +2% |
| 2012 | -- | $285,555 +2% |
| 2011 | -- | $279,956 +0.8% |
| 2010 | -- | $277,864 |
Find assessor info on the county website
Monthly payment
Est. payment
Payment breakdown
Explore the cost of this home by adjusting the details. Changes won't be saved.Climate risks
Neighborhood: 92663
Nearby schools
GreatSchools rating
- 8/10Newport Elementary SchoolGrades: K-6Distance: 0.6 mi
- 9/10Horace Ensign Intermediate SchoolGrades: 7-8Distance: 0.4 mi
- 9/10Newport Harbor High SchoolGrades: 9-12Distance: 0.7 mi
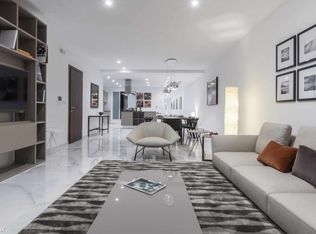
- $3,257,2002 bd3 ba2k sqft320 Via Lido Nord APT 1, Newport Beach, CA 92663Off Market
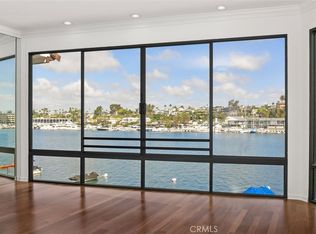
- $4,197,7003 bd3 ba1.9k sqft320 Via Lido Nord APT 2, Newport Beach, CA 92663Off Market

- $2,308,2003 bd2 ba2.1k sqft320 Via Lido Nord APT 4, Newport Beach, CA 92663Off Market
- $3,000,0003 bd3 ba1.9k sqft320 Via Lido Nord APT 5, Newport Beach, CA 92663Sold
- $8,620,0004 bd4 ba3.2k sqft326 Via Lido Nord, Newport Beach, CA 92663Off Market
- $10,900,0006 bd6 ba4k sqft318 Via Lido Nord, Newport Beach, CA 92663For Sale
- $8,663,0004 bd4 ba3.2k sqft328 Via Lido Nord, Newport Beach, CA 92663Off Market
- $6,734,7003 bd3 ba2.4k sqft316 Via Lido Nord, Newport Beach, CA 92663Off Market
A local agent can set up tours, give advice and negotiate with sellers.
Similar homes
- $3,695,0003 bd3 ba1.6k sqft423 Poppy Ave, Corona Del Mar, CA 92625For Sale
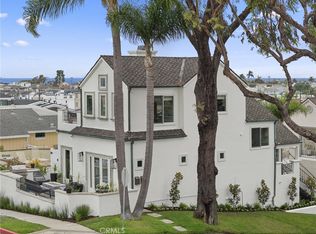 MLS ID #NP26150057, Casey Lesher, Christie's International R.E. Southern California. CRMLS
 - $2,825,0002 bd2 ba1.6k sqft1030 Bayside Cv #702, Newport Beach, CA 92660For Sale
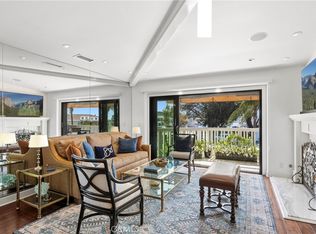 MLS ID #NP26062555, Kimberly Bibb, Pacific Sotheby's Int'l Realty. CRMLS
 - $2,045,0002 bd2 ba1.9k sqft1 Sea Cove Ln, Newport Beach, CA 92660For Sale
 MLS ID #OC26061035, Nick Dodd, Kase Real Estate. CRMLS
 - $3,595,0002 bd2 ba922 sqft500 Acacia Ave, Corona Del Mar, CA 92625For Sale
 MLS ID #NP26093750, Casey Lesher, Christie's International R.E. Southern California. CRMLS
 - $2,599,0002 bd3 ba1.9k sqft2534 Bungalow Pl, Corona Del Mar, CA 92625For SaleMLS ID #CV26168545, David Gushue, GUSHUE REAL ESTATE. CRMLS
- $4,150,0003 bd5 ba2.5k sqft428 E Bay Ave, Newport Beach, CA 92661For SaleMLS ID #NP26143084, Kimberly Bibb, Pacific Sotheby's Int'l Realty. CRMLS
- $2,050,0003 bd3 ba1.5k sqft2005 Barranca, Newport Beach, CA 92660For SaleMLS ID #NP26170719, Kathy Fallon, Surterre Properties Inc.. CRMLS
- $4,595,0003 bd2 ba1.9k sqft2639 Buckeye St, Newport Beach, CA 92660For SaleMLS ID #NP26157821, Mary Golding, Christie's International R.E. Southern California. CRMLS
- $4,499,9994 bd5 ba2.2k sqft3601 Lake Ave, Newport Beach, CA 92663New ConstructionMLS ID #NP26103015, Chris Moreno, Surterre Properties Inc.. CRMLS
- $3,495,0002 bd2 ba1.1k sqft1585 S Coast Hwy APT 47, Laguna Beach, CA 92651For SaleMLS ID #OC26164142, Kevin Aaronson, Keller Williams Realty. CRMLS
- $2,750,0003 bd3 ba2.3k sqft8 Del Rey #17, Irvine, CA 92612For SaleMLS ID #OC26172712, Jim Watson, Real Broker. CRMLS
- $2,795,0004 bd2 ba2k sqft2611 Westminster Pl, Costa Mesa, CA 92627For SaleMLS ID #OC26161188, Jason Hackney, Kase Real Estate. CRMLS
- $1,949,0004 bd2 ba1.6k sqft2332 Vista Huerta, Newport Beach, CA 92660For SaleMLS ID #NP26167934, Daniel Banuelos, Compass. CRMLS
- $2,465,0003 bd3 ba2.2k sqft44 Chandon, Newport Coast, CA 92657For SaleMLS ID #NP26097889, Kevin Kanda, Surterre Properties Inc.. CRMLS
- $2,239,0004 bd3 ba1.8k sqft22 Arborside, Irvine, CA 92603For SaleMLS ID #OC26155229, Liuzhen Zheng, Real Broker. CRMLS
- $2,750,0004 bd4 ba2.3k sqft21791 Summerwind Ln, Huntington Beach, CA 92646For SaleMLS ID #OC26133209, Ken Tran, eXp Realty of California Inc. CRMLS
- $2,790,0003 bd3 ba2.3k sqft70 Fairlake, Irvine, CA 92614For SaleMLS ID #OC26131454, Hidetoshi Okada, Sweet Bay Properties. CRMLS
- $3,575,0004 bd3 ba2.1k sqft340 Moss St, Laguna Beach, CA 92651For SaleMLS ID #LG26158371, Gilda Duhs, Coldwell Banker Realty. CRMLS
- $2,595,0005 bd3 ba2k sqft1956 Flamingo Dr, Costa Mesa, CA 92626For SaleMLS ID #OC26104908, Matthew Kanoudi, The L3. CRMLS
- $1,988,0003 bd4 ba2.3k sqft20 Nice, Laguna Niguel, CA 92677For SaleMLS ID #LG26168601, Charles Brickell, Compass. CRMLS
Local buyer's agents are ready to help
