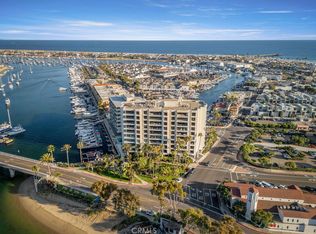
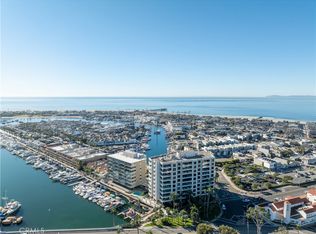
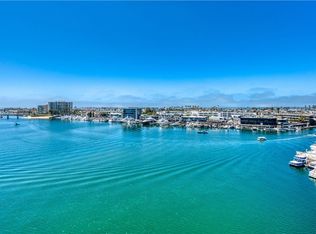
Poised above Newport Harbor with sweeping views of the bay, marina, and city lights, this beautifully reimagined single-level residence pairs elevated coastal design with the ease of a lock-and-leave lifestyle. Spanning approximately 1,804 square feet with two bedrooms and two-and-one-half bathrooms, the home offers a refined retreat in one of Newport Beach’s most desirable waterfront communities. Sound- and temperature-insulating sliding glass doors open the living room to a covered balcony with stunning harbor views. Interiors showcase Perla porcelain flooring, recessed lighting, custom built-ins, floor-to-ceiling custom mahogany doors throughout, and a 3D textured limestone media wall with integrated electric fireplace. The showpiece kitchen pairs handleless flat-panel cabinetry with an onyx waterfall-edge island and matching full-height onyx backsplash. White marble perimeter counters and integrated Miele appliances, including a built-in coffee maker and oven, complement the sleek kitchen design, while a buffet, pantry counter, reverse osmosis water system, 70+ bottle wine cellar, and marble-topped eat-in bar beneath pendant lights complete the space. Harbor views continue into the primary suite, where an illuminated tray ceiling detail, custom cabinetry, generous storage, and a walk-in closet with a Calacatta Michelangelo Marble countertop create a polished private retreat. Spa-inspired primary bath appointments include heated floors, Calacatta Michelangelo Marble flooring and shower pan, a soaking tub, separate walk-in shower, dual sinks, vanity area, and a custom mosaic marble back wall with Platinum Glass accent detailing. Water views and mirrored closet doors define the secondary bedroom, while the secondary bath showcases heated floors, limestone walls, flooring, and shower pan with Perla Quartzite at the vanity and shower ceiling. Dramatic polished black marble finishes elevate the powder room, and a dedicated office nook with built-in desk, cabinetry, shelving, Cristallo Quartzite counters, and coordinating laundry finishes add to the thoughtful layout. Smart-home features include a dedicated home automation closet, two electrical panels, automated lighting and drapes, insulated windows, and an integrated music system. Residents enjoy secure building access, concierge service, pool, spa, fitness center, community spaces, and gated subterranean parking just moments from Lido Marina Village, waterfront dining, boutiques, beaches, and the harbor.
For sale
Listed by: Coldwell Banker Realty • Tim Smith • Contact: 949.478.2295
$3,995,000
601 Lido Park Dr APT 4B, Newport Beach, CA 92663
2beds
1,804sqft
Condominium
Built in 1972
-- sqft lot
$3,747,700 Zestimate®
$2,215/sqft
$2,732/mo HOA
What's special
- 66 days
- 708
- 30
Zillow last checked:
Listing updated:
Listed by:
Tim Smith DRE #01346878 949.478.2295,
Coldwell Banker Realty,
Listing Team: Tim Smith Real Estate ...
Source: CRMLS,MLS#: NP26128522 Originating MLS: California Regional MLS
Originating MLS: California Regional MLSFacts & features
Interior
Bedrooms & bathrooms
- Bedrooms: 2
- Bathrooms: 3
- Full bathrooms: 2
- 1/2 bathrooms: 1
- Main level bathrooms: 3
- Main level bedrooms: 2
Rooms
- Room types: Bedroom, Kitchen, Living Room, Primary Bathroom, Primary Bedroom, Other
Primary bedroom
- Features: Main Level Primary
Bedroom
- Features: Bedroom on Main Level
Bathroom
- Features: Bathtub, Dual Sinks, Full Bath on Main Level, Multiple Shower Heads, Soaking Tub, Separate Shower, Vanity, Walk-In Shower
Kitchen
- Features: Kitchen/Family Room Combo
Other
- Features: Walk-In Closet(s)
Heating
- Central
Cooling
- Central Air
Appliances
- Included: Electric Cooktop, Gas Oven, Refrigerator, Range Hood
- Laundry: Inside
Features
- Built-in Features, Balcony, Eat-in Kitchen, Recessed Lighting, Bedroom on Main Level, Main Level Primary, Walk-In Closet(s)
- Doors: Sliding Doors
- Has fireplace: Yes
- Fireplace features: Electric, Living Room
- Common walls with other units/homes: 2+ Common Walls
Interior area
- Total interior livable area: 1,804 sqft
Video & virtual tour
Property
Parking
- Total spaces: 1
- Parking features: Assigned
- Garage spaces: 1
Features
- Levels: One
- Stories: 1
- Entry location: 4
- Pool features: Community, Association
- Has spa: Yes
- Spa features: Community
- Has view: Yes
- View description: Bay, Catalina, City Lights, Ocean, Panoramic, Water
- Has water view: Yes
- Water view: Bay,Ocean,Water
Lot
- Size: 0.71 Acres
Details
- Parcel number: 93255020
- Special conditions: Standard
Construction
Type & style
- Home type: Condo
- Property subtype: Condominium
- Attached to another structure: Yes
Condition
- New construction: No
- Year built: 1972
Utilities & green energy
- Electric: Standard
- Sewer: Public Sewer
- Water: Public
Community & HOA
Community
- Features: Curbs, Pool
- Subdivision: Lido Building (#601) (L601)
HOA
- Has HOA: Yes
- Amenities included: Controlled Access, Fitness Center, Management, Pool, Guard, Spa/Hot Tub
- HOA fee: $2,732 monthly
- HOA name: 601 Lido Community Association
- HOA phone: 949-675-6101
Location
- Region: Newport Beach
Financial & listing details
- Price per square foot: $2,215/sqft
- Tax assessed value: $1,557,503
- Date on market: 6/24/2026
- Cumulative days on market: 66 days
- Listing terms: Cash to New Loan
- Road surface type: Paved
Estimated market value
$3,747,700
$3.56M - $3.94M
$6,801/mo
Price history
| Date | Event | Price |
|---|---|---|
| 6/24/2026 | Listed for sale | $3,995,000+219.6%$2,215/sqft |
Source:  CRMLS #NP26128522 Report a problem CRMLS #NP26128522 Report a problem | ||
| 7/31/2012 | Sold | $1,250,000-10.4%$693/sqft |
Source: Public Record Report a problem | ||
| 10/18/2011 | Listed for sale | $1,395,000$773/sqft |
Source: HOM Real Estate Group #U11004405 Report a problem | ||
Public tax history
| Year | Property taxes | Tax assessment |
|---|---|---|
| 2026 | -- | $1,557,503 +2% |
| 2025 | $16,400 +1.6% | $1,526,964 +2% |
| 2024 | $16,140 +2.4% | $1,497,024 +2% |
| 2023 | $15,761 +1.7% | $1,467,671 +2% |
| 2022 | $15,498 +1.9% | $1,438,894 +2% |
| 2021 | $15,202 +1% | $1,410,681 +1% |
| 2020 | $15,056 | $1,396,217 +2% |
| 2019 | $15,056 +2.1% | $1,368,841 +2% |
| 2018 | $14,747 +3.9% | $1,342,001 +2% |
| 2017 | $14,199 | $1,315,688 +2% |
| 2016 | $14,199 +2.3% | $1,289,891 +1.5% |
| 2015 | $13,881 +4% | $1,270,516 +2% |
| 2014 | $13,353 | $1,245,629 +0.5% |
| 2013 | -- | $1,240,000 +11.3% |
| 2012 | -- | $1,113,879 +2% |
| 2011 | -- | $1,092,039 +0.8% |
| 2010 | -- | $1,083,878 |
Find assessor info on the county website
Monthly payment
Est. payment
Payment breakdown
Explore the cost of this home by adjusting the details. Changes won't be saved.Climate risks
Neighborhood: 92663
Nearby schools
Schools provided by the listing agent
- High: Newport Harbor
Source: CRMLS. This data may not be complete. We recommend contacting the local school district to confirm school assignments for this home.
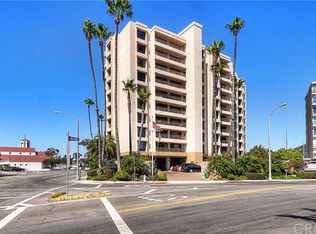
- $2,850,0002 bd3 ba1.5k sqft601 Lido Park Dr APT 1D, Newport Beach, CA 92663Sold
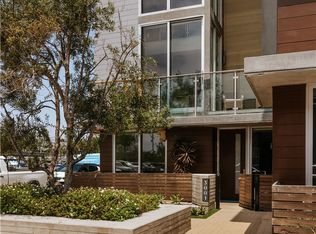
- $3,256,5002 bd3 ba1.9k sqft601 Lido Park Dr APT 1E, Newport Beach, CA 92663Sold
- $2,935,7003 bd4 ba1.8k sqft601 Lido Park Dr APT 1A, Newport Beach, CA 92663Off Market
- $2,276,8002 bd2 ba1.8k sqft601 Lido Park Dr APT 1B, Newport Beach, CA 92663Off Market
Similar homes
- $3,395,0003 bd3 ba2k sqft3001 Via Malaga, Newport Beach, CA 92663For Sale
 MLS ID #OC26174297, Joshua Altman, Douglas Elliman of California. CRMLS
 - $4,650,0004 bd2 ba2.3k sqft3121 W Coast Hwy #7a & B, Newport Beach, CA 92663For Sale
 MLS ID #NP26131267, Karly Brown, Karly Brown, Broker. CRMLS
 - $3,749,0003 bd2 ba2k sqft2001 Yacht Mischief, Newport Beach, CA 92660For Sale
 MLS ID #NP26173869, Mary Golding, Christie's International R.E. Southern California. CRMLS
 - $2,995,0003 bd3 ba2.2k sqft324 Prospect St, Newport Beach, CA 92663For Sale
 MLS ID #NP26178432, Casey Lesher, Christie's International R.E. Southern California. CRMLS
Local buyer's agents are ready to help
