Indulge in the epitome of luxury living in this just finished built property by Thomas James Homes, offering mesmerizing panoramic ocean views! Situated in the prestigious and sun-drenched enclave of Corona del Mar, close to the villages many shops, restaurants, farmers market and coveted CDM Beach and sunsets. This front unit residence offers 3 bedrooms, 4 baths and a rooftop deck perfect for yearlong outdoor entertaining. Step inside the open-concept floorplan with eye-catching floating staircase and an abundance of natural light. Unwind in style, embracing the warmth of the gas fireplace in the great room while having the floor to ceiling sliding doors open to let in that ocean breeze. Enjoy meals from the gourmet kitchen featuring Thermador appliance package and ample storage. Get your laundry done in the laundry closet or head to the bedroom that has a full bath and great closet space. As you walk up the sunlit floating staircase, you will find another secondary bedroom with a full bath. Move into the primary bedroom featuring a private balcony, luxury bath and walk-in closet. The third floor is an entertainers dream with a powder bath and rooftop deck with built-in wet bar and awe-inspiring ocean views. New TJH homeowners will receive a complimentary 1-year membership to Inspirato, a leader in luxury travel.
Sold for $3,217,400
Listed by: HomeSmart, Evergreen Realty • Ada Chuang • Contact: 949-233-7657
Bought with: Coldwell Banker Realty
$3,217,400
717 Poinsettia Ave, Corona Del Mar, CA 92625
3beds
1,650sqft
Condominium
Built in 2024
-- sqft lot
$-- Zestimate®
$1,950/sqft
$14,000 Estimated rent
Home value
Not available
Estimated sales range
Not available
$14,000/mo
Zestimate® history
Owner options
List your home for rent
$14,000/mo
Rent Zestimate®
Find your next renter with Zillow Rental Manager. Plus, with online applications, you can quickly screen prospective tenants – for free.
$14,000/mo
Rent Zestimate®
Refinance and save
$20,237/mo
Est. payment
Refinancing to a lower rate could help reduce your monthly payments and save thousands over the life of the loan.
$20,237/mo
Est. payment
Explore your selling options
Work with a Zillow partner agent
Leverage their expertise and Zillow's premium Showcase listings to get your home seen by more buyers.
Get startedList with your own agent
Get your home in front of millions of buyers by listing it on Zillow.
Learn how to do itSell it yourself
Take full control of how buyers see your home on Zillow by listing For Sale by Owner (FSBO).
List your homeWhat's special
Zillow last checked:
Listing updated:
Listed by:
Ada Chuang DRE #01767295 949-233-7657,
HomeSmart, Evergreen Realty
Bought with:
Blair Walsh, DRE #02128022
Coldwell Banker Realty
Brian Sperry, DRE #01478815
Coldwell Banker Realty
Source: CRMLS,MLS#: PW24151845 Originating MLS: California Regional MLS
Originating MLS: California Regional MLSFacts & features
Interior
Bedrooms & bathrooms
- Bedrooms: 3
- Bathrooms: 5
- Full bathrooms: 3
- 1/2 bathrooms: 2
- Main level bathrooms: 2
- Main level bedrooms: 1
Rooms
- Room types: Bedroom, Entry/Foyer, Foyer, Great Room, Kitchen, Laundry, Primary Bathroom, Primary Bedroom, Other, Dining Room
Primary bedroom
- Features: Primary Suite
Bedroom
- Features: Bedroom on Main Level
Bathroom
- Features: Bathtub, Quartz Counters, Tub Shower
Kitchen
- Features: Kitchen Island, Kitchen/Family Room Combo, Quartz Counters, Self-closing Cabinet Doors, Self-closing Drawers
Other
- Features: Walk-In Closet(s)
Heating
- Central, Natural Gas, Zoned
Cooling
- Central Air, Zoned
Appliances
- Included: Dishwasher, Disposal, Gas Oven, Gas Range, Microwave, Refrigerator, Range Hood, Self Cleaning Oven, Tankless Water Heater, Vented Exhaust Fan
- Laundry: Electric Dryer Hookup, Gas Dryer Hookup, Inside
Features
- Balcony, Separate/Formal Dining Room, High Ceilings, Open Floorplan, Pantry, Recessed Lighting, Unfurnished, Wired for Data, Wired for Sound, Bedroom on Main Level, Entrance Foyer, Primary Suite, Walk-In Closet(s)
- Flooring: Tile, Wood
- Windows: Double Pane Windows
- Has fireplace: Yes
- Fireplace features: Great Room
- Common walls with other units/homes: 1 Common Wall
Interior area
- Total interior livable area: 1,650 sqft
Property
Parking
- Total spaces: 2
- Parking features: Direct Access, Door-Single, Garage, Garage Faces Rear
- Attached garage spaces: 1
- Carport spaces: 1
- Covered spaces: 2
Accessibility
- Accessibility features: Parking, Accessible Doors
Features
- Levels: Three Or More
- Stories: 3
- Entry location: Ground Level
- Patio & porch: Deck, Front Porch, Open, Patio
- Exterior features: Rain Gutters
- Pool features: None
- Spa features: None
- Has view: Yes
- View description: Ocean
- Has water view: Yes
- Water view: Ocean
Lot
- Size: 3,540 Square Feet
- Dimensions: 1919 sq ft
- Features: Front Yard, Lawn, Landscaped, Sprinkler System
Details
- Additional structures: Two On A Lot
- Parcel number: 45907318
- Special conditions: Standard
Construction
Type & style
- Home type: Condo
- Architectural style: Modern
- Property subtype: Condominium
- Attached to another structure: Yes
Materials
- Stone, Wood Siding
- Foundation: Slab
- Roof: Asphalt,Shingle
Condition
- New construction: Yes
- Year built: 2024
Details
- Builder model: Farmhouse
- Builder name: Thomas James Homes
Utilities & green energy
- Electric: 220 Volts in Laundry, Photovoltaics on Grid
- Sewer: Public Sewer
- Water: Public
- Utilities for property: Electricity Available, Natural Gas Available, Sewer Available, Water Available
Community & HOA
Community
- Features: Sidewalks
- Subdivision: Corona Del Mar North Of Pch (Cnhw)
Location
- Region: Corona Del Mar
Financial & listing details
- Price per square foot: $1,950/sqft
- Tax assessed value: $2,928,891
- Annual tax amount: $30,840
- Date on market: 7/26/2024
- Cumulative days on market: 112 days
- Listing terms: Cash to New Loan
- Road surface type: Paved
Price history
| Date | Event | Price |
|---|---|---|
| 9/17/2024 | Sold | $3,217,400-0.9%$1,950/sqft |
Source:  CRMLS #PW24151845 Report a problem CRMLS #PW24151845 Report a problem | ||
| 9/7/2024 | Pending sale | $3,245,000$1,967/sqft |
Source: CRMLS #PW24151845 Report a problem | ||
| 8/2/2024 | Contingent | $3,245,000$1,967/sqft |
Source: CRMLS #PW24151845 Report a problem | ||
| 7/26/2024 | Price change | $3,245,000+48.2%$1,967/sqft |
Source: CRMLS #PW24151845 Report a problem | ||
| 8/16/2021 | Pending sale | $2,190,000$1,327/sqft |
Source: CRMLS #PW21179071 Report a problem | ||
Public tax history
| Year | Property taxes | Tax assessment |
|---|---|---|
| 2024 | $30,840 +25.4% | $2,928,891 +24.9% |
| 2023 | $24,599 -43.7% | $2,344,497 -2.3% |
| 2022 | $43,693 +2390.4% | $2,400,000 +1803.3% |
| 2021 | $1,754 +1.1% | $126,096 +1% |
| 2020 | $1,736 | $124,804 +2% |
| 2019 | $1,736 +1.6% | $122,357 +2% |
| 2018 | $1,709 +3.7% | $119,958 +2% |
| 2017 | $1,648 | $117,606 +2% |
| 2016 | $1,648 +2.1% | $115,300 +1.5% |
| 2015 | $1,615 +3.6% | $113,569 +2% |
| 2014 | $1,558 | $111,345 +0.5% |
| 2013 | -- | $110,842 +2% |
| 2012 | -- | $108,669 +2% |
| 2011 | -- | $106,539 +0.8% |
| 2010 | -- | $105,743 -0.2% |
| 2009 | -- | $105,995 +2% |
| 2008 | -- | $103,917 +2% |
| 2007 | -- | $101,880 +2% |
| 2006 | -- | $99,883 +2% |
| 2005 | -- | $97,925 +2% |
| 2004 | -- | $96,005 +1.9% |
| 2003 | -- | $94,246 +2% |
| 2002 | -- | $92,399 +2% |
| 2001 | $974 +2.7% | $90,588 +2% |
| 2000 | $948 | $88,812 |
Find assessor info on the county website
Neighborhood: Corona del Mar
Nearby homes
- $2,417,0002 bd3 ba1.3k sqft717 1/2 Poinsettia Ave, Corona Del Mar, CA 92625Sold
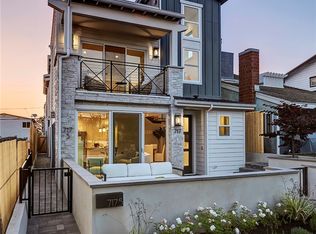
- $3,217,5003 bd4 ba1.8k sqft717 Poinsettia Ave, Corona Del Mar, CA 92625Sold
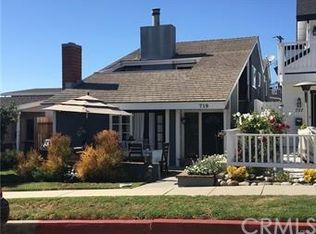
- $--3 bd2 ba1.3k sqft719 Poinsettia Ave, Corona Del Mar, CA 92625Off Market
- $2,967,5003 bd2 ba1.6k sqft719B Poinsettia Ave, Corona Del Mar, CA 92625Off Market
- $--5 bd5 ba2.6k sqft721 Poinsettia Ave, Corona Del Mar, CA 92625Off Market
- $3,379,5003 bd2 ba1.7k sqft713 Poinsettia Ave, Corona Del Mar, CA 92625Off Market
- $1,618,9002 bd2 ba1.2k sqft713 1/2 Poinsettia Ave, Corona Del Mar, CA 92625Off Market
- $3,350,0002 bd3 ba1.2k sqft715 1/2 Poinsettia Rear Ave, Corona Del Mar, CA 92625New Construction
Nearby schools
GreatSchools rating
- 10/10Harbor View Elementary SchoolGrades: K-6Distance: 0.5 mi
- 8/10Corona Del Mar High SchoolGrades: 7-12Distance: 2.7 mi
Schools provided by the listing agent
- Elementary: Harbor View
- Middle: Corona Del Mar
- High: Corona Del Mar
Source: CRMLS. This data may not be complete. We recommend contacting the local school district to confirm school assignments for this home.
- California
- Orange County
- Newport Beach
- 92625
- Corona del Mar
- 717 Poinsettia Ave
