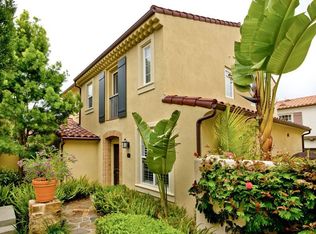
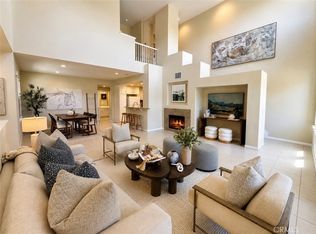
Welcome to 51 Bower Tree, a beautifully maintained and thoughtfully appointed Townhome offering an inviting blend of comfort, style, and functionality in one of Irvine’s desirable communities. Filled with natural light, the home features rich hardwood flooring, crown molding, recessed lighting, plantation shutters, and a warm, neutral palette throughout.
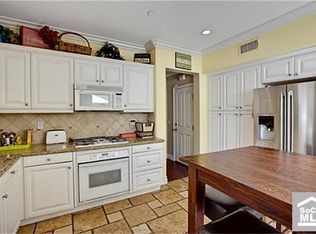
The main level offers comfortable living and dining spaces ideal for both everyday living and entertaining. The kitchen features abundant wood cabinetry, granite countertops and backsplash, stainless-steel appliances, a gas range, built-in microwave, dishwasher, and generous storage and workspace. Just outside, a private enclosed patio surrounded by mature greenery creates a peaceful setting for morning coffee, outdoor dining, or relaxing with friends.
Upstairs, the well-proportioned bedrooms continue the home’s clean, sophisticated feel with hardwood flooring and plantation shutters. The spacious primary suite includes a large customized walk-in closet and an en-suite bath featuring dual sinks, extensive cabinetry, a separate shower, and jetted soaking tub. An additional full bath serves the secondary bedrooms, while an updated powder bath is conveniently located on the main level.
The direct-access garage is exceptionally functional, featuring a dedicated laundry area with washer and dryer along with extensive built-in cabinetry and storage. With its attractive interiors, private outdoor space, generous storage, and desirable Irvine location, 51 Bower Tree offers a wonderful opportunity to enjoy comfortable Southern California living with convenient access to shopping, dining, recreation, parks, and highly regarded Irvine schools.
For sale
Listed by: Berkshire Hathaway HomeService • Mehdi Khosh • Contact: 714-609-2361
Price cut: $34K (10/13)
$1,765,000
51 Bower Tree, Irvine, CA 92603
3beds
1,548sqft
Condominium
Built in 2003
-- sqft lot
$1,734,300 Zestimate®
$1,140/sqft
$296/mo HOA
What's special
- 52 days
- 748
- 46
Zillow last checked:
Listing updated:
Listed by:
Mehdi Khosh DRE #00892388 714-609-2361,
Berkshire Hathaway HomeService
Source: CRMLS,MLS#: NP26181925 Originating MLS: California Regional MLS
Originating MLS: California Regional MLSFacts & features
Interior
Bedrooms & bathrooms
- Bedrooms: 3
- Bathrooms: 3
- Full bathrooms: 2
- 1/2 bathrooms: 1
- Main level bathrooms: 1
Rooms
- Room types: Bedroom, Dining Room
Bedroom
- Features: All Bedrooms Down
Heating
- Forced Air
Cooling
- Central Air
Appliances
- Laundry: In Garage
Features
- Separate/Formal Dining Room, All Bedrooms Down
- Has fireplace: Yes
- Fireplace features: Family Room
- Common walls with other units/homes: No Common Walls
Interior area
- Total interior livable area: 1,548 sqft
Property
Parking
- Total spaces: 2
- Parking features: Door-Single, Garage, Garage Faces Side, Side By Side
- Attached garage spaces: 2
Features
- Levels: Two
- Stories: 2
- Entry location: 1
- Pool features: Association
- Has spa: Yes
- Spa features: Association
Lot
- Size: 0.71 Acres
- Features: Level, Near Park, Zero Lot Line
Details
- Parcel number: 93046427
- Special conditions: Standard
Construction
Type & style
- Home type: Condo
- Property subtype: Condominium
Materials
- Stucco
- Roof: Tile
Condition
- Turnkey
- New construction: No
- Year built: 2003
Details
- Builder name: Richmond American Homes
Utilities & green energy
- Sewer: Public Sewer
- Water: Public
- Utilities for property: Cable Available, Electricity Available, Electricity Connected, Natural Gas Available, Natural Gas Connected, Phone Available, Sewer Available, Sewer Connected, Water Available, Water Connected
Community & HOA
Community
- Features: Curbs, Street Lights, Suburban, Sidewalks, Gated, Park
- Security: Gated Community
- Subdivision: Arborel (Arbl)
HOA
- Has HOA: Yes
- Amenities included: Clubhouse, Management, Maintenance Front Yard, Outdoor Cooking Area, Barbecue, Picnic Area, Playground, Pool, Spa/Hot Tub
- HOA fee: $296 monthly
- HOA name: Arborel @ Turtle Ridge
- HOA phone: 949-363-1963
Location
- Region: Irvine
Financial & listing details
- Price per square foot: $1,140/sqft
- Tax assessed value: $1,006,550
- Date on market: 8/26/2026
- Cumulative days on market: 52 days
- Listing terms: Cash,Cash to New Loan
- Road surface type: Paved
Estimated market value
$1,734,300
$1.65M - $1.82M
$4,868/mo
Price history
| Date | Event | Price |
|---|---|---|
| 10/13/2026 | Price change | $1,765,000-1.9%$1,140/sqft |
Source:  CRMLS #NP26181925 Report a problem CRMLS #NP26181925 Report a problem | ||
| 9/18/2026 | Price change | $1,799,000-2.5%$1,162/sqft |
Source: CRMLS #NP26181925 Report a problem | ||
| 8/26/2026 | Listed for sale | $1,845,000+129.2%$1,192/sqft |
Source: CRMLS #NP26181925 Report a problem | ||
| 7/28/2024 | Listing removed | -- |
Source: Zillow Rentals Report a problem | ||
| 7/17/2024 | Listed for rent | $5,500$4/sqft |
Source: Zillow Rentals Report a problem | ||
| 3/12/2014 | Sold | $805,000-2.4%$520/sqft |
Source: Public Record Report a problem | ||
| 3/11/2014 | Price change | $825,000-1.7%$533/sqft |
Source: HOM Sotheby's International Realty #NP13196163 Report a problem | ||
| 2/14/2014 | Price change | $839,000+1.7%$542/sqft |
Source: HOM Sotheby's International Realty #NP13196163 Report a problem | ||
| 2/4/2014 | Price change | $825,000-1.7%$533/sqft |
Source: HOM Sotheby's International Realty #NP13196163 Report a problem | ||
| 11/1/2013 | Price change | $839,000-1.2%$542/sqft |
Source: HOM Sotheby's International Realty #NP13196163 Report a problem | ||
| 9/27/2013 | Listed for sale | $849,000+13.4%$548/sqft |
Source: HOM REAL ESTATE GROUP, INC #NP13196163 Report a problem | ||
| 10/16/2009 | Listing removed | $749,000$484/sqft |
Source: Re/Max Premier Realty #S588566 Report a problem | ||
| 9/16/2009 | Listed for sale | $749,000+1.2%$484/sqft |
Source: Re/Max Premier Realty #S588566 Report a problem | ||
| 11/25/2008 | Sold | $740,000-1.4%$478/sqft |
Source: Public Record Report a problem | ||
| 8/12/2008 | Listed for sale | $750,876+24.3%$485/sqft |
Source: Prudential Real Estate #P651129 Report a problem | ||
| 5/20/2003 | Sold | $604,000$390/sqft |
Source: Public Record Report a problem | ||
Public tax history
| Year | Property taxes | Tax assessment |
|---|---|---|
| 2026 | -- | $1,006,550 +2% |
| 2025 | $11,618 -11.1% | $986,814 +2% |
| 2024 | $13,072 +1.7% | $967,465 +2% |
| 2023 | $12,853 +1.9% | $948,496 +2% |
| 2022 | $12,619 +1.5% | $929,899 +2% |
| 2021 | $12,437 +0.9% | $911,666 +1% |
| 2020 | $12,326 | $902,318 +2% |
| 2019 | $12,326 +1.7% | $884,626 +2% |
| 2018 | $12,123 +3.4% | $867,281 +2% |
| 2017 | $11,724 | $850,276 +2% |
| 2016 | $11,724 +1.7% | $833,604 +1.5% |
| 2015 | $11,524 +3.8% | $821,083 +5.6% |
| 2014 | $11,098 | $777,365 +11.4% |
| 2013 | -- | $698,000 |
| 2012 | -- | $698,000 |
| 2011 | -- | $698,000 -5.5% |
| 2010 | -- | $738,245 -0.2% |
| 2009 | -- | $740,000 +11.1% |
| 2008 | -- | $665,930 +2% |
| 2007 | -- | $652,873 +2% |
| 2006 | -- | $640,072 +2% |
| 2005 | -- | $627,522 +2% |
| 2004 | -- | $615,218 +188.8% |
| 2003 | -- | $212,996 |
Find assessor info on the county website
Monthly payment
Est. payment
Payment breakdown
Explore the cost of this home by adjusting the details. Changes won't be saved.Climate risks
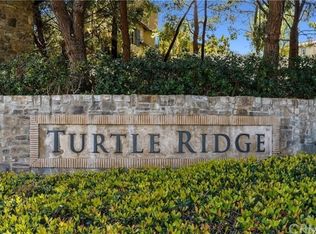
Neighborhood: Turtle Ridge
Nearby schools
Schools provided by the listing agent
- Elementary: Vista Verde
- Middle: Vista Verde
- High: University
Source: CRMLS. This data may not be complete. We recommend contacting the local school district to confirm school assignments for this home.
Similar homes
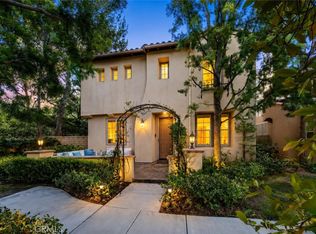
- $1,875,0003 bd3 ba2.1k sqft95 Canopy, Irvine, CA 92603For Sale
 MLS ID #OC26150616, Douglas Swardstrom, Coldwell Banker Realty. CRMLS
 - $1,340,0003 bd3 ba1.7k sqft25 Vermillion, Irvine, CA 92603For Sale
 MLS ID #OC26124747, Douglas Swardstrom, Coldwell Banker Realty. CRMLS
 - $1,225,0002 bd2 ba1.5k sqft15 Gingerwood, Irvine, CA 92603For Sale
 MLS ID #OC26148718, Allison Dirienzo, Real Broker. CRMLS
 - $1,688,8803 bd3 ba1.7k sqft73 Wildvine, Irvine, CA 92620For Sale
 MLS ID #OC26190810, Ernie He, Real Broker. CRMLS
