Property is Coming Soon!
Coming soon 08/28
Listed by: Kase Real Estate • Keven Stirdivant • Contact: 9493555947
$2,695,000
271 Camellia Ln, Costa Mesa, CA 92627
3beds
1,450sqft
:
Get pre-qualified$17,702/mo
Single Family Residence
Built in 1973
6,124 Square Feet Lot
$2,231,300 Zestimate®
$1,859/sqft
$-- HOA
What's special
- 2 days |
- 515 |
- 51 |
Zillow last checked:
Listing updated:
Listed by:
Keven Stirdivant DRE #01434793 9493555947,
Kase Real Estate
Source: CRMLS,MLS#: OC26172744 Originating MLS: California Regional MLS
Originating MLS: California Regional MLSFacts & features
Interior
Bedrooms & bathrooms
- Bedrooms: 3
- Bathrooms: 2
- Full bathrooms: 2
- Main level bathrooms: 2
- Main level bedrooms: 3
Rooms
- Room types: Bedroom, Entry/Foyer, Exercise Room, Kitchen, Living Room, Primary Bedroom, Office, Dining Room
Primary bedroom
- Features: Primary Suite
Bedroom
- Features: All Bedrooms Down
Bathroom
- Features: Bathtub, Dual Sinks, Full Bath on Main Level, Remodeled, Separate Shower, Upgraded
Kitchen
- Features: Kitchen Island, Kitchen/Family Room Combo, Pots & Pan Drawers, Remodeled, Updated Kitchen
Heating
- Central
Cooling
- Central Air
Appliances
- Included: 6 Burner Stove, Built-In Range, Dishwasher, Gas Cooktop, Refrigerator
- Laundry: In Garage
Features
- Beamed Ceilings, Built-in Features, Separate/Formal Dining Room, Open Floorplan, Quartz Counters, All Bedrooms Down, Primary Suite
- Flooring: Vinyl, Wood
- Doors: Sliding Doors
- Windows: Double Pane Windows, Skylight(s)
- Has fireplace: No
- Fireplace features: None
- Common walls with other units/homes: No Common Walls
Interior area
- Total interior livable area: 1,450 sqft
Property
Parking
- Total spaces: 2
- Parking features: Driveway
- Uncovered spaces: 2
Features
- Levels: One
- Stories: 1
- Entry location: Front Door
- Pool features: None
- Spa features: None
- Fencing: Brick
- Has view: Yes
- View description: None
Lot
- Size: 6,124 Square Feet
- Features: Back Yard, Front Yard, Lawn, Landscaped, Level
Details
- Additional structures: Guest House Detached, Sauna Private
- Parcel number: 42615205
- Special conditions: Standard
Construction
Type & style
- Home type: SingleFamily
- Architectural style: Modern,Traditional
- Property subtype: Single Family Residence
Condition
- Updated/Remodeled,Turnkey
- New construction: No
- Year built: 1973
Utilities & green energy
- Sewer: Public Sewer
- Water: Public
- Utilities for property: Electricity Available, Electricity Connected, Natural Gas Available, Natural Gas Connected, Sewer Available, Sewer Connected, Water Available, Water Connected, Overhead Utilities
Community & HOA
Community
- Features: Curbs, Gutter(s), Street Lights, Sidewalks
- Subdivision: Eastside Central (Eccm)
Location
- Region: Costa Mesa
Financial & listing details
- Price per square foot: $1,859/sqft
- Tax assessed value: $1,742,670
- Annual tax amount: $19,346
- Date on market: 8/8/2026
- Listing terms: Cash,Cash to New Loan,Conventional
Estimated market value
$2,231,300
$2.08M - $2.43M
$5,736/mo
Price history
| Date | Event | Price |
|---|---|---|
| 3/16/2023 | Sold | $1,675,000+42.6%$1,155/sqft |
Source: Public Record Report a problem | ||
| 6/28/2019 | Sold | $1,175,000-1.7%$810/sqft |
Source:  CRMLS #OC19071509 Report a problem CRMLS #OC19071509 Report a problem | ||
| 6/5/2019 | Pending sale | $1,195,000$824/sqft |
Source: Keller Williams Pacific Estate #OC19071509 Report a problem | ||
| 4/3/2019 | Price change | $1,195,000-8%$824/sqft |
Source: Keller Williams Pacific Estate #OC19071509 Report a problem | ||
| 2/27/2019 | Listed for sale | $1,299,000+56.5%$896/sqft |
Source: Owner Report a problem | ||
| 1/16/2018 | Sold | $830,000-2.4%$572/sqft |
Source: Public Record Report a problem | ||
| 12/3/2017 | Pending sale | $850,000$586/sqft |
Source: BHHS California Properties #NP17254744 Report a problem | ||
| 11/27/2017 | Listed for sale | $850,000$586/sqft |
Source: BHHS California Properties #NP17254744 Report a problem | ||
| 11/17/2017 | Pending sale | $850,000$586/sqft |
Source: BHHS California Properties #NP17254744 Report a problem | ||
| 11/10/2017 | Listed for sale | $850,000+142.9%$586/sqft |
Source: Berkshire Hathaway HomeService #NP17254744 Report a problem | ||
| 7/5/2001 | Sold | $350,000$241/sqft |
Source: Public Record Report a problem | ||
Public tax history
| Year | Property taxes | Tax assessment |
|---|---|---|
| 2025 | $19,346 +1.9% | $1,742,670 +2% |
| 2024 | $18,988 -2.9% | $1,708,500 +35.6% |
| 2023 | $19,562 +42.7% | $1,259,836 +2% |
| 2022 | $13,710 +2.5% | $1,235,134 +2% |
| 2021 | $13,381 +1.1% | $1,210,916 +1% |
| 2020 | $13,238 | $1,198,500 +41.6% |
| 2019 | $13,238 +38.2% | $846,600 +86.3% |
| 2018 | $9,578 +79% | $454,417 +2% |
| 2017 | $5,350 | $445,507 +2% |
| 2016 | $5,350 +2.1% | $436,772 +1.5% |
| 2015 | $5,238 +3.3% | $430,212 +2% |
| 2014 | $5,072 | $421,785 +0.5% |
| 2013 | -- | $419,879 +2% |
| 2012 | -- | $411,647 +2% |
| 2011 | -- | $403,576 +0.8% |
| 2010 | -- | $400,560 -0.2% |
| 2009 | -- | $401,513 +2% |
| 2008 | -- | $393,641 +2% |
| 2007 | -- | $385,923 +2% |
| 2006 | -- | $378,356 +2% |
| 2005 | -- | $370,938 +2% |
| 2004 | -- | $363,665 +1.9% |
| 2003 | -- | $357,000 +2% |
| 2002 | -- | $350,000 +27.1% |
| 2001 | $3,034 +0.4% | $275,400 +2% |
| 2000 | $3,021 | $270,000 |
Find assessor info on the county website
Monthly payment
Est. payment
Payment breakdown
Explore the cost of this home by adjusting the details. Changes won't be saved.Climate risks
Neighborhood: 92627
Nearby schools
GreatSchools rating
- 8/10Heinz Kaiser Elementary SchoolGrades: 3-6Distance: 0.1 mi
- 9/10Horace Ensign Intermediate SchoolGrades: 7-8Distance: 2.1 mi
- 9/10Newport Harbor High SchoolGrades: 9-12Distance: 1.7 mi
Schools provided by the listing agent
- Elementary: Gisler
- Middle: Horace Ensign
- High: Newport Harbor
Source: CRMLS. This data may not be complete. We recommend contacting the local school district to confirm school assignments for this home.
- $--2 bd1 ba1k sqft274 Camellia Ln #1, Costa Mesa, CA 92627Off Market

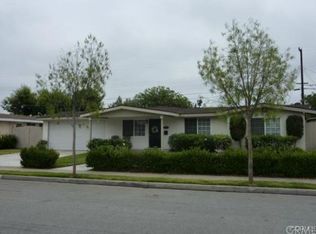
- $2,236,8003 bd2 ba1.7k sqft265 Camellia Ln, Costa Mesa, CA 92627Off Market
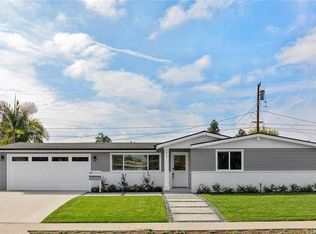
- $2,176,4003 bd2 ba1.1k sqft277 Camellia Ln, Costa Mesa, CA 92627Off Market
- $2,696,6004 bd3 ba1.8k sqft272 Rose Ln, Costa Mesa, CA 92627Off Market
- $2,487,6005 bd4 ba2.1k sqft266 Rose Ln, Costa Mesa, CA 92627Off Market
- $2,079,0004 bd2 ba1.1k sqft278 Rose Ln, Costa Mesa, CA 92627Off Market
- $1,925,7003 bd1 ba1.1k sqft283 Camellia Ln, Costa Mesa, CA 92627Off Market
- $2,184,2004 bd2 ba1.1k sqft261 Camellia Ln, Costa Mesa, CA 92627Off Market
A local agent can set up tours, give advice and negotiate with sellers.
Similar homes
- $2,795,0004 bd2 ba2k sqft2611 Westminster Pl, Costa Mesa, CA 92627For Sale
 MLS ID #OC26161188, Jason Hackney, Kase Real Estate. CRMLS
 - $2,450,0003 bd2 ba1.9k sqft418 E Bay St, Costa Mesa, CA 92627For Sale
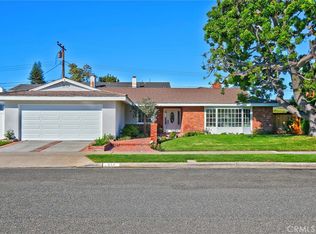 MLS ID #OC26070775, Katrina Smith, Pinpoint Properties. CRMLS
 - $2,695,0005 bd3 ba2k sqft1956 Flamingo Dr, Costa Mesa, CA 92626For Sale
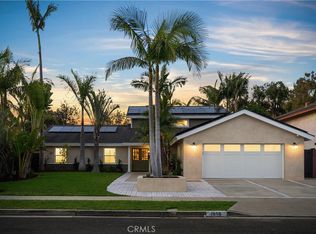 MLS ID #OC26104908, Matthew Kanoudi, The L3. CRMLS
 - $2,199,0003 bd2 ba2k sqft213 Wellesley Ln, Costa Mesa, CA 92626For Sale
 MLS ID #OC26159783, Adam Loucks, Balboa Real Estate, Inc. CRMLS
 - $1,399,0003 bd2 ba1.3k sqft2135 Parsons St, Costa Mesa, CA 92627For SaleMLS ID #NP26142620, Kyle Flagg, Pacific Sotheby's Int'l Realty. CRMLS
- $1,799,9003 bd2 ba1.8k sqft1133 El Camino Dr, Costa Mesa, CA 92626For SaleMLS ID #OC26170800, Katie Eastman, Coldwell Banker Realty. CRMLS
- $1,649,0003 bd3 ba1.8k sqft132 23rd St, Costa Mesa, CA 92627For SaleMLS ID #NP26101396, Casey Lesher, Christie's International R.E. Southern California. CRMLS
- $1,645,0003 bd2 ba1.7k sqft810 Congress St, Costa Mesa, CA 92627For SaleMLS ID #NS26147856, Marina Belmonte, Kase Real Estate. CRMLS
- $2,585,0003 bd2 ba1.4k sqft327 62nd St, Newport Beach, CA 92663For SaleMLS ID #NP26042960, Tori Rimlinger, Compass. CRMLS
- $2,745,0003 bd2 ba1k sqft306 Alvarado Pl, Newport Beach, CA 92661For SaleMLS ID #PW26049798, Casey Brookman, Kott & Company, Inc.. CRMLS
- $1,995,0004 bd2 ba1.8k sqft1081 Tulare Dr, Costa Mesa, CA 92626For SaleMLS ID #PW26136316, Christian Padilla, Kase Real Estate. CRMLS
- $1,389,0003 bd2 ba1.8k sqft17982 Los Pesos Cir, Fountain Valley, CA 92708For SaleMLS ID #OC26168802, Nickolas White, Seven Gables Real Estate. CRMLS
- $2,599,0002 bd3 ba1.9k sqft2534 Bungalow Pl, Corona Del Mar, CA 92625For SaleMLS ID #CV26168545, David Gushue, GUSHUE REAL ESTATE. CRMLS
- $2,500,0004 bd2 ba1.8k sqft5372 Blinn Ln, Irvine, CA 92603For SaleMLS ID #OC26131024, Vince Diprofio, RE/MAX Connections. CRMLS
- $2,695,0003 bd3 ba1.4k sqft31641 Jewel Ave, Laguna Beach, CA 92651For SaleMLS ID #LG26167351, John Stanaland, The Agency. CRMLS
- $1,398,0004 bd2 ba1.5k sqft17392 Palm St, Fountain Valley, CA 92708For SaleMLS ID #OC26170833, Brian Noh, Nohco Real Estate. CRMLS
- $2,320,0004 bd3 ba2k sqft5701 Sierra Cielo Rd, Irvine, CA 92603For SaleMLS ID #PW26128469, Dean O'Dell, Seven Gables Real Estate. CRMLS
- $2,699,0003 bd3 ba2k sqft31891 National Park Dr, Laguna Niguel, CA 92677For SaleMLS ID #LG26115491, Bryan Gerlach, Engel & Voelkers Dana Point. CRMLS
- $2,180,0004 bd2 ba1.7k sqft18846 Saginaw Dr, Irvine, CA 92603For SaleMLS ID #OC26160008, Irene Zhang, Keller Williams Realty Irvine. CRMLS
- $1,995,0004 bd3 ba2k sqft2952 Quedada, Newport Beach, CA 92660For SaleMLS ID #NP26128762, Jon Flagg, Pacific Sotheby's Int'l Realty. CRMLS
Local buyer's agents are ready to help
