This single-level Harbor View Hills Broadmoor residence offers 4 bedrooms, 2.5 bathrooms, and a highly functional layout. Rich hardwood flooring flows throughout the home, complemented by elegant wainscoting, custom millwork, recessed LED lighting, and contemporary gas fireplaces. A formal entry with faulted ceilings leads to the family room showcases a dramatic fireplace with an expansive hearth, intricate custom built-ins, and walls of glass overlooking the beautifully landscaped backyard. A separate formal living room adds flexibility for gathering, while the formal dining room opens directly to an outdoor dining patio for a seamless indoor-outdoor flow. A sprawling chef's kitchen is equipped with a six-burner professional range, an oversized Sub-Zero refrigerator, Bosch dishwasher, stone countertops, custom backsplash, soft-close cabinetry, abundant storage, and a pass-through serving window that seamlessly connects to the outdoor entertaining spaces. A spacious breakfast bar adjoins an expanded breakfast nook filled with natural light. The private primary wing features a fireplace with mantel, direct access to a secluded patio, remote-controlled window coverings, generous closet space, and dual en-suite bathrooms appointed with stone countertops, Kohler sinks, nickel fixtures, Toto dual-flush toilets, walk-in shower with dual shower heads, and thoughtfully designed vanities. The secondary bedroom wing includes three generously sized bedrooms and a well-appointed bathroom featuring dual sinks, granite countertops, separate tub and shower, plantation shutters, updated fixtures, dual-flush toilet. A dedicated laundry space offers built-in storage, utility sink, and custom bifold doors. Additional features include cedar-lined linen and coat closets, air conditioning, and an epoxy two-car garage with storage. Impressive outdoor living delivers professionally designed landscaping, redesigned firepit, artificial turf in the front yard, mature gardens, decorative lighting, a tranquil water feature, custom birdhouse, expanded flagstone entertaining areas, and a gazebo adjacent to the functional outdoor kitchen that is fully equipped with a built-in barbecue, refrigerator, preparation counter, and serving bar. Live the Corona del Mar lifestyle with proximity to blue-ribbon schools, famed shopping, exquisite dining and world-class beaches.
Under contract
Listed by: Christie's International R.E. Southern California • Casey Lesher • Contact: 949-702-7047
$4,695,000
2606 Lighthouse Ln, Corona Del Mar, CA 92625
4beds
2,629sqft
:
Get pre-qualified$31,275/mo
Single Family Residence
Built in 1968
9,975 Square Feet Lot
$4,539,400 Zestimate®
$1,786/sqft
$385/mo HOA
What's special
- 32 days |
- 1,412 |
- 64 |
Zillow last checked:
Listing updated:
Listed by:
Casey Lesher DRE #01795953 949-702-7047,
Christie's International R.E. Southern California
Source: CRMLS,MLS#: NP26139747 Originating MLS: California Regional MLS
Originating MLS: California Regional MLSFacts & features
Interior
Bedrooms & bathrooms
- Bedrooms: 4
- Bathrooms: 3
- Full bathrooms: 2
- 1/2 bathrooms: 1
- Main level bathrooms: 2
- Main level bedrooms: 4
Rooms
- Room types: Bedroom, Entry/Foyer, Family Room, Kitchen, Living Room, Primary Bathroom, Primary Bedroom, Dining Room
Primary bedroom
- Features: Primary Suite
Primary bedroom
- Features: Main Level Primary
Bedroom
- Features: All Bedrooms Down
Bedroom
- Features: Bedroom on Main Level
Bathroom
- Features: Bathtub, Dual Sinks, Enclosed Toilet, Full Bath on Main Level, Linen Closet, Stone Counters, Remodeled, Separate Shower, Upgraded, Walk-In Shower
Family room
- Features: Separate Family Room
Kitchen
- Features: Stone Counters, Remodeled, Self-closing Cabinet Doors, Self-closing Drawers, Updated Kitchen
Heating
- Forced Air
Cooling
- Central Air
Appliances
- Included: 6 Burner Stove, Built-In Range, Barbecue, Dishwasher, Refrigerator
- Laundry: Inside
Features
- Breakfast Bar, Built-in Features, Breakfast Area, Separate/Formal Dining Room, Granite Counters, High Ceilings, Paneling/Wainscoting, Stone Counters, Recessed Lighting, Storage, All Bedrooms Down, Bedroom on Main Level, Main Level Primary, Primary Suite
- Flooring: Wood
- Doors: Sliding Doors
- Has fireplace: Yes
- Fireplace features: Living Room, Primary Bedroom
- Common walls with other units/homes: No Common Walls
Interior area
- Total interior livable area: 2,629 sqft
Property
Parking
- Total spaces: 2
- Parking features: Direct Access, Garage
- Attached garage spaces: 2
Features
- Levels: One
- Stories: 1
- Entry location: 1
- Patio & porch: Rear Porch, Front Porch
- Exterior features: Barbecue, Fire Pit
- Pool features: Association
- Has view: Yes
- View description: Neighborhood
Lot
- Size: 9,975 Square Feet
- Features: Back Yard, Front Yard
Details
- Additional structures: Gazebo
- Parcel number: 45807112
- Special conditions: Standard
Construction
Type & style
- Home type: SingleFamily
- Property subtype: Single Family Residence
Condition
- Updated/Remodeled,Turnkey
- New construction: No
- Year built: 1968
Utilities & green energy
- Sewer: Public Sewer
- Water: Public
Community & HOA
Community
- Features: Biking, Hiking
- Subdivision: Harbor View Broadmoor (Hvwb)
HOA
- Has HOA: Yes
- Amenities included: Management, Pool
- HOA fee: $385 monthly
- HOA name: Broadmoor
- HOA phone: 949-582-7770
Location
- Region: Corona Del Mar
Financial & listing details
- Price per square foot: $1,786/sqft
- Tax assessed value: $2,432,700
- Annual tax amount: $25,894
- Date on market: 6/26/2026
- Cumulative days on market: 33 days
- Listing terms: Cash,Cash to New Loan,Conventional,Submit
Estimated market value
$4,539,400
$4.31M - $4.77M
$13,412/mo
Price history
| Date | Event | Price |
|---|---|---|
| 7/27/2026 | Contingent | $4,695,000$1,786/sqft |
Source:  CRMLS #NP26139747 Report a problem CRMLS #NP26139747 Report a problem | ||
| 6/26/2026 | Listed for sale | $4,695,000+128.5%$1,786/sqft |
Source: CRMLS #NP26139747 Report a problem | ||
| 4/21/2018 | Listing removed | $7,000$3/sqft |
Source: Compass #NP18050858 Report a problem | ||
| 4/6/2018 | Price change | $7,000-5.4%$3/sqft |
Source: Compass #NP18050858 Report a problem | ||
| 3/21/2018 | Price change | $7,400-7.5%$3/sqft |
Source: Compass #NP18050858 Report a problem | ||
| 3/6/2018 | Listed for rent | $8,000$3/sqft |
Source: Compass #NP18050858 Report a problem | ||
| 2/1/2016 | Sold | $2,055,000-0.7%$782/sqft |
Source: Public Record Report a problem | ||
| 12/28/2015 | Pending sale | $2,070,000$787/sqft |
Source: HOM Sotheby's International Re #NP15198119 Report a problem | ||
| 10/28/2015 | Price change | $2,070,000-4.8%$787/sqft |
Source: HOM Sotheby's International Re #NP15198119 Report a problem | ||
| 9/25/2015 | Price change | $2,175,000-2.9%$827/sqft |
Source: HOM Sotheby's International Re #NP15198119 Report a problem | ||
| 1/23/2015 | Listed for sale | $2,239,000+352.3%$852/sqft |
Source: HOM REAL ESTATE GROUP, INC #NP15014876 Report a problem | ||
| 5/26/1994 | Sold | $495,000$188/sqft |
Source: Public Record Report a problem | ||
Public tax history
| Year | Property taxes | Tax assessment |
|---|---|---|
| 2025 | $25,894 +1.6% | $2,432,700 +2% |
| 2024 | $25,488 +2.4% | $2,385,000 +2% |
| 2023 | $24,892 +1.7% | $2,338,236 +2% |
| 2022 | $24,479 +2% | $2,292,389 +2% |
| 2021 | $24,010 +1% | $2,247,441 +1% |
| 2020 | $23,780 | $2,224,397 +2% |
| 2019 | $23,780 +2.1% | $2,180,782 +2% |
| 2018 | $23,287 +4.2% | $2,138,022 +2% |
| 2017 | $22,346 | $2,096,100 +194% |
| 2016 | $22,346 +188.1% | $712,927 +1.5% |
| 2015 | $7,756 +3.4% | $702,219 +2% |
| 2014 | $7,499 | $688,464 +0.5% |
| 2013 | -- | $685,353 +2% |
| 2012 | -- | $671,915 +2% |
| 2011 | -- | $658,741 +0.8% |
| 2010 | -- | $653,818 -0.2% |
| 2009 | -- | $655,373 +2% |
| 2008 | -- | $642,523 +2% |
| 2007 | -- | $629,925 +2% |
| 2006 | -- | $617,574 +2% |
| 2005 | -- | $605,465 +2% |
| 2004 | -- | $593,594 +1.9% |
| 2003 | -- | $582,715 +2.3% |
| 2002 | -- | $569,519 +2% |
| 2001 | $5,688 +2.6% | $558,352 +2% |
| 2000 | $5,543 | $547,404 |
Find assessor info on the county website
Monthly payment
Est. payment
Payment breakdown
Explore the cost of this home by adjusting the details. Changes won't be saved.Climate risks
Neighborhood: Corona del Mar
Nearby schools
GreatSchools rating
- 10/10Harbor View Elementary SchoolGrades: K-6Distance: 0.6 mi
- 8/10Corona Del Mar High SchoolGrades: 7-12Distance: 1.8 mi
Schools provided by the listing agent
- Elementary: Harbor View
- Middle: Corona Del Mar
- High: Corona Del Mar
Source: CRMLS. This data may not be complete. We recommend contacting the local school district to confirm school assignments for this home.
- $4,744,3004 bd2 ba2.3k sqft2600 Lighthouse Ln, Corona Del Mar, CA 92625Off Market
- $4,710,3004 bd2 ba2.3k sqft2612 Lighthouse Ln, Corona Del Mar, CA 92625Off Market
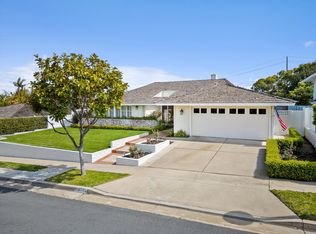
- $5,275,0003 bd3 ba2.7k sqft2609 Lighthouse Ln, Corona Del Mar, CA 92625Sold
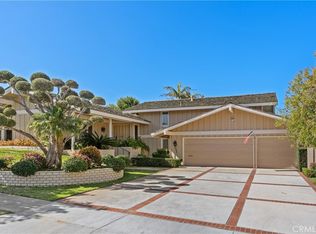
- $7,495,0004 bd3 ba2.7k sqft2601 Lighthouse Ln, Corona Del Mar, CA 92625For Sale

- $5,185,2004 bd2 ba2.5k sqft2512 Lighthouse Ln, Corona Del Mar, CA 92625Off Market
- $4,253,2004 bd4 ba2.6k sqft2620 Lighthouse Ln, Corona Del Mar, CA 92625Off Market
- $5,076,9004 bd3 ba2.7k sqft2515 Lighthouse Ln, Corona Del Mar, CA 92625Off Market
- $7,081,0004 bd4 ba2.5k sqft2615 Lighthouse Ln, Corona Del Mar, CA 92625Off Market
A local agent can set up tours, give advice and negotiate with sellers.
Similar homes
- $4,595,0003 bd2 ba1.7k sqft1844 Newport Hills Dr E, Newport Beach, CA 92660For Sale
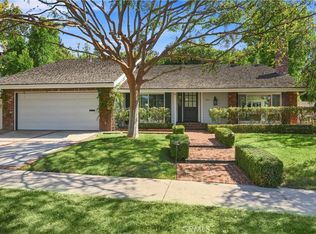 MLS ID #NP26160201, Julianne Pierzak, Coldwell Banker Realty. CRMLS
 - $4,995,0004 bd5 ba3.1k sqft2541 Point Del Mar, Corona Del Mar, CA 92625For Sale
 MLS ID #NP26136820, Casey Lesher, Christie's International R.E. Southern California. CRMLS
 - $5,395,0003 bd3 ba2.2k sqft3500 Surfview Ln, Corona Del Mar, CA 92625For Sale
 MLS ID #NP26131883, Jody Chapman, Compass. CRMLS
 - $3,395,0003 bd2 ba2.2k sqft10 Maritime Dr, Corona Del Mar, CA 92625For Sale
 MLS ID #NP26163207, Ryan Gunderson, Arbor Real Estate. CRMLS
 - $4,500,0004 bd3 ba3.3k sqft4 Summer House Ln, Newport Beach, CA 92660For SaleMLS ID #NP26094671, Victoria Amano, First Team Real Estate. CRMLS
- $4,580,0004 bd4 ba3.1k sqft30 Long Bay Dr, Newport Beach, CA 92660For SaleMLS ID #NP26155112, Justine Howard, Coldwell Banker Realty. CRMLS
- $4,800,0003 bd3 ba2.8k sqft58 Victoria, Newport Beach, CA 92660For SaleMLS ID #OC26105389, Cindy Chin, Real Broker. CRMLS
- $4,400,0004 bd3 ba3.8k sqft25 Rue Grand Ducal, Newport Beach, CA 92660For SaleMLS ID #NP26160232, Chris Giannos, Aperture Global. CRMLS
- $4,250,0003 bd3 ba2.8k sqft6 Tidal Surf, Newport Coast, CA 92657For SaleMLS ID #OC26147480, Paul Daftarian, Luxe Real Estate. CRMLS
- $4,500,0003 bd4 ba2.7k sqft17 Spanish Bay Dr, Newport Beach, CA 92660For SaleMLS ID #NP26116986, Casey Lesher, Christie's International R.E. Southern California. CRMLS
- $4,495,0003 bd4 ba3.8k sqft10 Rue Grand Ducal, Newport Beach, CA 92660For SaleMLS ID #NP26080275, Tim Smith, Coldwell Banker Realty. CRMLS
- $3,450,0002 bd2 ba1.9k sqft10 White Water Dr, Corona Del Mar, CA 92625For SaleMLS ID #OC26073834, Paul Daftarian, Luxe Real Estate. CRMLS
- $4,995,0003 bd3 ba2.2k sqft1730 E Ocean Blvd, Newport Beach, CA 92661For SaleMLS ID #NP26099570, Kimberly Bibb, Pacific Sotheby's Int'l Realty. CRMLS
- $3,785,0005 bd4 ba2.8k sqft394 Magnolia St, Costa Mesa, CA 92627For SaleMLS ID #OC26159119, Kirby Ellis, Coldwell Banker Realty. CRMLS
- $5,200,0003 bd5 ba3.9k sqft96 Old Course Dr, Newport Beach, CA 92660For SaleMLS ID #NP26070797, Katie Machoskie, Compass. CRMLS
- $3,895,0003 bd3 ba1.6k sqft423 Poppy Ave, Corona Del Mar, CA 92625For SaleMLS ID #NP26150057, Casey Lesher, Christie's International R.E. Southern California. CRMLS
- $3,350,0004 bd4 ba3.2k sqft16 Lucerne, Newport Beach, CA 92660For SaleMLS ID #NP26143621, Judy Welk-Pedersen, Judy Welk-Pedersen. CRMLS
- $4,195,0003 bd4 ba2.6k sqft211 E Bay Ave, Newport Beach, CA 92661For SaleMLS ID #OC25265033, RJ Burke, Keller Williams Realty. CRMLS
- $3,599,0003 bd3 ba2.5k sqft25 Lyon, Newport Coast, CA 92657For SaleMLS ID #NP26081951, Johnny Klichan, Newport Real Estate Co.. CRMLS
- $5,995,0004 bd4 ba3.9k sqft1915 Leeward Ln, Newport Beach, CA 92660For SaleMLS ID #OC26080480, Ivan Moad, Douglas Elliman of California Inc.. CRMLS
Local buyer's agents are ready to help
