Perched on a sprawling, private corner lot in the coveted enclave of Harbor View Hills South, this exceptional single-level residence captures sweeping views of the harbor, ocean, and beyond, including front-row seats to some of the most spectacular sunsets in Newport Beach. Designed for seamless indoor/outdoor living, the home centers around a private pool and spa, with expansive deck areas that invite you to soak in the legendary weather, ocean breezes, and golden-hour glow. Inside, soaring vaulted and beamed ceilings lend architectural drama to light-filled interiors. The kitchen is a culinary showpiece, anchored by a stunning La Cornue range and outfitted with dual islands that offer abundant counter space, storage, and casual gathering room, all while framing unobstructed views of the rear yard. A striking fireplace with a reclaimed wood mantle anchors the living area, while the formal dining space offers a quietly elegant setting for entertaining. The primary suite is its own poolside sanctuary, complete with a generous walk-in closet. The secondary bedroom is ensuite, and a third bedroom is served by a dedicated hall bath. Thoughtful touches like central air, remote-controlled window coverings, and luxury vinyl flooring throughout elevate everyday comfort.Beach-close living without the density, just minutes from the boutiques, dining, and energy of Fashion Island, and moments from everything Corona del Mar has to offer.
For sale
Listed by: Compass • Jody Chapman • Contact: 949.689.8594
$5,395,000
3500 Surfview Ln, Corona Del Mar, CA 92625
3beds
2,214sqft
:
Get pre-qualified$35,638/mo
Single Family Residence
Built in 1970
0.25 Acres Lot
$5,177,200 Zestimate®
$2,437/sqft
$114/mo HOA
What's special
- 41 days |
- 1,647 |
- 81 |
Likely to sell faster than
Zillow last checked:
Listing updated:
Listed by:
Jody Chapman DRE #01338862 949.689.8594,
Compass
Source: CRMLS,MLS#: NP26131883 Originating MLS: California Regional MLS
Originating MLS: California Regional MLSFacts & features
Interior
Bedrooms & bathrooms
- Bedrooms: 3
- Bathrooms: 3
- Full bathrooms: 3
- Main level bathrooms: 3
- Main level bedrooms: 3
Rooms
- Room types: Bedroom, Entry/Foyer, Family Room, Great Room, Kitchen, Laundry, Primary Bedroom, Other, Dining Room
Primary bedroom
- Features: Main Level Primary
Bedroom
- Features: All Bedrooms Down
Bedroom
- Features: Bedroom on Main Level
Bathroom
- Features: Bathtub, Dual Sinks, Full Bath on Main Level, Multiple Shower Heads, Remodeled, Separate Shower, Tub Shower
Kitchen
- Features: Kitchen Island, Kitchen/Family Room Combo, Pots & Pan Drawers, Quartz Counters, Remodeled, Updated Kitchen
Other
- Features: Walk-In Closet(s)
Heating
- Forced Air
Cooling
- Central Air
Appliances
- Included: 6 Burner Stove, Built-In Range, Barbecue, Dishwasher, Disposal, Gas Oven, Gas Range, Microwave, Refrigerator, Range Hood
- Laundry: Washer Hookup, Gas Dryer Hookup, Laundry Room
Features
- Beamed Ceilings, Breakfast Bar, Cathedral Ceiling(s), Separate/Formal Dining Room, Eat-in Kitchen, Open Floorplan, Pantry, Pull Down Attic Stairs, Quartz Counters, Stone Counters, Recessed Lighting, All Bedrooms Down, Bedroom on Main Level, Main Level Primary, Walk-In Closet(s)
- Flooring: Vinyl
- Has fireplace: Yes
- Fireplace features: Family Room, Gas, Outside
- Common walls with other units/homes: No Common Walls
Interior area
- Total interior livable area: 2,214 sqft
Property
Parking
- Total spaces: 6
- Parking features: Direct Access, Driveway, Garage Faces Front, Garage
- Attached garage spaces: 3
- Uncovered spaces: 3
Accessibility
- Accessibility features: No Stairs, See Remarks
Features
- Levels: One
- Stories: 1
- Entry location: 1
- Patio & porch: Concrete, Stone
- Exterior features: Barbecue
- Has private pool: Yes
- Pool features: Fenced, Heated, Private
- Has spa: Yes
- Spa features: Heated, In Ground, Private
- Fencing: Good Condition
- Has view: Yes
- View description: Bay, Harbor, Ocean, Pool
- Has water view: Yes
- Water view: Bay,Harbor,Ocean
Lot
- Size: 0.25 Acres
- Features: Corner Lot, Sprinklers In Rear, Sprinklers In Front, Lawn, Sprinklers Timer, Sprinklers On Side
Details
- Parcel number: 45804224
- Special conditions: Standard
Construction
Type & style
- Home type: SingleFamily
- Architectural style: See Remarks
- Property subtype: Single Family Residence
Materials
- Flagstone, Copper Plumbing
- Foundation: Slab
Condition
- Updated/Remodeled
- New construction: No
- Year built: 1970
Details
- Builder name: Lusk
Utilities & green energy
- Sewer: Sewer Tap Paid
- Water: Public
Community & HOA
Community
- Features: Curbs, Street Lights, Sidewalks
- Security: Carbon Monoxide Detector(s)
- Subdivision: Harbor View Hills 2 (Hav2)
HOA
- Has HOA: Yes
- Amenities included: Playground
- HOA fee: $1,369 annually
- HOA name: Harbor View Hills
Location
- Region: Corona Del Mar
Financial & listing details
- Price per square foot: $2,437/sqft
- Tax assessed value: $1,928,168
- Annual tax amount: $20,534
- Date on market: 6/16/2026
- Cumulative days on market: 42 days
- Listing terms: Cash,Cash to New Loan
- Road surface type: Paved
Estimated market value
$5,177,200
$4.92M - $5.44M
$14,048/mo
Price history
| Date | Event | Price |
|---|---|---|
| 6/17/2026 | Listed for sale | $5,395,000+258.5%$2,437/sqft |
Source:  CRMLS #NP26131883 Report a problem CRMLS #NP26131883 Report a problem | ||
| 1/13/2011 | Sold | $1,505,000+0.4%$680/sqft |
Source: Agent Provided Report a problem | ||
| 12/17/2010 | Listed for sale | $1,499,000+139.8%$677/sqft |
Source: First Team Real Estate #U10005438 Report a problem | ||
| 4/15/1997 | Sold | $625,000+6.5%$282/sqft |
Source: Public Record Report a problem | ||
| 5/2/1996 | Sold | $587,000$265/sqft |
Source: Public Record Report a problem | ||
Public tax history
| Year | Property taxes | Tax assessment |
|---|---|---|
| 2025 | $20,534 +1.6% | $1,928,168 +2% |
| 2024 | $20,210 +2.4% | $1,890,361 +2% |
| 2023 | $19,735 +1.7% | $1,853,296 +2% |
| 2022 | $19,405 +2% | $1,816,957 +2% |
| 2021 | $19,032 +1% | $1,781,331 +1% |
| 2020 | $18,849 | $1,763,066 +2% |
| 2019 | $18,849 +2.1% | $1,728,497 +2% |
| 2018 | $18,459 +3.9% | $1,694,605 +2% |
| 2017 | $17,769 | $1,661,378 +2% |
| 2016 | $17,769 +2.3% | $1,628,802 +1.5% |
| 2015 | $17,369 +3.4% | $1,604,336 +2% |
| 2014 | $16,797 | $1,572,910 +0.5% |
| 2013 | -- | $1,565,802 +4% |
| 2012 | -- | $1,505,000 +75.1% |
| 2011 | -- | $859,532 +0.8% |
| 2010 | -- | $853,109 -0.2% |
| 2009 | -- | $855,136 +2% |
| 2008 | -- | $838,369 +2% |
| 2007 | -- | $821,931 +2% |
| 2006 | -- | $805,815 +2% |
| 2005 | -- | $790,015 +2% |
| 2004 | -- | $774,525 +8.9% |
| 2003 | -- | $711,247 +2% |
| 2002 | -- | $697,301 +2% |
| 2001 | $6,959 +2.6% | $683,629 +2% |
| 2000 | $6,782 | $670,225 |
Find assessor info on the county website
Monthly payment
Est. payment
Payment breakdown
Explore the cost of this home by adjusting the details. Changes won't be saved.Climate risks
Neighborhood: Corona del Mar
Nearby schools
GreatSchools rating
- 10/10Harbor View Elementary SchoolGrades: K-6Distance: 0.4 mi
- 8/10Corona Del Mar High SchoolGrades: 7-12Distance: 2.4 mi
Schools provided by the listing agent
- Elementary: Harbor View
- Middle: Corona Del Mar
- High: Corona Del Mar
Source: CRMLS. This data may not be complete. We recommend contacting the local school district to confirm school assignments for this home.
- $4,441,1003 bd2 ba1.9k sqft3508 Surfview Ln, Corona Del Mar, CA 92625Off Market
- $4,895,0004 bd4 ba2.6k sqft3514 Surfview Ln, Corona Del Mar, CA 92625Sold

- $5,012,3003 bd2 ba2.1k sqft3501 Surfview Ln, Corona Del Mar, CA 92625Off Market
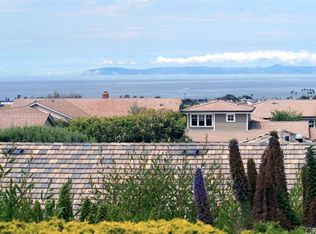
- $6,270,6003 bd2 ba2.8k sqft3507 Surfview Ln, Corona Del Mar, CA 92625Off Market
- $4,986,6002 bd2 ba2.8k sqft3515 Surfview Ln, Corona Del Mar, CA 92625Off Market
- $5,500,0003 bd2 ba1.9k sqft3501 Sausalito Dr, Corona Del Mar, CA 92625Sold
- $4,745,2004 bd2 ba2.1k sqft3505 Sausalito Dr, Corona Del Mar, CA 92625Off Market
- $4,494,2003 bd2 ba1.9k sqft1027 Tiller Way, Corona Del Mar, CA 92625Off Market
A local agent can set up tours, give advice and negotiate with sellers.
Similar homes
- $5,395,0004 bd5 ba2.8k sqft408 Poinsettia Ave, Corona Del Mar, CA 92625For Sale
 MLS ID #NP26146276, Jody Chapman, Compass. CRMLS
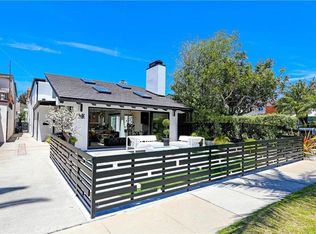
 - $5,498,0005 bd6 ba2.8k sqft503 Marguerite Ave, Corona Del Mar, CA 92625For Sale
 MLS ID #NP26138853, Mehdi Khosh, Berkshire Hathaway HomeService. CRMLS
 - $4,995,0003 bd2 ba1.5k sqft428 Cabrillo Ter, Corona Del Mar, CA 92625For Sale
 MLS ID #OC26142027, Rose Goldberg, Coldwell Banker Realty. CRMLS
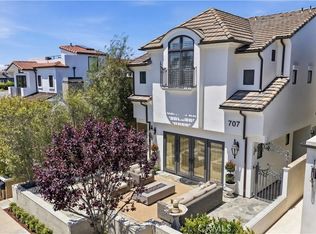
 - $5,350,0005 bd6 ba3.1k sqft707 Larkspur Ave, Corona Del Mar, CA 92625For Sale
 MLS ID #NP26118292, Stephanie Peterson, Arbor Real Estate. CRMLS
 - $4,698,0004 bd3 ba2.3k sqft3620 Catamaran Dr, Corona Del Mar, CA 92625For SaleMLS ID #OC26036410, Brian Doubleday, Doubleday Group. CRMLS
- $4,995,0004 bd5 ba3.1k sqft2541 Point Del Mar, Corona Del Mar, CA 92625For SaleMLS ID #NP26136820, Casey Lesher, Christie's International R.E. Southern California. CRMLS
- $4,595,0003 bd2 ba1.7k sqft1844 Newport Hills Dr E, Newport Beach, CA 92660For SaleMLS ID #NP26160201, Julianne Pierzak, Coldwell Banker Realty. CRMLS
- $6,400,0004 bd3 ba2.4k sqft221 Larkspur Ave, Corona Del Mar, CA 92625For SaleMLS ID #OC26062564, Garrett Weston, Coldwell Banker Realty. CRMLS
- $6,895,0003 bd4 ba2.7k sqft541 Hazel Dr, Corona Del Mar, CA 92625For SaleMLS ID #NP26102644, Elizabeth Gould, Coldwell Banker Realty. CRMLS
- $3,495,0003 bd4 ba2.8k sqft3 White Water Dr, Corona Del Mar, CA 92625For SaleMLS ID #OC26054690, Brian Davis, Douglas Elliman of California Inc.. CRMLS
- $3,100,0002 bd2 ba1.9k sqft43 Jasmine Creek Dr, Corona Del Mar, CA 92625For SaleMLS ID #OC26146283, Diane Cirignani, Legacy 15 Real Estate Brokers. CRMLS
- $3,745,0004 bd4 ba2.3k sqft2521 Point Del Mar, Corona Del Mar, CA 92625For SaleMLS ID #NP26085086, Joy Curtin, Pacific Sotheby's Int'l Realty. CRMLS
- $4,895,0004 bd5 ba2.4k sqft1520 Abalone Pl, Newport Beach, CA 92662For SaleMLS ID #NP26126338, Heather Kidder, Arbor Real Estate. CRMLS
- $3,450,0002 bd2 ba1.9k sqft10 White Water Dr, Corona Del Mar, CA 92625For SaleMLS ID #OC26073834, Paul Daftarian, Luxe Real Estate. CRMLS
- $5,399,9004 bd4 ba2.4k sqft209 Via Koron, Newport Beach, CA 92663For SaleMLS ID #OC26114999, Mary Awad, IS Luxury of California. CRMLS
- $4,995,0003 bd3 ba2.2k sqft1730 E Ocean Blvd, Newport Beach, CA 92661For SaleMLS ID #NP26099570, Kimberly Bibb, Pacific Sotheby's Int'l Realty. CRMLS
- $4,995,0004 bd4 ba2.7k sqft1112 Pembroke Ln, Newport Beach, CA 92660For SaleMLS ID #OC26121456, Alex Camacho, eXp Realty of Southern California, Inc. CRMLS
- $5,495,0003 bd4 ba2.6k sqft111 Via Koron, Newport Beach, CA 92663For SaleMLS ID #OC26050055, Joshua Altman, Douglas Elliman of California. CRMLS
- $3,595,0003 bd3 ba2.4k sqft1907 Yacht Maria, Newport Beach, CA 92660For SaleMLS ID #NP26107575, Jody Chapman, Compass. CRMLS
- $5,095,0005 bd5 ba3.2k sqft2501 Via Marina, Newport Beach, CA 92660For SaleMLS ID #NP26098644, Grant Bixby, Compass. CRMLS
Local buyer's agents are ready to help
