Set on the coveted view side of Harbor View Hills Broadmoor, this single-level residence captures panoramic ocean, Harbor, and Catalina views from many of its principal rooms while offering an aesthetic combination of thoughtful updates and timeless architectural character. Vaulted beamed ceilings, rich hardwood flooring, and walls of glass create an open, light-filled atmosphere throughout. The living room showcases spectacular views, a dramatic fireplace with an expansive hearth, custom built-ins, and soaring ceilings. The spacious kitchen features sprawling granite countertops, stainless steel appliances, dual ovens, abundant cabinetry, and a generous breakfast bar overlooking the family room with a full built-in serving bar. A formal dining room provides additional gathering space. In a private wing, the private primary suite includes a fireplace and a spacious bath with dual vanities, a jetted soaking tub, and walk-in shower. Three secondary bedrooms occupy a separate wing, served by a dual-vanity bath with a separate tub and walk-in shower; two secondary bedrooms also enjoy water views. Walls of glass open to a beautifully landscaped backyard, with seamless indoor-outdoor living amid lush gardens and inviting entertaining spaces. A rare opportunity to enjoy move-in-ready comfort with enduring design in one of Newport Beach's most sought-after view locations. Live the Corona del Mar lifestyle with proximity to blue-ribbon schools, famed shopping, exquisite dining and world-class beaches.
For sale
Listed by: Christie's International R.E. Southern California • Casey Lesher • Contact: 949-702-7047
$7,495,000
2601 Lighthouse Ln, Corona Del Mar, CA 92625
4beds
2,713sqft
:
Get pre-qualified$49,736/mo
Single Family Residence
Built in 1968
10,108 Square Feet Lot
$7,136,100 Zestimate®
$2,763/sqft
$385/mo HOA
What's special
- 12 days |
- 565 |
- 31 |
Zillow last checked:
Listing updated:
Listed by:
Casey Lesher DRE #01795953 949-702-7047,
Christie's International R.E. Southern California,
Denise Oglesby DRE #02127578,
Coldwell Banker Realty
Source: CRMLS,MLS#: NP26139963 Originating MLS: California Regional MLS
Originating MLS: California Regional MLSFacts & features
Interior
Bedrooms & bathrooms
- Bedrooms: 4
- Bathrooms: 3
- Full bathrooms: 2
- 1/2 bathrooms: 1
- Main level bathrooms: 2
- Main level bedrooms: 4
Rooms
- Room types: Bedroom, Entry/Foyer, Family Room, Living Room, Primary Bathroom, Primary Bedroom, Dining Room
Primary bedroom
- Features: Main Level Primary
Primary bedroom
- Features: Primary Suite
Bedroom
- Features: All Bedrooms Down
Bedroom
- Features: Bedroom on Main Level
Bathroom
- Features: Bathtub, Dual Sinks, Enclosed Toilet, Full Bath on Main Level, Jetted Tub, Linen Closet, Separate Shower, Walk-In Shower
Family room
- Features: Separate Family Room
Kitchen
- Features: Granite Counters, Kitchen/Family Room Combo, Remodeled, Updated Kitchen
Heating
- Central
Cooling
- None
Appliances
- Included: Built-In Range, Double Oven, Dishwasher, Refrigerator, Range Hood, Water To Refrigerator
- Laundry: Inside
Features
- Beamed Ceilings, Breakfast Bar, Built-in Features, Separate/Formal Dining Room, Bar, All Bedrooms Down, Bedroom on Main Level, Main Level Primary, Primary Suite
- Flooring: Carpet, Wood
- Doors: French Doors, Sliding Doors
- Has fireplace: Yes
- Fireplace features: Living Room, Primary Bedroom
- Common walls with other units/homes: No Common Walls
Interior area
- Total interior livable area: 2,713 sqft
Property
Parking
- Total spaces: 3
- Parking features: Direct Access, Driveway, Garage
- Attached garage spaces: 3
Features
- Levels: One
- Stories: 1
- Entry location: 1
- Patio & porch: Rear Porch, Front Porch
- Pool features: Association
- Has spa: Yes
- Spa features: Bath
- Has view: Yes
- View description: Catalina, City Lights, Coastline, Harbor, Neighborhood, Ocean, Panoramic, Water
- Has water view: Yes
- Water view: Coastline,Harbor,Ocean,Water
Lot
- Size: 10,108 Square Feet
- Features: Back Yard, Front Yard
Details
- Parcel number: 45807120
- Special conditions: Standard,Trust
Construction
Type & style
- Home type: SingleFamily
- Property subtype: Single Family Residence
Condition
- Turnkey
- New construction: No
- Year built: 1968
Utilities & green energy
- Sewer: Public Sewer
- Water: Public
Community & HOA
Community
- Features: Biking, Hiking, Water Sports
- Subdivision: Harbor View Broadmoor (Hvwb)
HOA
- Has HOA: Yes
- Amenities included: Management, Pool
- HOA fee: $385 monthly
- HOA name: Broadmoor
- HOA phone: 949-582-7770
Location
- Region: Corona Del Mar
Financial & listing details
- Price per square foot: $2,763/sqft
- Tax assessed value: $319,664
- Annual tax amount: $3,682
- Date on market: 7/13/2026
- Cumulative days on market: 12 days
- Listing terms: Cash,Cash to New Loan,Conventional,Submit
Estimated market value
$7,136,100
$6.78M - $7.49M
$12,856/mo
Price history
| Date | Event | Price |
|---|---|---|
| 7/13/2026 | Listed for sale | $7,495,000$2,763/sqft |
Source:  CRMLS #NP26139963 Report a problem CRMLS #NP26139963 Report a problem | ||
Public tax history
| Year | Property taxes | Tax assessment |
|---|---|---|
| 2025 | $3,682 +1.8% | $319,664 +2% |
| 2024 | $3,616 +2.5% | $313,397 +2% |
| 2023 | $3,528 +1.9% | $307,252 +2% |
| 2022 | $3,463 +1.9% | $301,228 +2% |
| 2021 | $3,398 +1% | $295,322 +1% |
| 2020 | $3,364 | $292,294 +2% |
| 2019 | $3,364 +2% | $286,563 +2% |
| 2018 | $3,299 +3.8% | $280,945 +2% |
| 2017 | $3,177 | $275,437 +2% |
| 2016 | $3,177 +2.2% | $270,037 +1.5% |
| 2015 | $3,108 +3.5% | $265,981 +2% |
| 2014 | $3,003 | $260,771 +0.5% |
| 2013 | -- | $259,593 +2% |
| 2012 | -- | $254,503 +2% |
| 2011 | -- | $249,513 +0.8% |
| 2010 | -- | $247,649 -0.2% |
| 2009 | -- | $248,239 +2% |
| 2008 | -- | $243,372 +2% |
| 2007 | -- | $238,600 +2% |
| 2006 | -- | $233,922 +2% |
| 2005 | -- | $229,336 +2% |
| 2004 | -- | $224,840 +1.9% |
| 2003 | -- | $220,720 +2% |
| 2002 | -- | $216,393 +2% |
| 2001 | $2,175 +2.6% | $212,150 +2% |
| 2000 | $2,119 | $207,991 |
Find assessor info on the county website
Monthly payment
Est. payment
Payment breakdown
Explore the cost of this home by adjusting the details. Changes won't be saved.Climate risks
Neighborhood: Corona del Mar
Nearby schools
GreatSchools rating
- 10/10Harbor View Elementary SchoolGrades: K-6Distance: 0.6 mi
- 8/10Corona Del Mar High SchoolGrades: 7-12Distance: 1.8 mi
Schools provided by the listing agent
- Elementary: Harbor View
- Middle: Corona Del Mar
- High: Corona Del Mar
Source: CRMLS. This data may not be complete. We recommend contacting the local school district to confirm school assignments for this home.
- $5,060,9004 bd3 ba2.7k sqft2515 Lighthouse Ln, Corona Del Mar, CA 92625Off Market
- $5,275,0003 bd3 ba2.7k sqft2609 Lighthouse Ln, Corona Del Mar, CA 92625Sold
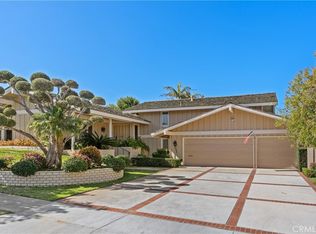
- $4,695,0004 bd3 ba2.6k sqft2606 Lighthouse Ln, Corona Del Mar, CA 92625For Sale

- $6,180,3003 bd3 ba2.5k sqft2507 Lighthouse Ln, Corona Del Mar, CA 92625Off Market
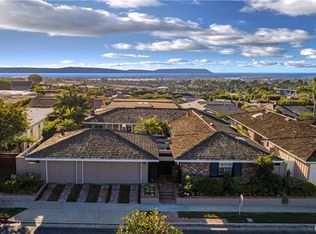
- $7,056,8004 bd4 ba2.5k sqft2615 Lighthouse Ln, Corona Del Mar, CA 92625Off Market
- $6,147,8005 bd3 ba2.8k sqft2601 Island View Dr, Corona Del Mar, CA 92625Off Market
- $5,379,4004 bd2 ba2.3k sqft2607 Island View Dr, Corona Del Mar, CA 92625Off Market
- $6,100,5004 bd2 ba2.6k sqft2525 Island View Dr, Corona Del Mar, CA 92625Off Market
A local agent can set up tours, give advice and negotiate with sellers.
Similar homes
- $4,695,0004 bd3 ba2.6k sqft2606 Lighthouse Ln, Corona Del Mar, CA 92625For SaleMLS ID #NP26139747, Casey Lesher, Christie's International R.E. Southern California. CRMLS
- $5,600,0004 bd5 ba3.8k sqft19 Harbor Pointe Dr, Corona Del Mar, CA 92625For Sale
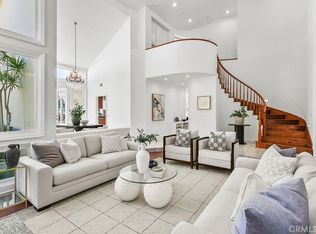 MLS ID #NP26011317, Maxine Golden, Broker In Trust Real Estate. CRMLS
 - $3,895,0003 bd3 ba2.1k sqft1921 Yacht Truant, Newport Beach, CA 92660For Sale
 MLS ID #NP26159214, Kevin Kanda, Surterre Properties Inc.. CRMLS
 - $6,400,0004 bd3 ba2.4k sqft221 Larkspur Ave, Corona Del Mar, CA 92625For Sale
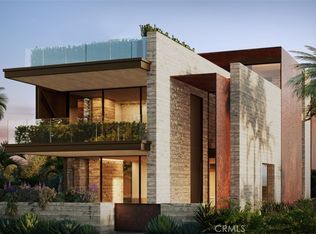 MLS ID #OC26062564, Garrett Weston, Coldwell Banker Realty. CRMLS
 - $4,750,0003 bd3 ba2.7k sqft137 Jasmine Creek Dr, Corona Del Mar, CA 92625For SaleMLS ID #OC26110681, Paul Daftarian, Luxe Real Estate. CRMLS
- $7,195,0005 bd5 ba4k sqft304 Marigold Ave, Corona Del Mar, CA 92625For SaleMLS ID #NP26040512, Casey Lesher, Christie's International R.E. Southern California. CRMLS
- $4,995,0004 bd5 ba3.1k sqft2541 Point Del Mar, Corona Del Mar, CA 92625For SaleMLS ID #NP26136820, Casey Lesher, Christie's International R.E. Southern California. CRMLS
- $5,350,0005 bd6 ba3.1k sqft707 Larkspur Ave, Corona Del Mar, CA 92625For SaleMLS ID #NP26118292, Stephanie Peterson, Arbor Real Estate. CRMLS
- $10,850,0005 bd4 ba3.3k sqft1509 Sandcastle Dr, Corona Del Mar, CA 92625For SaleMLS ID #NP26118314, Mary Golding, Christie's International R.E. Southern California. CRMLS
- $8,990,0003 bd3 ba1.6k sqft2708 Shell St, Corona Del Mar, CA 92625For SaleMLS ID #NP26010584, Stephanie Peterson, Arbor Real Estate. CRMLS
- $7,999,9954 bd4 ba2.9k sqft110 Sidney Bay Dr, Newport Coast, CA 92657For SaleMLS ID #OC26138817, Alston Wong, Compass. CRMLS
- $6,795,0004 bd4 ba3.9k sqft1915 Leeward Ln, Newport Beach, CA 92660For SaleMLS ID #OC26080480, Ivan Moad, Douglas Elliman of California Inc.. CRMLS
- $4,500,0004 bd3 ba2.5k sqft1842 Santiago Dr, Newport Beach, CA 92660For SaleMLS ID #OC26137814, Steve Celotto, Coldwell Banker Realty. CRMLS
- $3,995,0004 bd3 ba2.1k sqft926 Bellis St, Newport Beach, CA 92660For SaleMLS ID #NP26133202, Kara Duffy, Pacific Coast Realty Group. CRMLS
- $6,600,0003 bd3 ba2.5k sqft1303 E Balboa Blvd, Newport Beach, CA 92661For SaleMLS ID #NP26090806, Robert Giem, Plus Real Estate. CRMLS
- $6,480,0004 bd4 ba3.9k sqft1230 Essex Ln, Newport Beach, CA 92660For SaleMLS ID #NP26153642, Blair Walsh, Compass. CRMLS
- $8,999,0005 bd6 ba2.9k sqft1011 N Bay Front, Newport Beach, CA 92662For SaleMLS ID #PW26082039, Lucas Kinney, Balboa Island Estates. CRMLS
- $5,995,0006 bd4 ba3.5k sqft6 Monterey Cir, Corona Del Mar, CA 92625For SaleMLS ID #OC26068868, Jeff Stearman, Keller Williams OC Coastal Realty. CRMLS
- $5,500,0006 bd4 ba3.2k sqft807 Aldebaran Cir, Newport Beach, CA 92660For SaleMLS ID #NP26067065, Robert Giem, Plus Real Estate. CRMLS
- $8,750,0003 bd5 ba2.4k sqft300 S Bay Front, Newport Beach, CA 92662For SaleMLS ID #NP26104573, Marlys Vasterling, Lora Vance, Realtor. CRMLS
Local buyer's agents are ready to help
