Completely reimagined with a refined coastal contemporary aesthetic, this exceptional residence in the prestigious guard-gated community of Jasmine Creek offers a rare blend of sophisticated design, breathtaking views, and effortless indoor-outdoor living. Showcasing sweeping ocean, city light, and sunset views, the home has undergone an extensive renovation with no detail overlooked.
A striking exterior featuring smooth stucco, new landscape design, enhanced hardscape, and custom lighting creates an unforgettable first impression. Inside, the thoughtfully redesigned open-concept floor plan is filled with natural light and seamlessly connects the main living spaces to expansive view terraces through dramatic new door systems that blur the line between indoors and out.
At the heart of the home, a designer kitchen has been completely transformed with a large center island, premium appliances, beverage refrigerator, new cabinetry, and generous gathering spaces ideal for both everyday living and entertaining. Wood flooring flows throughout the residence, complementing the home's warm and inviting coastal elegance.
Ideally situated within one of Corona del Mar's most sought-after communities, residents enjoy 24-hour guard-gated security along with resort-style amenities including multiple pools, tennis courts, pickleball courts, clubhouse facilities, and scenic walking trails.
Offering timeless design, exceptional craftsmanship, and some of the area's most captivating views, this turnkey residence embodies the very best of coastal Southern California living.
Under contract
Listed by: Luxe Real Estate • Paul Daftarian • Contact: 714-865-5969
Price cut: $250K (8/19)
$4,500,000
137 Jasmine Creek Dr, Corona Del Mar, CA 92625
3beds
2,712sqft
Single Family Residence
Built in 1978
5,282 Square Feet Lot
$4,251,500 Zestimate®
$1,659/sqft
$1,260/mo HOA
What's special
- 89 days
- 1,124
- 34
Zillow last checked:
Listing updated:
Listed by:
Paul Daftarian DRE #01317949 714-865-5969,
Luxe Real Estate,
Jacob Wolf DRE #02145808,
Luxe Real Estate
Source: CRMLS,MLS#: OC26110681 Originating MLS: California Regional MLS
Originating MLS: California Regional MLSFacts & features
Interior
Bedrooms & bathrooms
- Bedrooms: 3
- Bathrooms: 3
- Full bathrooms: 2
- 1/2 bathrooms: 1
- Main level bathrooms: 1
Rooms
- Room types: Bedroom, Great Room, Kitchen, Primary Bathroom, Primary Bedroom, Office, Other
Primary bedroom
- Features: Primary Suite
Bedroom
- Features: All Bedrooms Down
Bathroom
- Features: Bathroom Exhaust Fan, Bathtub, Closet, Dual Sinks, Quartz Counters, Soaking Tub, Separate Shower, Tub Shower
Kitchen
- Features: Built-in Trash/Recycling, Kitchen Island, Quartz Counters, Stone Counters, Remodeled, Updated Kitchen
Other
- Features: Walk-In Closet(s)
Heating
- Central, Fireplace(s), Zoned
Cooling
- Central Air, Zoned
Appliances
- Included: 6 Burner Stove, Barbecue, Dishwasher, Freezer, Gas Range, Refrigerator
- Laundry: In Garage
Features
- Breakfast Bar, Built-in Features, Balcony, Breakfast Area, Eat-in Kitchen, Open Floorplan, Quartz Counters, Recessed Lighting, All Bedrooms Down, Primary Suite, Walk-In Closet(s)
- Flooring: Vinyl, Wood
- Has fireplace: Yes
- Fireplace features: Family Room, Gas
- Common walls with other units/homes: 1 Common Wall
Interior area
- Total interior livable area: 2,712 sqft
Property
Parking
- Total spaces: 2
- Parking features: Direct Access, Garage
- Attached garage spaces: 2
Accessibility
- Accessibility features: Parking
Features
- Levels: Multi/Split
- Entry location: Main Level
- Patio & porch: Deck
- Exterior features: Barbecue
- Pool features: Community, Association
- Has spa: Yes
- Spa features: Association
- Has view: Yes
- View description: City Lights, Ocean
- Has water view: Yes
- Water view: Ocean
Lot
- Size: 5,282 Square Feet
- Features: 0-1 Unit/Acre, Close to Clubhouse, Street Level
Details
- Parcel number: 45838173
- Special conditions: Standard
Construction
Type & style
- Home type: SingleFamily
- Property subtype: Single Family Residence
- Attached to another structure: Yes
Materials
- Stucco
Condition
- Turnkey
- New construction: No
- Year built: 1978
Utilities & green energy
- Sewer: Public Sewer
- Water: Public
Community & HOA
Community
- Features: Curbs, Street Lights, Sidewalks, Pool
- Security: Carbon Monoxide Detector(s), Fire Detection System, Gated with Guard, Gated with Attendant, 24 Hour Security, Smoke Detector(s), Security Guard
- Subdivision: Jasmine Creek (Jasc)
HOA
- Has HOA: Yes
- Amenities included: Clubhouse, Insurance, Pool, Spa/Hot Tub, Tennis Court(s)
- HOA fee: $1,260 monthly
- HOA name: Jasmine Creek
- HOA phone: 949-760-2664
Location
- Region: Corona Del Mar
Financial & listing details
- Price per square foot: $1,659/sqft
- Tax assessed value: $2,809,080
- Date on market: 6/4/2026
- Cumulative days on market: 89 days
- Listing terms: Cash to New Loan
Estimated market value
$4,251,500
$4.04M - $4.46M
$9,999/mo
Price history
| Date | Event | Price |
|---|---|---|
| 8/20/2026 | Contingent | $4,500,000$1,659/sqft |
Source:  CRMLS #OC26110681 Report a problem CRMLS #OC26110681 Report a problem | ||
| 8/19/2026 | Price change | $4,500,000-5.3%$1,659/sqft |
Source: CRMLS #OC26110681 Report a problem | ||
| 6/4/2026 | Listed for sale | $4,750,000+75.9%$1,751/sqft |
Source: CRMLS #OC26110681 Report a problem | ||
| 2/6/2024 | Sold | $2,700,000-6.7%$996/sqft |
Source: CRMLS #NP23221086 Report a problem | ||
| 1/19/2024 | Pending sale | $2,895,000$1,067/sqft |
Source: CRMLS #NP23221086 Report a problem | ||
| 12/28/2023 | Listed for sale | $2,895,000+182.4%$1,067/sqft |
Source: CRMLS #NP23221086 Report a problem | ||
| 2/18/2009 | Sold | $1,025,000-13.9%$378/sqft |
Source: Public Record Report a problem | ||
| 11/28/2008 | Listed for sale | $1,190,000$439/sqft |
Source: iHomefinder, Inc. #S555364 Report a problem | ||
Public tax history
| Year | Property taxes | Tax assessment |
|---|---|---|
| 2026 | -- | $2,809,080 +2% |
| 2025 | $29,260 +1.6% | $2,754,000 +2% |
| 2024 | $28,802 +103.4% | $2,700,000 +104.3% |
| 2023 | $14,161 +1.7% | $1,321,592 +2% |
| 2022 | $13,923 +2% | $1,295,679 +2% |
| 2021 | $13,656 +1% | $1,270,274 +1% |
| 2020 | $13,523 | $1,257,249 +2% |
| 2019 | $13,523 +2.1% | $1,232,598 +2% |
| 2018 | $13,245 +3.9% | $1,208,430 +2% |
| 2017 | $12,751 | $1,184,736 +2% |
| 2016 | $12,751 +2.3% | $1,161,506 +1.5% |
| 2015 | $12,464 +3.4% | $1,144,060 +2% |
| 2014 | $12,053 | $1,121,650 +4.5% |
| 2013 | -- | $1,073,224 |
| 2012 | -- | $1,073,224 |
| 2011 | -- | $1,073,224 +17.9% |
| 2010 | -- | $910,000 -12.4% |
| 2009 | -- | $1,039,134 +168.7% |
| 2008 | -- | $386,727 +2% |
| 2007 | -- | $379,145 +2% |
| 2006 | -- | $371,711 +2% |
| 2005 | -- | $364,423 +2% |
| 2004 | -- | $357,278 +1.9% |
| 2003 | -- | $350,730 +2% |
| 2002 | -- | $343,853 +2% |
| 2001 | $3,443 +2.6% | $337,111 +2% |
| 2000 | $3,355 | $330,501 |
Find assessor info on the county website
Monthly payment
Est. payment
Payment breakdown
Explore the cost of this home by adjusting the details. Changes won't be saved.Climate risks
Neighborhood: Corona del Mar
- $4,439,1003 bd3 ba2.4k sqft135 Jasmine Creek Dr, Corona Del Mar, CA 92625Off Market

- $3,602,4003 bd2 ba2.4k sqft139 Jasmine Creek Dr, Corona Del Mar, CA 92625Off Market
- $3,160,6003 bd3 ba2.4k sqft133 Jasmine Creek Dr, Corona Del Mar, CA 92625Off Market
- $5,120,8003 bd2 ba2.6k sqft131 Jasmine Creek Dr, Corona Del Mar, CA 92625Off Market
Similar homes
- $4,495,0004 bd3 ba2.6k sqft2606 Lighthouse Ln, Corona Del Mar, CA 92625For Sale
 MLS ID #NP26139747, Casey Lesher, Christie's International R.E. Southern California. CRMLS
 - $4,250,0003 bd3 ba1.9k sqft415 Goldenrod Ave, Corona Del Mar, CA 92625For Sale
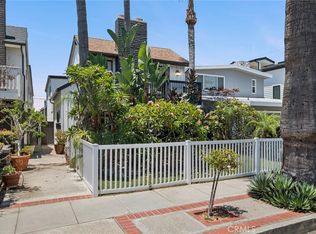 MLS ID #OC26157920, James Vanar, Anchor West Properties, Inc.. CRMLS
 - $4,399,0003 bd3 ba2.1k sqft7 Suprema Dr, Newport Coast, CA 92657For Sale
 MLS ID #NP26184326, Michael Fawaz, Compass. CRMLS
 - $3,450,0002 bd2 ba1.9k sqft10 White Water Dr, Corona Del Mar, CA 92625For Sale
 MLS ID #OC26073834, Paul Daftarian, Luxe Real Estate. CRMLS
Local buyer's agents are ready to help
