Beautifully remodeled single-story home in the coveted “B” streets of Eastbluff, Newport Beach. Ideally positioned at the top of a quiet cul-de-sac on a flat, level 7,800+ square foot lot, this move-in ready residence offers a rare combination of comfort, privacy, and convenience.
Designed for easy everyday living, the home features an inviting layout with four spacious bedrooms and thoughtfully updated finishes throughout. The primary suite includes an en-suite bath and sliding doors that open to the outdoor space, while the secondary bedrooms share a large updated bathroom with dual vanities and a walk-in shower.
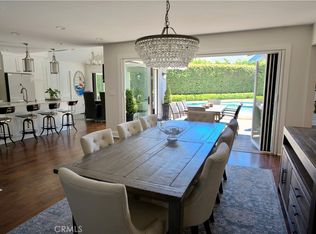
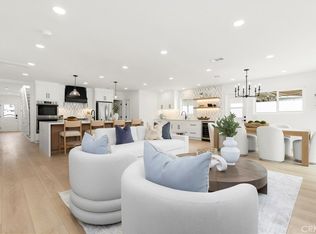
The formal living and dining rooms provide timeless spaces for entertaining, and the comfortable family room with fireplace is ideal for relaxed gatherings. The family room opens seamlessly to the beautifully remodeled kitchen, complete with stainless steel appliances, quartz countertops, custom tile, modern hardware, and updated lighting.
A convenient laundry room/mud room is located just off the kitchen and includes a half bath with direct access to the fully fenced, private backyard. The outdoor space offers plenty of room for entertaining, play, gardening, or simply enjoying the Newport Beach coastal breezes.
Located just minutes from world-renowned beaches, Fashion Island, South Coast Plaza, the Back Bay trail system, local cafes, restaurants, and top-rated schools including Corona del Mar High School, this Eastbluff home offers the perfect blend of style, function, and location.
For sale
Listed by: Pacific Coast Realty Group • Kara Duffy • Contact: 949-433-6156
$3,995,000
926 Bellis St, Newport Beach, CA 92660
4beds
2,123sqft
:
Get pre-qualified$26,392/mo
Single Family Residence
Built in 1964
7,848 Square Feet Lot
$3,832,300 Zestimate®
$1,882/sqft
$108/mo HOA
What's special
- 13 days |
- 1,213 |
- 60 |
Zillow last checked:
Listing updated:
Listed by:
Kara Duffy DRE #01241157 949-433-6156,
Pacific Coast Realty Group
Source: CRMLS,MLS#: NP26133202 Originating MLS: California Regional MLS
Originating MLS: California Regional MLSFacts & features
Interior
Bedrooms & bathrooms
- Bedrooms: 4
- Bathrooms: 3
- Full bathrooms: 2
- 1/2 bathrooms: 1
- Main level bathrooms: 3
- Main level bedrooms: 4
Rooms
- Room types: Bedroom, Entry/Foyer, Family Room, Foyer, Living Room, Primary Bedroom, Dining Room
Primary bedroom
- Features: Main Level Primary
Bedroom
- Features: Bedroom on Main Level
Bedroom
- Features: All Bedrooms Down
Bathroom
- Features: Dual Sinks, Separate Shower
Kitchen
- Features: Kitchen/Family Room Combo, Quartz Counters, Remodeled, Updated Kitchen
Heating
- Central
Cooling
- Central Air
Appliances
- Included: Dishwasher, Disposal, Gas Oven, Gas Range, Microwave, Refrigerator, Self Cleaning Oven, Vented Exhaust Fan, Water Heater
- Laundry: Inside, Laundry Room
Features
- Separate/Formal Dining Room, Eat-in Kitchen, Quartz Counters, Recessed Lighting, All Bedrooms Down, Bedroom on Main Level, Entrance Foyer, Main Level Primary
- Flooring: Laminate, Tile, Wood
- Has fireplace: Yes
- Fireplace features: Family Room, Gas Starter
- Common walls with other units/homes: No Common Walls
Interior area
- Total interior livable area: 2,123 sqft
Property
Parking
- Total spaces: 2
- Parking features: Garage
- Attached garage spaces: 2
Features
- Levels: One
- Stories: 1
- Entry location: 1
- Patio & porch: Front Porch, Patio
- Pool features: None
- Has view: Yes
- View description: None
Lot
- Size: 7,848 Square Feet
- Features: Back Yard, Front Yard, Level
Details
- Parcel number: 44003429
- Special conditions: Trust
Construction
Type & style
- Home type: SingleFamily
- Property subtype: Single Family Residence
Condition
- Updated/Remodeled
- New construction: No
- Year built: 1964
Utilities & green energy
- Sewer: Public Sewer
- Water: Public
Community & HOA
Community
- Features: Street Lights, Sidewalks
- Security: Carbon Monoxide Detector(s), Smoke Detector(s)
- Subdivision: Eastbluff - Lusk (Eblk)
HOA
- Has HOA: Yes
- Amenities included: Picnic Area, Playground
- HOA fee: $108 monthly
- HOA name: Eastbluff
- HOA phone: 714-557-5900
Location
- Region: Newport Beach
Financial & listing details
- Price per square foot: $1,882/sqft
- Tax assessed value: $135,498
- Annual tax amount: $1,752
- Date on market: 7/16/2026
- Cumulative days on market: 13 days
- Listing terms: Cash,Cash to New Loan
Estimated market value
$3,832,300
$3.64M - $4.02M
$7,792/mo
Price history
| Date | Event | Price |
|---|---|---|
| 7/16/2026 | Listed for sale | $3,995,000+23400%$1,882/sqft |
Source:  CRMLS #NP26133202 Report a problem CRMLS #NP26133202 Report a problem | ||
| 2/27/2025 | Listing removed | $10,500$5/sqft |
Source: Zillow Rentals Report a problem | ||
| 2/22/2025 | Listed for rent | $10,500$5/sqft |
Source: Zillow Rentals Report a problem | ||
| 11/7/1977 | Sold | $17,000$8/sqft |
Source: Agent Provided Report a problem | ||
Public tax history
| Year | Property taxes | Tax assessment |
|---|---|---|
| 2025 | $1,752 +2.1% | $135,498 +2% |
| 2024 | $1,716 +2.6% | $132,842 +2% |
| 2023 | $1,672 +2.1% | $130,238 +2% |
| 2022 | $1,638 +1.9% | $127,685 +2% |
| 2021 | $1,608 +1% | $125,182 +1% |
| 2020 | $1,591 | $123,899 +2% |
| 2019 | $1,591 +1.7% | $121,470 +2% |
| 2018 | $1,564 +3.8% | $119,089 +2% |
| 2017 | $1,507 | $116,754 +2% |
| 2016 | $1,507 +2.1% | $114,465 +1.5% |
| 2015 | $1,475 +3.7% | $112,746 +2% |
| 2014 | $1,423 | $110,538 +0.5% |
| 2013 | -- | $110,039 +2% |
| 2012 | -- | $107,882 +2% |
| 2011 | -- | $105,767 +0.8% |
| 2010 | -- | $104,977 -0.2% |
| 2009 | -- | $105,227 +2% |
| 2008 | -- | $103,164 +2% |
| 2007 | -- | $101,142 +2% |
| 2006 | -- | $99,159 +2% |
| 2005 | -- | $97,215 +2% |
| 2004 | -- | $95,309 +1.9% |
| 2003 | -- | $93,563 +2% |
| 2002 | -- | $91,729 +2% |
| 2001 | $935 +2.7% | $89,931 +2% |
| 2000 | $910 | $88,168 |
Find assessor info on the county website
Monthly payment
Est. payment
Payment breakdown
Explore the cost of this home by adjusting the details. Changes won't be saved.Climate risks
Neighborhood: 92660
Nearby schools
GreatSchools rating
- 9/10Eastbluff Elementary SchoolGrades: K-6Distance: 0.5 mi
- 8/10Corona Del Mar High SchoolGrades: 7-12Distance: 0.5 mi
Schools provided by the listing agent
- High: Corona Del Mar
Source: CRMLS. This data may not be complete. We recommend contacting the local school district to confirm school assignments for this home.
- $3,064,0003 bd2 ba1.7k sqft920 Bellis St, Newport Beach, CA 92660Off Market

- $3,758,3005 bd3 ba2.8k sqft2620 Basswood St, Newport Beach, CA 92660Off Market
- $3,276,7004 bd2 ba2.1k sqft932 Bellis St, Newport Beach, CA 92660Off Market
- $2,657,8003 bd2 ba1.7k sqft2614 Basswood St, Newport Beach, CA 92660Off Market
- $4,200,0004 bd4 ba3.3k sqft2626 Basswood St, Newport Beach, CA 92660Sold
- $3,924,2005 bd3 ba3.6k sqft912 Bellis St, Newport Beach, CA 92660Off Market
- $4,020,3005 bd3 ba2.6k sqft2610 Basswood St, Newport Beach, CA 92660Off Market
- $3,377,1005 bd3 ba2.7k sqft938 Bellis St, Newport Beach, CA 92660Off Market
A local agent can set up tours, give advice and negotiate with sellers.
Similar homes
- $4,580,0004 bd4 ba3.1k sqft30 Long Bay Dr, Newport Beach, CA 92660For Sale
 MLS ID #NP26155112, Justine Howard, Coldwell Banker Realty. CRMLS
 - $4,500,0003 bd4 ba2.7k sqft17 Spanish Bay Dr, Newport Beach, CA 92660For Sale
 MLS ID #NP26116986, Casey Lesher, Christie's International R.E. Southern California. CRMLS
 - $4,395,0004 bd4 ba2.8k sqft1736 Bayport Way, Newport Beach, CA 92660For Sale
 MLS ID #OC26126711, Michael Hardy, Elite Properties. CRMLS
 - $3,785,0005 bd4 ba2.8k sqft394 Magnolia St, Costa Mesa, CA 92627For Sale
 MLS ID #OC26159119, Kirby Ellis, Coldwell Banker Realty. CRMLS
 - $2,095,0004 bd3 ba2k sqft2108 Vista Entrada, Newport Beach, CA 92660For SaleMLS ID #PW26104975, Kimberly Harvey, Seven Gables Real Estate. CRMLS
- $4,295,0004 bd4 ba2.5k sqft325 Grand Canal, Newport Beach, CA 92662For SaleMLS ID #NP26146159, Carter Weir, Pacific Sotheby's Int'l Realty. CRMLS
- $3,745,0004 bd4 ba2.3k sqft2521 Point Del Mar, Corona Del Mar, CA 92625For SaleMLS ID #NP26085086, Joy Curtin, Pacific Sotheby's Int'l Realty. CRMLS
- $3,895,0003 bd3 ba2.6k sqft51 Seabrook Cv, Newport Beach, CA 92660For SaleMLS ID #NP26075475, Greg Roark, Surterre Properties Inc.. CRMLS
- $2,850,0004 bd2 ba1.3k sqft20292 Riverside Dr, Newport Beach, CA 92660For SaleMLS ID #NP26022321, Coleen Brennan, Engel & Voelkers Newport Beach. CRMLS
- $4,150,0005 bd5 ba2.8k sqft224 Amethyst Ave, Newport Beach, CA 92662For SaleMLS ID #NP26078596, Katie Machoskie, Compass. CRMLS
- $3,595,0005 bd3 ba2.4k sqft203 8th St, Newport Beach, CA 92661For SaleMLS ID #NP26045833, AJ Olson Whitfield, Pacific Sotheby's Int'l Realty. CRMLS
- $4,250,0003 bd3 ba2.8k sqft6 Tidal Surf, Newport Coast, CA 92657For SaleMLS ID #OC26147480, Paul Daftarian, Luxe Real Estate. CRMLS
- $3,995,0005 bd5 ba2.3k sqft264-266 San Joaquin St, Laguna Beach, CA 92651For SaleMLS ID #OC26153673, Kelly Plamondon, Coldwell Banker Realty. CRMLS
- $3,395,0003 bd2 ba2.2k sqft10 Maritime Dr, Corona Del Mar, CA 92625For SaleMLS ID #NP26163207, Ryan Gunderson, Arbor Real Estate. CRMLS
- $3,350,0003 bd2 ba1.8k sqft416 Aliso Ave, Newport Beach, CA 92663For SaleMLS ID #OC26115257, David Granoff, SunCoast Real Estate Group. CRMLS
- $3,475,0003 bd3 ba1.8k sqft2591 Point Del Mar, Corona Del Mar, CA 92625For SaleMLS ID #NP26085097, Joy Curtin, Pacific Sotheby's Int'l Realty. CRMLS
- $3,500,0003 bd2 ba2.2k sqft21 Beachcomber Dr, Corona Del Mar, CA 92625For SaleMLS ID #PW25157701, Kelly Lukehart-Davila, Right Move Real Estate. CRMLS
- $4,195,0003 bd4 ba2.6k sqft211 E Bay Ave, Newport Beach, CA 92661For SaleMLS ID #OC25265033, RJ Burke, Keller Williams Realty. CRMLS
- $2,373,0003 bd3 ba1.7k sqft43 Gannet Ln, Newport Beach, CA 92660For SaleMLS ID #NP26155800, Georgina Jacobson, Coldwell Banker Realty. CRMLS
- $3,599,0003 bd3 ba2.5k sqft25 Lyon, Newport Coast, CA 92657For SaleMLS ID #NP26081951, Johnny Klichan, Newport Real Estate Co.. CRMLS
Local buyer's agents are ready to help
