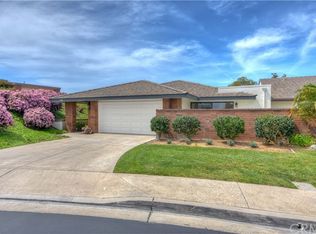
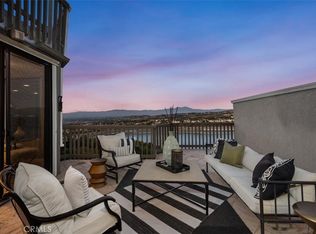
Ocean View in Jasmine Creek! This single level 3-bedroom, 2-bathroom home enjoys sweeping coastal views that stretch across the horizon. Situated on one of the larger lots in this sought-after gated community, the 2,241 square foot home presents a rare opportunity to enjoy coastal living with room to personalize.
Open the front door and step into a spacious living room with raised ceilings and scenic ocean views. A connecting dining area captures the same coastal backdrop and flows into the centrally located kitchen. Just off the kitchen is a second living space, also oriented toward the ocean view, creating multiple areas to relax and entertain.
Expansive windows and skylights throughout the home highlight natural light and the picturesque setting. Glass doors along the back of the home open to the yard, enhancing the indoor-outdoor connection and allowing the ocean view to take center stage.
The primary suite features high ceilings, large closets, a spacious bathroom, and a private enclosed patio with convenient access to the front of the house. Additional highlights include a long driveway with parking for multiple vehicles, a two-car garage with built-in storage, and front landscaping maintained by the association.
Jasmine Creek offers amenities including 24-hour guarded access, pools, tennis courts, a clubhouse, and beautifully maintained walking paths. Located just minutes from the beach, PCH, CDM Village, Fashion Island, top-rated schools, the 73 freeway, and John Wayne Airport, this home captures the best of coastal California living.
For sale
Listed by: Right Move Real Estate • Kelly Lukehart-Davila • Contact: kelly@kellydavila.com
Price cut: $100K (7/24)
$3,500,000
21 Beachcomber Dr, Corona Del Mar, CA 92625
3beds
2,241sqft
:
Get pre-qualified$24,307/mo
Single Family Residence
Built in 1979
7,500 Square Feet Lot
$3,403,500 Zestimate®
$1,562/sqft
$1,260/mo HOA
What's special
Two-car garageLarger lotsSpacious bathroomExpansive windowsPrivate enclosed patioPrimary suiteGlass doors
- 359 days |
- 592 |
- 19 |
Zillow last checked:
Listing updated:
Listed by:
Kelly Lukehart-Davila DRE #01939297 kelly@kellydavila.com,
Right Move Real Estate
Source: CRMLS,MLS#: PW25157701 Originating MLS: California Regional MLS
Originating MLS: California Regional MLSFacts & features
Interior
Bedrooms & bathrooms
- Bedrooms: 3
- Bathrooms: 2
- Full bathrooms: 2
- Main level bathrooms: 2
- Main level bedrooms: 3
Rooms
- Room types: Bedroom, Family Room, Kitchen, Primary Bathroom, Primary Bedroom, Dining Room
Primary bedroom
- Features: Main Level Primary
Primary bedroom
- Features: Primary Suite
Bedroom
- Features: Bedroom on Main Level
Bathroom
- Features: Bathroom Exhaust Fan, Bathtub, Closet, Dual Sinks, Enclosed Toilet, Full Bath on Main Level, Separate Shower, Tub Shower, Vanity, Walk-In Shower
Kitchen
- Features: Kitchen/Family Room Combo, Tile Counters
Heating
- Central
Cooling
- Central Air
Appliances
- Included: Double Oven, Dishwasher, Electric Cooktop, Freezer, Refrigerator, Trash Compactor, Dryer, Washer
- Laundry: Washer Hookup, Electric Dryer Hookup, In Garage
Features
- Breakfast Bar, Brick Walls, Block Walls, Separate/Formal Dining Room, Eat-in Kitchen, Furnished, Pantry, Recessed Lighting, Storage, Tile Counters, Bedroom on Main Level, Main Level Primary, Primary Suite
- Flooring: Carpet, Laminate, Tile
- Doors: Double Door Entry, French Doors, Mirrored Closet Door(s)
- Windows: Drapes, Skylight(s)
- Has fireplace: Yes
- Fireplace features: Living Room
- Furnished: Yes
- Common walls with other units/homes: 1 Common Wall
Interior area
- Total interior livable area: 2,241 sqft
Property
Parking
- Total spaces: 8
- Parking features: Concrete, Direct Access, Driveway, Garage Faces Front, Garage, Off Street, Storage
- Attached garage spaces: 2
- Uncovered spaces: 6
Features
- Levels: One
- Stories: 1
- Entry location: Front door is located on side walkway
- Patio & porch: Brick, Concrete, Enclosed
- Pool features: Community, In Ground, Association
- Has spa: Yes
- Spa features: Association, Heated
- Fencing: Block,Brick,Glass,Stucco Wall,Wrought Iron
- Has view: Yes
- View description: Bay, Coastline, Marina, Ocean, Panoramic, Pier
- Has water view: Yes
- Water view: Bay,Coastline,Marina,Ocean,Pier
Lot
- Size: 7,500 Square Feet
- Features: Back Yard, Front Yard, Greenbelt, Sprinklers In Front, Sloped Up, Yard
Details
- Parcel number: 45860105
- Special conditions: Standard
Construction
Type & style
- Home type: SingleFamily
- Property subtype: Single Family Residence
- Attached to another structure: Yes
Materials
- Foundation: Slab
- Roof: Flat
Condition
- New construction: No
- Year built: 1979
Utilities & green energy
- Electric: Electricity - On Property, Standard
- Sewer: Public Sewer
- Water: Public
- Utilities for property: Cable Available, Electricity Connected, Sewer Connected, Water Available
Community & HOA
Community
- Features: Biking, Curbs, Hiking, Street Lights, Sidewalks, Gated, Pool
- Security: Carbon Monoxide Detector(s), Security Gate, Gated with Guard, Gated Community, Gated with Attendant, 24 Hour Security, Security Guard
- Subdivision: Jasmine Creek (Jasc)
HOA
- Has HOA: Yes
- Amenities included: Clubhouse, Controlled Access, Maintenance Grounds, Management, Maintenance Front Yard, Picnic Area, Pool, Guard, Spa/Hot Tub, Security, Tennis Court(s), Trail(s)
- HOA fee: $1,260 monthly
- HOA name: Jasmine Creek
- HOA phone: 949-760-2664
Location
- Region: Corona Del Mar
Financial & listing details
- Price per square foot: $1,562/sqft
- Tax assessed value: $779,068
- Annual tax amount: $8,568
- Date on market: 8/1/2025
- Cumulative days on market: 359 days
- Listing terms: Cash,Conventional,Fannie Mae,Freddie Mac,VA Loan
- Inclusions: All large furniture
- Road surface type: Paved
Estimated market value
$3,403,500
$3.23M - $3.57M
$7,620/mo
Price history
| Date | Event | Price |
|---|---|---|
| 7/24/2026 | Listed for sale | $3,500,000-2.8%$1,562/sqft |
Source:  CRMLS #PW25157701 Report a problem CRMLS #PW25157701 Report a problem | ||
| 7/17/2026 | Contingent | $3,600,000$1,606/sqft |
Source: CRMLS #PW25157701 Report a problem | ||
| 7/11/2026 | Pending sale | $3,600,000$1,606/sqft |
Source: CRMLS #PW25157701 Report a problem | ||
| 5/31/2026 | Listed for sale | $3,600,000-5.2%$1,606/sqft |
Source: CRMLS #PW25157701 Report a problem | ||
| 5/24/2026 | Contingent | $3,799,000$1,695/sqft |
Source: CRMLS #PW25157701 Report a problem | ||
| 8/2/2025 | Listed for sale | $3,799,000+926.8%$1,695/sqft |
Source: CRMLS #PW25157701 Report a problem | ||
| 7/7/1983 | Sold | $370,000$165/sqft |
Source: Agent Provided Report a problem | ||
Public tax history
| Year | Property taxes | Tax assessment |
|---|---|---|
| 2025 | $8,568 +1.6% | $779,068 +2% |
| 2024 | $8,430 +2.4% | $763,793 +2% |
| 2023 | $8,230 +1.7% | $748,817 +2% |
| 2022 | $8,090 +1.9% | $734,135 +2% |
| 2021 | $7,937 +1% | $719,741 +1% |
| 2020 | $7,860 | $712,361 +2% |
| 2019 | $7,860 +2% | $698,394 +2% |
| 2018 | $7,703 +3.8% | $684,700 +2% |
| 2017 | $7,419 | $671,275 +2% |
| 2016 | $7,419 +2.3% | $658,113 +1.5% |
| 2015 | $7,255 +3.4% | $648,228 +2% |
| 2014 | $7,016 | $635,531 +0.5% |
| 2013 | -- | $632,659 +2% |
| 2012 | -- | $620,254 +2% |
| 2011 | -- | $608,093 +0.8% |
| 2010 | -- | $603,549 -0.2% |
| 2009 | -- | $604,984 +2% |
| 2008 | -- | $593,122 +2% |
| 2007 | -- | $581,493 +2% |
| 2006 | -- | $570,092 +2% |
| 2005 | -- | $558,914 +2% |
| 2004 | -- | $547,955 +1.9% |
| 2003 | -- | $537,913 +2% |
| 2002 | -- | $527,366 +2% |
| 2001 | $5,339 +2.6% | $517,026 +2% |
| 2000 | $5,205 | $506,889 |
Find assessor info on the county website
Monthly payment
Est. payment
Payment breakdown
Explore the cost of this home by adjusting the details. Changes won't be saved.Climate risks
Neighborhood: Corona del Mar
Nearby schools
GreatSchools rating
- 10/10Harbor View Elementary SchoolGrades: K-6Distance: 0.3 mi
- 8/10Corona Del Mar High SchoolGrades: 7-12Distance: 2 mi
Schools provided by the listing agent
- Elementary: Harbor View
- Middle: Corona Del Mar
- High: Corona Del Mar
Source: CRMLS. This data may not be complete. We recommend contacting the local school district to confirm school assignments for this home.
- $3,775,0002 bd3 ba2.3k sqft23 Beachcomber Dr, Corona Del Mar, CA 92625Sold
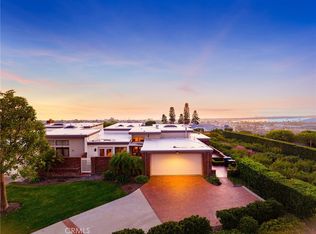
- $4,659,0003 bd3 ba2.1k sqft19 Beachcomber Dr, Corona Del Mar, CA 92625Off Market
- $4,661,2003 bd2 ba2.3k sqft17 Beachcomber Dr, Corona Del Mar, CA 92625Off Market
- $3,501,9003 bd2 ba2.2k sqft25 Beachcomber Dr, Corona Del Mar, CA 92625Off Market
- $3,103,5002 bd2 ba1.9k sqft27 Beachcomber Dr, Corona Del Mar, CA 92625Off Market
- $3,471,6002 bd2 ba1.9k sqft20 Beachcomber Dr, Corona Del Mar, CA 92625Off Market
- $3,226,9003 bd3 ba2.3k sqft15 Beachcomber Dr, Corona Del Mar, CA 92625Off Market
- $3,169,9003 bd2 ba1.9k sqft22 Beachcomber Dr, Corona Del Mar, CA 92625Off Market
A local agent can set up tours, give advice and negotiate with sellers.
Similar homes
- $3,495,0003 bd4 ba2.8k sqft3 White Water Dr, Corona Del Mar, CA 92625For Sale
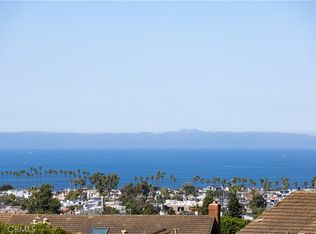 MLS ID #OC26054690, Brian Davis, Douglas Elliman of California Inc.. CRMLS
 - $3,595,0005 bd3 ba2.4k sqft203 8th St, Newport Beach, CA 92661For Sale
 MLS ID #NP26045833, AJ Olson Whitfield, Pacific Sotheby's Int'l Realty. CRMLS
 - $3,000,0003 bd3 ba2.4k sqft25 Lucerne, Newport Beach, CA 92660For Sale
 MLS ID #NP26032813, Nicolai Glazer, Pacific Sotheby's Int'l Realty. CRMLS
 - $3,185,0003 bd3 ba2.4k sqft26 Coventry #25, Newport Beach, CA 92660For Sale
 MLS ID #NP25265082, Keyvan Kiafer, Epic Investment & Management. CRMLS
 - $4,250,0003 bd3 ba2.8k sqft6 Tidal Surf, Newport Coast, CA 92657For SaleMLS ID #OC26147480, Paul Daftarian, Luxe Real Estate. CRMLS
- $1,995,0002 bd3 ba1.5k sqft401 Seaward Rd APT 6, Corona Del Mar, CA 92625For SaleMLS ID #OC26103531, Jason C Bradshaw, Coldwell Banker Realty. CRMLS
- $2,950,0003 bd3 ba2.3k sqft5552 Southall Ter, Irvine, CA 92603For SaleMLS ID #OC26139888, Debbie Sagorin, Coldwell Banker Realty. CRMLS
- $4,195,0003 bd4 ba2.6k sqft211 E Bay Ave, Newport Beach, CA 92661For SaleMLS ID #OC25265033, RJ Burke, Keller Williams Realty. CRMLS
- $3,448,0004 bd3 ba2k sqft126 E Balboa Blvd, Newport Beach, CA 92661For SaleMLS ID #IV25238475, VINOD DESAR, BERKSHIRE HATHAWAY HOMESERVICES CALIFORNIA REALTY. CRMLS
- $2,998,0005 bd3 ba2.4k sqft19421 Sierra Lago Rd, Irvine, CA 92603For SaleMLS ID #WS26139353, LILI QIAN, PACIFIC STERLING REALTY/Irvine. CRMLS
- $2,385,0002 bd3 ba1.3k sqft417 1/2 Poinsettia Ave, Corona Del Mar, CA 92625For SaleMLS ID #NP26108267, Robert Pfeif, Pfeif Group, Inc.. CRMLS
- $2,999,0002 bd3 ba2.5k sqft27 Seabrook Cv #73, Newport Beach, CA 92660For SaleMLS ID #PW26069833, Justin Polentz, JP Real Estate Services, Inc.. CRMLS
- $1,850,0003 bd3 ba1.7k sqft1 Cormorant Cir, Newport Beach, CA 92660For SaleMLS ID #NP26144045, Nicole Miller, Surterre Properties Inc.. CRMLS
- $2,849,0003 bd3 ba2.3k sqft4 Chandon, Newport Coast, CA 92657For SaleMLS ID #OC26136700, Aaron Andersen, Luxe Real Estate. CRMLS
- $2,700,0005 bd3 ba2.4k sqft2740 Cardinal Dr, Costa Mesa, CA 92626For SaleMLS ID #PW26147142, Alex Romero, Alisandro Romero, Broker. CRMLS
- $2,373,0003 bd3 ba1.7k sqft43 Gannet Ln, Newport Beach, CA 92660For SaleMLS ID #NP26155800, Georgina Jacobson, Coldwell Banker Realty. CRMLS
- $4,398,0005 bd4 ba3.1k sqft2 Agostino, Newport Coast, CA 92657For SaleMLS ID #OC25237123, Jason C Bradshaw, Coldwell Banker Realty. CRMLS
- $2,050,0004 bd3 ba2k sqft2952 Quedada, Newport Beach, CA 92660For SaleMLS ID #NP26128762, Jon Flagg, Pacific Sotheby's Int'l Realty. CRMLS
- $2,799,0003 bd4 ba3k sqft304 Goldenwest St, Huntington Beach, CA 92648For SaleMLS ID #OC26159930, Sean Stanfield, Pacific Sotheby's Int'l Realty. CRMLS
- $2,095,0002 bd2 ba1.9k sqft1 Sea Cove Ln, Newport Beach, CA 92660For SaleMLS ID #OC26061035, Nick Dodd, Kase Real Estate. CRMLS
Local buyer's agents are ready to help
