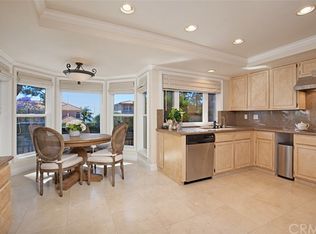
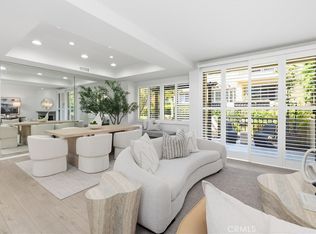
Enjoy One of the Best Locations for the Harbor Ridge Crest Association! Experience ultimate luxury and spectacular, unobstructed panoramic views of city lights, mountains and reservoir in this gorgeous 3-Bedrooms, 2.5-Baths with den or office elegantly renovated and upgraded residence encompassed in the prestigious guard gated community of Harbor Ridge in approximately 2500 square feet of dream living space. Wonderful open, bright floor plan is displayed by wall to wall windows upon entry and 2 balconies or decks illuminating the breathtaking views. Beautifully designed with Marble flooring in entry, New luxury laminate flooring throughout except stairway that entails a soft colored carpet that richly blends with the chic decorative style. All bathrooms and kitchen contain New stylish white Euro-Style Cabinets with granite kitchen counter tops that blend perfectly with the posh like color and tranquil design of the backsplash with Newer stainless steel appliances. All bathrooms embody New modern LED Mirrors perfectly encompassing technology with upscale class. There are 2 built in bars with granite counter tops, glass shelving and mirrors representing a cool retro-like serenity when entertaining or enjoying life to the fullest at the residence. The generously sized bedrooms, including a primary master bedroom provide comfort and privacy while 1 of the 2 bedrooms upstairs entails a balcony a bit away from the other rooms of the residence to enjoy a peaceful bliss and a stairway down to the main entrance front gate for those that are adventurous. This Home has it ALL with being located on quiet street and access to premier community amenities unlike others including 4 pools & spas, 3 tennis courts, and 24 hour guard gated security with patrol service. In addition, minutes from world class beaches, abundant retail, exquisite dining and Top-rated schools. Live the ultimate elegance you deserve and make this home yours!
For sale
Listed by: Epic Investment & Management • Keyvan Kiafer • Contact: 323-898-9812
$3,185,000
26 Coventry #25, Newport Beach, CA 92660
3beds
2,438sqft
:
Get pre-qualified$22,221/mo
Condominium
Built in 1977
-- sqft lot
$3,054,500 Zestimate®
$1,306/sqft
$1,300/mo HOA
What's special
Marble flooring in entryNewer stainless steel appliancesGranite kitchen counter tops
- 253 days |
- 413 |
- 15 |
Zillow last checked:
Listing updated:
Listed by:
Keyvan Kiafer DRE #01757526 323-898-9812,
Epic Investment & Management
Source: CRMLS,MLS#: NP25265082 Originating MLS: California Regional MLS
Originating MLS: California Regional MLSFacts & features
Interior
Bedrooms & bathrooms
- Bedrooms: 3
- Bathrooms: 3
- Full bathrooms: 2
- 1/2 bathrooms: 1
- Main level bathrooms: 2
- Main level bedrooms: 1
Rooms
- Room types: Bedroom, Den, Entry/Foyer, Family Room, Laundry, Loft, Primary Bathroom, Primary Bedroom, Office, Other, Dining Room
Primary bedroom
- Features: Main Level Primary
Bedroom
- Features: Multi-Level Bedroom
Bedroom
- Features: Bedroom on Main Level
Bathroom
- Features: Bathroom Exhaust Fan, Bathtub, Dual Sinks, Quartz Counters, Tub Shower, Upgraded, Walk-In Shower
Kitchen
- Features: Granite Counters, Kitchen Island, Remodeled, Updated Kitchen
Other
- Features: Walk-In Closet(s)
Heating
- Central, Fireplace(s)
Cooling
- Central Air
Appliances
- Included: Dishwasher, Gas Cooktop, Gas Oven, Gas Range, Gas Water Heater, Ice Maker, Microwave, Refrigerator, Water Heater
- Laundry: Washer Hookup, Gas Dryer Hookup, Inside, Laundry Room
Features
- Built-in Features, Balcony, Breakfast Area, Separate/Formal Dining Room, Eat-in Kitchen, Granite Counters, High Ceilings, Living Room Deck Attached, Open Floorplan, Recessed Lighting, Bar, Bedroom on Main Level, Loft, Main Level Primary, Walk-In Closet(s)
- Flooring: Laminate
- Has fireplace: Yes
- Fireplace features: Family Room, Gas
- Common walls with other units/homes: 1 Common Wall,No One Above
Interior area
- Total interior livable area: 2,438 sqft
Video & virtual tour
Property
Parking
- Total spaces: 2
- Parking features: Door-Multi, Garage, Public
- Garage spaces: 2
Features
- Levels: Two
- Stories: 2
- Entry location: Front
- Patio & porch: Deck, Stone
- Pool features: In Ground, Association
- Has spa: Yes
- Spa features: Association, In Ground
- Fencing: Wrought Iron
- Has view: Yes
- View description: City Lights, Mountain(s), Reservoir
- Has water view: Yes
- Water view: Reservoir
Lot
- Size: 2.24 Acres
- Features: Front Yard, Garden, Sprinklers In Front, Sprinkler System
Details
- Parcel number: 93544021
- Zoning: CONDO
- Special conditions: Standard
Construction
Type & style
- Home type: Condo
- Property subtype: Condominium
- Attached to another structure: Yes
Condition
- New construction: No
- Year built: 1977
Utilities & green energy
- Sewer: Public Sewer
- Water: Public
- Utilities for property: Cable Available, Cable Connected, Electricity Available, Electricity Connected, Natural Gas Available, Natural Gas Connected, Water Available, Water Connected
Community & HOA
Community
- Features: Sidewalks, Gated
- Security: Carbon Monoxide Detector(s), Fire Detection System, Security Gate, Gated with Guard, Gated Community, Gated with Attendant, 24 Hour Security, Smoke Detector(s), Window Bars
- Subdivision: Harbor Ridge Crest (Hrcr)
HOA
- Has HOA: Yes
- Amenities included: Maintenance Grounds, Insurance, Meeting Room, Management, Pool, Spa/Hot Tub, Tennis Court(s), Trash
- Services included: Earthquake Insurance
- HOA fee: $460 monthly
- HOA name: Harbor Ridge Estates
- HOA phone: 949-261-8282
- Second HOA fee: $840 monthly
Location
- Region: Newport Beach
Financial & listing details
- Price per square foot: $1,306/sqft
- Tax assessed value: $970,375
- Annual tax amount: $10,340
- Date on market: 11/28/2025
- Cumulative days on market: 254 days
- Listing terms: Cash,Cash to New Loan,1031 Exchange
Estimated market value
$3,054,500
$2.90M - $3.21M
$7,968/mo
Price history
| Date | Event | Price |
|---|---|---|
| 11/28/2025 | Listed for sale | $3,185,000+57809.1%$1,306/sqft |
Source:  CRMLS #NP25265082 Report a problem CRMLS #NP25265082 Report a problem | ||
| 9/12/2017 | Sold | $5,500-99.6%$2/sqft |
Source:  CRMLS #NP17088114 Report a problem CRMLS #NP17088114 Report a problem | ||
| 8/30/2017 | Listing removed | $5,500$2/sqft |
Source: Epic Investment & Management #NP17088114 Report a problem | ||
| 8/20/2017 | Price change | $1,445,000-3.3%$593/sqft |
Source: Epic Investment & Management #NP17158552 Report a problem | ||
| 8/18/2017 | Listed for rent | $5,500$2/sqft |
Source: Epic Investment & Management #NP17088114 Report a problem | ||
| 8/3/2017 | Price change | $1,495,000-5.9%$613/sqft |
Source: Epic Investment & Management #NP17158552 Report a problem | ||
| 7/16/2017 | Listing removed | $5,500$2/sqft |
Source: Epic Investment & Management #NP17088114 Report a problem | ||
| 7/13/2017 | Listed for sale | $1,589,000+273%$652/sqft |
Source: Epic Investment & Management #NP17158552 Report a problem | ||
| 6/30/2017 | Price change | $5,500-6.7%$2/sqft |
Source: Epic Investment & Management #NP17088114 Report a problem | ||
| 6/2/2017 | Price change | $5,895-14.5%$2/sqft |
Source: Epic Investment & Management #NP17088114 Report a problem | ||
| 4/30/2017 | Listed for rent | $6,895$3/sqft |
Source: Epic Investment & Management #NP17088114 Report a problem | ||
| 6/15/1994 | Sold | $426,000$175/sqft |
Source: Public Record Report a problem | ||
Public tax history
| Year | Property taxes | Tax assessment |
|---|---|---|
| 2025 | $10,340 +2.1% | $970,375 +2% |
| 2024 | $10,128 +2.4% | $951,349 +2% |
| 2023 | $9,887 +1.9% | $932,696 +2% |
| 2022 | $9,698 +2% | $914,408 +2% |
| 2021 | $9,512 +1% | $896,479 +1% |
| 2020 | $9,415 | $887,287 +2% |
| 2019 | $9,415 +2% | $869,890 +2% |
| 2018 | $9,232 +4.7% | $852,834 +2% |
| 2017 | $8,816 | $836,112 +2% |
| 2016 | $8,816 +2.3% | $819,718 +1.5% |
| 2015 | $8,620 +3.3% | $807,406 +2% |
| 2014 | $8,343 | $791,591 +0.5% |
| 2013 | -- | $788,014 +2% |
| 2012 | -- | $772,563 +2% |
| 2011 | -- | $757,415 +0.8% |
| 2010 | -- | $751,755 -0.2% |
| 2009 | -- | $753,542 +2% |
| 2008 | -- | $738,767 +2% |
| 2007 | -- | $724,282 +2% |
| 2006 | -- | $710,081 +2% |
| 2005 | -- | $696,158 +2% |
| 2004 | -- | $682,508 +1.9% |
| 2003 | -- | $670,000 +36.7% |
| 2002 | -- | $490,132 +2% |
| 2001 | $4,897 +2.6% | $480,522 +2% |
| 2000 | $4,772 | $471,100 |
Find assessor info on the county website
Monthly payment
Est. payment
Payment breakdown
Explore the cost of this home by adjusting the details. Changes won't be saved.Climate risks
Neighborhood: 92660
Nearby schools
GreatSchools rating
- 9/10Abraham Lincoln Elementary SchoolGrades: K-6Distance: 1 mi
- 8/10Corona Del Mar High SchoolGrades: 7-12Distance: 2.2 mi
Schools provided by the listing agent
- Elementary: Lincoln
- Middle: Corona Del Mar
- High: Corona Del Mar
Source: CRMLS. This data may not be complete. We recommend contacting the local school district to confirm school assignments for this home.
- $2,324,7002 bd2 ba1.9k sqft38 Coventry #19, Newport Beach, CA 92660Off Market
- $2,607,6003 bd2 ba2.4k sqft1 Kensington Ct #20, Newport Beach, CA 92660Off Market
- $2,873,6003 bd3 ba3.1k sqft3 Kensington Ct #21, Newport Beach, CA 92660Off Market
- $3,316,4004 bd3 ba3.2k sqft2 Kensington Ct #23, Newport Beach, CA 92660Off Market
- $2,752,2003 bd2 ba2.5k sqft28 Coventry, Newport Beach, CA 92660Off Market
- $1,950,0002 bd2 ba1.8k sqft24 Coventry #26, Newport Beach, CA 92660Sold
- $2,167,7002 bd2 ba2k sqft22 Coventry #27, Newport Beach, CA 92660Off Market
- $2,719,0003 bd2 ba2.4k sqft20 Coventry #28, Newport Beach, CA 92660Off Market
A local agent can set up tours, give advice and negotiate with sellers.
Similar homes
- $3,295,0004 bd4 ba3.2k sqft16 Lucerne, Newport Beach, CA 92660For Sale
 MLS ID #NP26143621, Judy Welk-Pedersen, Judy Welk-Pedersen. CRMLS
 - $1,649,0002 bd3 ba1.8k sqft909 Muirfield Dr, Newport Beach, CA 92660For Sale
 MLS ID #OC26065755, Katrina Smith, Pinpoint Properties. CRMLS
 - $4,000,0003 bd3 ba2.4k sqft1402 Sea Ridge Dr, Newport Beach, CA 92660For Sale
 MLS ID #OC26154463, Garry McDonald, Rise Realty. CRMLS
 - $2,498,0003 bd3 ba2.1k sqft21 Mirador, Irvine, CA 92612For Sale
 MLS ID #OC26150651, Parnaz Nasibi, First Team Real Estate. CRMLS
 - $1,825,0002 bd3 ba1.5k sqft401 Seaward Rd APT 6, Corona Del Mar, CA 92625For SaleMLS ID #OC26103531, Jason C Bradshaw, Coldwell Banker Realty. CRMLS
- $1,680,0003 bd3 ba1.7k sqft67 Sea Island Dr, Newport Beach, CA 92660For SaleMLS ID #NP26168435, Michael Hunnewell, Alta Realty. CRMLS
- $2,575,0003 bd4 ba2.3k sqft23 Altino, Newport Coast, CA 92657For SaleMLS ID #OC26109027, Sara Farsani, Compass. CRMLS
- $2,373,0003 bd3 ba1.7k sqft43 Gannet Ln, Newport Beach, CA 92660For SaleMLS ID #NP26155800, Georgina Jacobson, Coldwell Banker Realty. CRMLS
- $2,998,0005 bd3 ba2.4k sqft19421 Sierra Lago Rd, Irvine, CA 92603For SaleMLS ID #WS26139353, LILI QIAN, PACIFIC STERLING REALTY/Irvine. CRMLS
- $1,988,0002 bd4 ba2.3k sqft20 Nice, Laguna Niguel, CA 92677For SaleMLS ID #LG26168601, Charles Brickell, Compass. CRMLS
- $3,450,0002 bd2 ba1.9k sqft10 White Water Dr, Corona Del Mar, CA 92625For SaleMLS ID #OC26073834, Paul Daftarian, Luxe Real Estate. CRMLS
- $3,500,0006 bd4 ba2.1k sqft219 32nd St, Newport Beach, CA 92663For SaleMLS ID #PW26074221, Shala Emdadi, Real Estate Legends USA. CRMLS
- $4,500,0003 bd4 ba2.7k sqft17 Spanish Bay Dr, Newport Beach, CA 92660For SaleMLS ID #NP26116986, Casey Lesher, Christie's International R.E. Southern California. CRMLS
- $1,995,0004 bd3 ba2k sqft2952 Quedada, Newport Beach, CA 92660For SaleMLS ID #NP26128762, Jon Flagg, Pacific Sotheby's Int'l Realty. CRMLS
- $2,549,0005 bd3 ba2.4k sqft21891 Summerwind Ln, Huntington Beach, CA 92646For SaleMLS ID #OC26169717, Vicki Paparella, Keller Williams Realty. CRMLS
- $2,795,0003 bd3 ba1.4k sqft307 Fernando St, Newport Beach, CA 92661For SaleMLS ID #OC26016480, Steven Soylemez, Vylla Home, Inc.. CRMLS
- $4,250,0003 bd3 ba2.8k sqft6 Tidal Surf, Newport Coast, CA 92657For SaleMLS ID #OC26147480, Paul Daftarian, Luxe Real Estate. CRMLS
- $2,385,0002 bd3 ba1.3k sqft417 1/2 Poinsettia Ave, Corona Del Mar, CA 92625For SaleMLS ID #NP26108267, Robert Pfeif, Pfeif Group, Inc.. CRMLS
- $4,495,0004 bd3 ba2.6k sqft2606 Lighthouse Ln, Corona Del Mar, CA 92625For SaleMLS ID #NP26139747, Casey Lesher, Christie's International R.E. Southern California. CRMLS
- $2,698,0004 bd2 ba2.3k sqft17 Rippling Strm, Irvine, CA 92603For SaleMLS ID #OC26172894, Cindy StJacques, Realty One Group West. CRMLS
Local buyer's agents are ready to help
