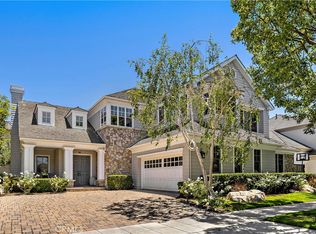
Welcome to 30 Long Bay, a beautifully reimagined residence in the prestigious guard-gated community of One Ford Road. Blending timeless architecture with sophisticated updates, this exceptional home offers approximately 3,100 square feet of refined living space with four bedrooms and three-and-one-half baths.
Thoughtfully renovated throughout, the home showcases a stunning new kitchen featuring elegant quartz countertops, custom cabinetry, and premium new appliances. Fresh interior paint, beautifully refinished parquet wood flooring, plush new carpeting, and tastefully remodeled bathrooms create a light, fresh, move-in-ready ambiance.
Designed for both everyday living and elegant entertaining, the spacious floor plan includes formal living and dining rooms, a welcoming fireplace, and French doors that open to a charming front porch. The kitchen flows effortlessly to the outdoor dining patio, embracing the best of Southern California's indoor-outdoor lifestyle.
The expansive primary suite offers a luxurious private retreat with a generous sitting area, spa-inspired bath featuring dual vanities, a soaking tub, walk-in shower, and an oversized walk-in closet. A spacious secondary ensuite bedroom—with its own private staircase—provides ideal flexibility for guests, multigenerational living, or a private home office. Two additional bedrooms share a well-appointed full bath.
Outside, the private stone-paved patio offers an inviting setting for entertaining or relaxing year-round, while the attached three-car garage provides exceptional storage and convenience.
Life in One Ford Road is second to none, with 24-hour guard-gated security and world-class amenities including two resort-style pools, a state-of-the-art fitness center, clubhouse, sports courts, putting green, playgrounds, and a vibrant calendar of community events. Ideally located near Fashion Island, award-winning schools, fine dining, world-renowned beaches, and John Wayne Airport, this is an exceptional opportunity to own in one of Newport Beach's most sought-after neighborhoods.
Under contract
Listed by: Coldwell Banker Realty • Justine Howard • Contact: 9495001376
$4,580,000
30 Long Bay Dr, Newport Beach, CA 92660
4beds
3,100sqft
Single Family Residence
Built in 1999
4,133 Square Feet Lot
$4,415,500 Zestimate®
$1,477/sqft
$835/mo HOA
What's special
- 36 days |
- 1,183 |
- 58 |
Zillow last checked:
Listing updated:
Listed by:
Justine Howard DRE #01399556 9495001376,
Coldwell Banker Realty
Source: CRMLS,MLS#: NP26155112 Originating MLS: California Regional MLS
Originating MLS: California Regional MLSFacts & features
Interior
Bedrooms & bathrooms
- Bedrooms: 4
- Bathrooms: 4
- Full bathrooms: 3
- 1/2 bathrooms: 1
- Main level bathrooms: 1
Rooms
- Room types: Bedroom, Center Hall, Entry/Foyer, Family Room, Kitchen, Living Room, Primary Bathroom, Primary Bedroom, Office, Other, Dining Room
Bedroom
- Features: All Bedrooms Up
Bathroom
- Features: Bathtub, Closet, Dual Sinks, Quartz Counters, Remodeled, Separate Shower, Tub Shower, Upgraded
Kitchen
- Features: Kitchen Island, Kitchen/Family Room Combo, Quartz Counters, Self-closing Cabinet Doors
Other
- Features: Walk-In Closet(s)
Heating
- Central
Cooling
- Central Air, Dual
Appliances
- Included: 6 Burner Stove, Dishwasher, ENERGY STAR Qualified Appliances, Electric Oven, Gas Cooktop, Disposal, Microwave, Water To Refrigerator, Water Heater, Dryer, Washer
- Laundry: Inside, Laundry Room
Features
- Breakfast Bar, Crown Molding, Separate/Formal Dining Room, Eat-in Kitchen, Multiple Staircases, Open Floorplan, Quartz Counters, Recessed Lighting, All Bedrooms Up, Primary Suite, Walk-In Closet(s)
- Flooring: Carpet, Tile, Wood
- Has fireplace: Yes
- Fireplace features: Living Room
- Common walls with other units/homes: No Common Walls
Interior area
- Total interior livable area: 3,100 sqft
Video & virtual tour
Property
Parking
- Total spaces: 3
- Parking features: Door-Multi, Garage, Garage Faces Rear
- Attached garage spaces: 3
Features
- Levels: Two
- Stories: 2
- Entry location: 1
- Patio & porch: Concrete, Covered, Front Porch, Patio
- Pool features: Community, Association
- Has spa: Yes
- Spa features: Community
- Has view: Yes
- View description: Neighborhood
Lot
- Size: 4,133 Square Feet
- Features: 0-1 Unit/Acre, Sprinklers In Front, Sprinklers On Side, Sprinkler System
Details
- Parcel number: 44248164
- Special conditions: Standard
Construction
Type & style
- Home type: SingleFamily
- Architectural style: Cape Cod
- Property subtype: Single Family Residence
Materials
- Roof: Tile
Condition
- Updated/Remodeled
- New construction: No
- Year built: 1999
Utilities & green energy
- Sewer: Public Sewer
- Water: Public
- Utilities for property: Electricity Connected, Natural Gas Connected, Sewer Connected, Water Connected
Green energy
- Energy efficient items: Appliances
Community & HOA
Community
- Features: Street Lights, Gated, Pool
- Security: Fire Detection System, Gated with Guard, Gated Community, Gated with Attendant, 24 Hour Security, Smoke Detector(s)
- Subdivision: Balboa (One Ford Road) (Ofbb)
HOA
- Has HOA: Yes
- Amenities included: Sport Court, Fitness Center, Management, Pool, Recreation Room, Guard, Spa/Hot Tub, Security
- HOA fee: $835 monthly
- HOA name: One Ford Road Community Association
- HOA phone: 949-807-8240
Location
- Region: Newport Beach
Financial & listing details
- Price per square foot: $1,477/sqft
- Tax assessed value: $2,034,804
- Date on market: 7/15/2026
- Cumulative days on market: 37 days
- Listing terms: Cash,Cash to New Loan
- Inclusions: Washer/dryer/refrigerator
Estimated market value
$4,415,500
$4.19M - $4.64M
$10,852/mo
Price history
| Date | Event | Price |
|---|---|---|
| 8/20/2026 | Contingent | $4,580,000$1,477/sqft |
Source:  CRMLS #NP26155112 Report a problem CRMLS #NP26155112 Report a problem | ||
| 7/16/2026 | Listed for sale | $4,580,000+15.7%$1,477/sqft |
Source: CRMLS #NP26155112 Report a problem | ||
| 6/1/2026 | Sold | $3,960,000-0.9%$1,277/sqft |
Source: CRMLS #NP26060484 Report a problem | ||
| 5/18/2026 | Contingent | $3,995,000$1,289/sqft |
Source: CRMLS #NP26060484 Report a problem | ||
| 5/8/2026 | Price change | $3,995,000-6%$1,289/sqft |
Source: CRMLS #NP26060484 Report a problem | ||
| 4/16/2026 | Price change | $4,249,000-3.3%$1,371/sqft |
Source: CRMLS #NP26060484 Report a problem | ||
| 3/23/2026 | Listed for sale | $4,395,000+171.3%$1,418/sqft |
Source: CRMLS #NP26060484 Report a problem | ||
| 1/25/2013 | Sold | $1,620,000-4.4%$523/sqft |
Source: Public Record Report a problem | ||
| 11/3/2012 | Listed for sale | $1,695,000+70.4%$547/sqft |
Source: Coldwell Banker Residential Brokerage - Newport Beach Newport Center #U12004218 Report a problem | ||
| 6/21/2001 | Sold | $995,000$321/sqft |
Source: Public Record Report a problem | ||
Public tax history
| Year | Property taxes | Tax assessment |
|---|---|---|
| 2026 | -- | $2,034,804 +2% |
| 2025 | $21,306 +1.6% | $1,994,906 +2% |
| 2024 | $20,972 +2.4% | $1,955,791 +2% |
| 2023 | $20,481 +1.7% | $1,917,443 +2% |
| 2022 | $20,140 +2% | $1,879,847 +2% |
| 2021 | $19,755 +1% | $1,842,988 +1% |
| 2020 | $19,565 | $1,824,091 +2% |
| 2019 | $19,565 +2.1% | $1,788,325 +2% |
| 2018 | $19,161 +3.9% | $1,753,260 +2% |
| 2017 | $18,448 | $1,718,883 +2% |
| 2016 | $18,448 +2.3% | $1,685,180 +1.5% |
| 2015 | $18,034 +3.4% | $1,659,868 +2% |
| 2014 | $17,443 | $1,627,354 +33.7% |
| 2013 | -- | $1,217,543 +2% |
| 2012 | -- | $1,193,670 +2% |
| 2011 | -- | $1,170,265 +0.8% |
| 2010 | -- | $1,161,519 -0.2% |
| 2009 | -- | $1,164,279 +2% |
| 2008 | -- | $1,141,450 +2% |
| 2007 | -- | $1,119,069 +2% |
| 2006 | -- | $1,097,127 +2% |
| 2005 | -- | $1,075,615 +2% |
| 2004 | -- | $1,054,525 +1.9% |
| 2003 | -- | $1,035,198 +2% |
| 2002 | -- | $1,014,900 +363% |
| 2001 | $2,318 +801.1% | $219,223 +800.7% |
| 2000 | $257 | $24,339 |
Find assessor info on the county website
Monthly payment
Est. payment
Payment breakdown
Explore the cost of this home by adjusting the details. Changes won't be saved.Climate risks
Neighborhood: 92660
Nearby schools
GreatSchools rating
- 9/10Abraham Lincoln Elementary SchoolGrades: K-6Distance: 1.9 mi
- 8/10Corona Del Mar High SchoolGrades: 7-12Distance: 0.5 mi
- $3,429,1003 bd3 ba2.9k sqft32 Long Bay Dr, Newport Beach, CA 92660Off Market
- $3,360,0003 bd3 ba2.4k sqft28 Long Bay Dr, Newport Beach, CA 92660Sold

- $3,286,0003 bd4 ba2.7k sqft34 Long Bay Dr, Newport Beach, CA 92660Sold
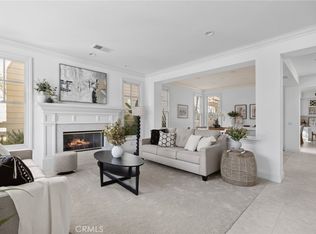
- $3,795,0003 bd4 ba2.7k sqft26 Long Bay Dr, Newport Beach, CA 92660Sold
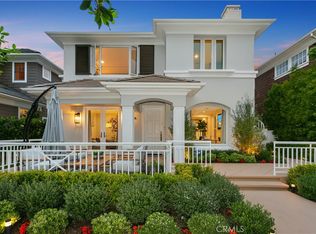
- $3,282,2003 bd2 ba2.5k sqft21 Spanish Bay Dr, Newport Beach, CA 92660Off Market
- $3,485,5004 bd3 ba3.1k sqft19 Spanish Bay Dr, Newport Beach, CA 92660Off Market
- $3,666,9003 bd4 ba2.9k sqft23 Spanish Bay Dr, Newport Beach, CA 92660Off Market
- $3,669,9003 bd4 ba2.9k sqft24 Long Bay Dr, Newport Beach, CA 92660Off Market
A local agent can set up tours, give advice and negotiate with sellers.
Similar homes
- $4,395,0003 bd4 ba2.7k sqft17 Spanish Bay Dr, Newport Beach, CA 92660For Sale
 MLS ID #NP26116986, Casey Lesher, Christie's International R.E. Southern California. CRMLS
 - $4,800,0004 bd5 ba4.3k sqft50 Belcourt Dr, Newport Beach, CA 92660For Sale
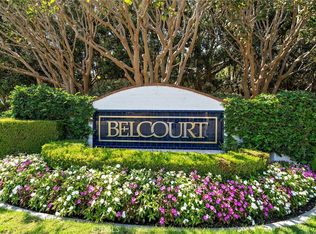 MLS ID #OC26173871, Debbie Neugebauer, Seven Gables Real Estate. CRMLS
 - $4,698,0003 bd3 ba2.8k sqft58 Victoria, Newport Beach, CA 92660For Sale
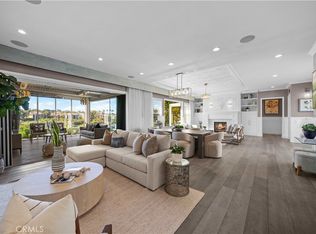 MLS ID #OC26105389, Cindy Chin, Real Broker. CRMLS
 - $5,200,0003 bd5 ba3.9k sqft96 Old Course Dr, Newport Beach, CA 92660For Sale
 MLS ID #NP26070797, Katie Machoskie, Compass. CRMLS
 - $4,300,0004 bd5 ba4.5k sqft2 Belcourt Dr, Newport Beach, CA 92660For SaleMLS ID #NP26124316, Ed Machoskie, Compass. CRMLS
- $4,995,0004 bd4 ba3.1k sqft1312 Nottingham Rd, Newport Beach, CA 92660For SaleMLS ID #OC26164274, Carter Kaufman, Compass. CRMLS
- $4,400,0004 bd3 ba3.8k sqft25 Rue Grand Ducal, Newport Beach, CA 92660For SaleMLS ID #NP26160232, Chris Giannos, Aperture Global. CRMLS
- $4,495,0004 bd3 ba2.6k sqft2606 Lighthouse Ln, Corona Del Mar, CA 92625For SaleMLS ID #NP26139747, Casey Lesher, Christie's International R.E. Southern California. CRMLS
- $4,195,0003 bd4 ba3.1k sqft50 Ocean Vis, Newport Beach, CA 92660For SaleMLS ID #NP26158034, Mark Taylor, Compass. CRMLS
- $4,998,5003 bd3 ba2.9k sqft21 Fayence, Newport Coast, CA 92657For SaleMLS ID #OC26125465, Joe Poppingo, Luxe Real Estate. CRMLS
- $4,398,0004 bd5 ba3.1k sqft21 Rose Trellis, Irvine, CA 92603For SaleMLS ID #OC26144719, Jim Watson, Real Broker. CRMLS
- $4,740,0005 bd5 ba3.1k sqft501 Aliso Ave, Newport Beach, CA 92663For SaleMLS ID #NP26084748, Manny Stellino, Surterre Properties Inc.. CRMLS
- $3,295,0004 bd4 ba3.2k sqft16 Lucerne, Newport Beach, CA 92660For SaleMLS ID #NP26143621, Judy Welk-Pedersen, Judy Welk-Pedersen. CRMLS
- $4,195,0003 bd4 ba2.6k sqft211 E Bay Ave, Newport Beach, CA 92661For SaleMLS ID #OC25265033, RJ Burke, Keller Williams Realty. CRMLS
- $5,350,0005 bd6 ba3.1k sqft707 Larkspur Ave, Corona Del Mar, CA 92625For SaleMLS ID #NP26118292, Stephanie Peterson, Arbor Real Estate. CRMLS
- $5,600,0004 bd5 ba4.3k sqft212 Kings Pl, Newport Beach, CA 92663For SaleMLS ID #NP26065742, Laurie Eastman, Compass. CRMLS
- $3,980,0005 bd4 ba3.2k sqft19281 Sierra Cadiz Rd, Irvine, CA 92603For SaleMLS ID #NP26099054, Lily Sand, ABCO Realty and Investment. CRMLS
- $4,599,0004 bd4 ba4.1k sqft19531 Peninsula Ln, Huntington Beach, CA 92648For SaleMLS ID #OC26099468, Sean Stanfield, Pacific Sotheby's Int'l Realty. CRMLS
- $3,500,0005 bd4 ba2.8k sqft394 Magnolia St, Costa Mesa, CA 92627For SaleMLS ID #OC26159119, Kirby Ellis, Coldwell Banker Realty. CRMLS
- $3,495,0004 bd4 ba2.7k sqft2001 Haven Pl, Newport Beach, CA 92663For SaleMLS ID #OC26180719, Garrett Weston, Coldwell Banker Realty. CRMLS
Local buyer's agents are ready to help
