Charming single-story cottage nestled within the highly coveted Newport Heights neighborhood. Situated on a generous lot with convenient alley access, a safe, quiet, low-traffic street, just moments from Newport Beach’s most treasured amenities.
The approximately 1,830-square-foot residence features 3 bedrooms and 2 bathrooms, including a spacious master suite with a walk-in closet and private bath and shower. Two additional bedrooms provide flexibility for guest accommodations, children’s rooms, or a thoughtfully designed home office. Warm natural light pours through the main living and dining areas, where large French doors allow the lush backyard and garden landscape to become a natural extension of the home.
Designed with both comfort and entertaining in mind, the residence features outdoor gas fire ring and barbeque, a gas/wood-burning fireplace, and inviting outdoor spaces ideal for intimate gatherings or quiet coastal evenings. The large two-car garage with extended driveway accommodates parking for up to six vehicles!
The expansive lot presents additional possibilities, including room for a future ADU or enhanced outdoor living spaces. Ideally located just steps from Newport Harbor High School, Ensign Intermediate School, Riverside Post Office, C’Est Si Bon, beaches, harbor, restaurants, and Hoag Hospital, this home offers the rare combination of walkability, privacy, and relaxed family living.
A quintessential Newport Beach cottage distinguished by warmth, charm, and an effortless elegance — offering an extraordinary setting to raise a family in one of coastal Orange County’s most sought-after neighborhoods.
For sale
Listed by: SunCoast Real Estate Group • David Granoff • Contact: davidgranoff@yahoo.com
Price cut: $100K (7/22)
$3,350,000
416 Aliso Ave, Newport Beach, CA 92663
3beds
1,830sqft
:
Get pre-qualified$21,951/mo
Single Family Residence
Built in 1954
6,375 Square Feet Lot
$3,197,600 Zestimate®
$1,831/sqft
$-- HOA
What's special
Charming single-story cottageSafe quiet low-traffic streetExpansive lot
- 64 days |
- 1,205 |
- 38 |
Zillow last checked:
Listing updated:
Listed by:
David Granoff DRE #00947327 davidgranoff@yahoo.com,
SunCoast Real Estate Group
Source: CRMLS,MLS#: OC26115257 Originating MLS: California Regional MLS
Originating MLS: California Regional MLSFacts & features
Interior
Bedrooms & bathrooms
- Bedrooms: 3
- Bathrooms: 2
- Full bathrooms: 2
- Main level bathrooms: 2
- Main level bedrooms: 3
Rooms
- Room types: Bedroom, Other
Bedroom
- Features: All Bedrooms Down
Bathroom
- Features: Bathtub, Dual Sinks, Soaking Tub, Separate Shower, Tub Shower
Kitchen
- Features: Solid Surface Counters
Other
- Features: Walk-In Closet(s)
Heating
- Central, Fireplace(s)
Cooling
- None
Appliances
- Included: Built-In Range, Dishwasher, Gas Cooktop, Microwave, Refrigerator
- Laundry: Laundry Room
Features
- Beamed Ceilings, Built-in Features, Breakfast Area, High Ceilings, Open Floorplan, Recessed Lighting, Storage, Solid Surface Counters, Unfurnished, All Bedrooms Down, Walk-In Closet(s)
- Flooring: Tile, Wood
- Doors: French Doors
- Windows: Plantation Shutters
- Has fireplace: Yes
- Fireplace features: Gas, Living Room, Outside
- Common walls with other units/homes: No Common Walls
Interior area
- Total interior livable area: 1,830 sqft
Property
Parking
- Total spaces: 2
- Parking features: Driveway Level, Garage
- Attached garage spaces: 2
Accessibility
- Accessibility features: Safe Emergency Egress from Home
Features
- Levels: One
- Stories: 1
- Entry location: Ground floor
- Patio & porch: Open, Patio
- Pool features: None
- Spa features: None
- Fencing: Block,Wood
- Has view: Yes
- View description: Neighborhood
Lot
- Size: 6,375 Square Feet
- Features: 0-1 Unit/Acre, Back Yard, Front Yard, Sprinklers In Rear, Sprinklers In Front, Lawn, Near Park, Sprinkler System, Street Level, Walkstreet
Details
- Parcel number: 04905222
- Special conditions: Standard
Construction
Type & style
- Home type: SingleFamily
- Architectural style: Bungalow
- Property subtype: Single Family Residence
Materials
- Stucco
- Foundation: Slab
- Roof: Composition
Condition
- New construction: No
- Year built: 1954
Utilities & green energy
- Electric: 220 Volts in Garage
- Sewer: Public Sewer
- Water: Public
- Utilities for property: Electricity Connected, Natural Gas Connected, Sewer Connected, Water Connected
Community & HOA
Community
- Features: Biking, Curbs, Gutter(s), Park
- Security: Carbon Monoxide Detector(s), Fire Detection System, Smoke Detector(s)
- Subdivision: Newport Heights (Newh)
Location
- Region: Newport Beach
Financial & listing details
- Price per square foot: $1,831/sqft
- Tax assessed value: $2,346,000
- Annual tax amount: $24,986
- Date on market: 5/28/2026
- Cumulative days on market: 64 days
- Listing terms: 1031 Exchange
- Road surface type: Paved
Estimated market value
$3,197,600
$3.04M - $3.36M
$6,800/mo
Price history
| Date | Event | Price |
|---|---|---|
| 7/22/2026 | Price change | $3,350,000-2.9%$1,831/sqft |
Source:  CRMLS #OC26115257 Report a problem CRMLS #OC26115257 Report a problem | ||
| 6/15/2026 | Price change | $3,450,000-5.5%$1,885/sqft |
Source: CRMLS #OC26115257 Report a problem | ||
| 5/28/2026 | Listed for sale | $3,650,000+114.7%$1,995/sqft |
Source: CRMLS #OC26115257 Report a problem | ||
| 4/11/2025 | Listing removed | $7,000$4/sqft |
Source: CRMLS #NP25074756 Report a problem | ||
| 4/5/2025 | Listed for rent | $7,000+75%$4/sqft |
Source: CRMLS #NP25074756 Report a problem | ||
| 9/15/2023 | Sold | $1,700,000$929/sqft |
Source: Public Record Report a problem | ||
| 12/10/2014 | Listing removed | $4,000$2/sqft |
Source: Villa Real Estate #NP14250319 Report a problem | ||
| 12/1/2014 | Listed for rent | $4,000$2/sqft |
Source: Villa Real Estate #NP14250319 Report a problem | ||
Public tax history
| Year | Property taxes | Tax assessment |
|---|---|---|
| 2025 | $24,986 +1.6% | $2,346,000 +2% |
| 2024 | $24,594 +847.9% | $2,300,000 +988.8% |
| 2023 | $2,595 +1.9% | $211,251 +2% |
| 2022 | $2,547 +1.9% | $207,109 +2% |
| 2021 | $2,501 +1% | $203,049 +1% |
| 2020 | $2,476 | $200,967 +2% |
| 2019 | $2,476 +1.8% | $197,027 +2% |
| 2018 | $2,432 +3.7% | $193,164 +2% |
| 2017 | $2,345 | $189,377 +2% |
| 2016 | $2,345 +2.1% | $185,664 +1.5% |
| 2015 | $2,296 +3.4% | $182,876 +2% |
| 2014 | $2,220 | $179,294 +0.5% |
| 2013 | -- | $178,484 +2% |
| 2012 | -- | $174,985 +2% |
| 2011 | -- | $171,554 +0.8% |
| 2010 | -- | $170,272 -0.2% |
| 2009 | -- | $170,677 +2% |
| 2008 | -- | $167,331 +2% |
| 2007 | -- | $164,050 +2% |
| 2006 | -- | $160,834 +21.7% |
| 2005 | -- | $132,107 +2.9% |
| 2004 | -- | $128,341 +1.9% |
| 2003 | -- | $125,989 +2% |
| 2002 | -- | $123,519 +19.4% |
| 2001 | $1,072 +21.2% | $103,444 +20.8% |
| 2000 | $885 | $85,631 |
Find assessor info on the county website
Monthly payment
Est. payment
Payment breakdown
Explore the cost of this home by adjusting the details. Changes won't be saved.Climate risks
Neighborhood: 92663
Nearby schools
GreatSchools rating
- 10/10Newport Heights Elementary SchoolGrades: K-6Distance: 0.4 mi
- 9/10Horace Ensign Intermediate SchoolGrades: 7-8Distance: 0.2 mi
- 9/10Newport Harbor High SchoolGrades: 9-12Distance: 0.3 mi
Schools provided by the listing agent
- Elementary: Newport Heights
- Middle: Ensign
- High: Newport Harbor
Source: CRMLS. This data may not be complete. We recommend contacting the local school district to confirm school assignments for this home.
- $--2 bd2 ba800 sqft422 Aliso Ave #5, Newport Beach, CA 92663Off Market
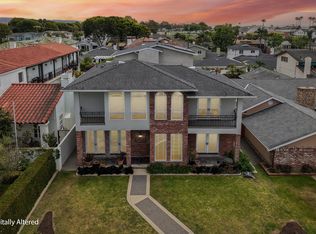
- $3,119,1003 bd2 ba1.8k sqft414 Aliso Ave, Newport Beach, CA 92663Off Market
- $4,417,9004 bd4 ba2.9k sqft422 Aliso Ave, Newport Beach, CA 92663Off Market
- $2,600,0003 bd2 ba1.4k sqft410 Aliso Ave, Newport Beach, CA 92663Sold

- $5,138,4004 bd4 ba3.4k sqft426 Aliso Ave, Newport Beach, CA 92663Off Market
- $2,918,9644 bd3 ba2.1k sqft419 Fullerton Ave, Newport Beach, CA 92663Sold
- $5,000,0004 bd5 ba3.8k sqft430 Aliso Ave, Newport Beach, CA 92663Sold
- $4,350,0005 bd6 ba4.5k sqft406 Aliso Ave, Newport Beach, CA 92663Sold
A local agent can set up tours, give advice and negotiate with sellers.
Similar homes
- $3,200,0003 bd3 ba2.1k sqft3510 Lake Ave, Newport Beach, CA 92663For Sale
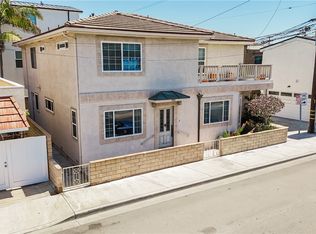 MLS ID #CV26146965, Jasmine Silva, COLDWELL BANKER LEADERS. CRMLS
 - $3,595,0006 bd3 ba2.4k sqft1805 Clay St, Newport Beach, CA 92663For Sale
 MLS ID #NP25088084, Timothy Carr, Pacific Sotheby's Int'l Realty. CRMLS
 - $3,150,0005 bd4 ba2.3k sqft406 Clubhouse Ave, Newport Beach, CA 92663For Sale
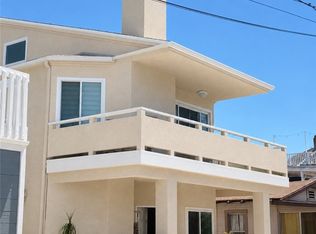 MLS ID #NP26098507, Justin Reynolds, D E Properties. CRMLS
 - $3,500,0006 bd4 ba2.1k sqft219 32nd St, Newport Beach, CA 92663For Sale
 MLS ID #PW26074221, Shala Emdadi, Real Estate Legends USA. CRMLS
 - $2,445,0004 bd2 ba1.7k sqft238 Walnut St, Newport Beach, CA 92663For SaleMLS ID #NP26125847, Nick Skawinski, First Team Real Estate. CRMLS
- $3,475,0003 bd3 ba1.8k sqft2591 Point Del Mar, Corona Del Mar, CA 92625For SaleMLS ID #NP26085097, Joy Curtin, Pacific Sotheby's Int'l Realty. CRMLS
- $3,995,0004 bd3 ba2.1k sqft926 Bellis St, Newport Beach, CA 92660For SaleMLS ID #NP26133202, Kara Duffy, Pacific Coast Realty Group. CRMLS
- $3,799,9005 bd2 ba2.1k sqft327 Onyx Ave, Newport Beach, CA 92662For SaleMLS ID #NP26074825, Brian Gibney, Coldwell Banker Realty. CRMLS
- $3,500,0003 bd2 ba2.2k sqft21 Beachcomber Dr, Corona Del Mar, CA 92625For SaleMLS ID #PW25157701, Kelly Lukehart-Davila, Right Move Real Estate. CRMLS
- $3,499,0005 bd4 ba2.4k sqft520 W Balboa Blvd, Newport Beach, CA 92661For SaleMLS ID #NP26129020, Jon Martino, Jon Martino. CRMLS
- $2,595,0003 bd2 ba1.9k sqft18 Shoal Dr, Newport Beach, CA 92625For SaleMLS ID #LG26165762, Nicholas Hooper, Pacific Sotheby’s International Realty. CRMLS
- $2,850,0004 bd2 ba1.3k sqft20292 Riverside Dr, Newport Beach, CA 92660For SaleMLS ID #NP26022321, Coleen Brennan, Engel & Voelkers Newport Beach. CRMLS
- $3,448,0004 bd3 ba2k sqft126 E Balboa Blvd, Newport Beach, CA 92661For SaleMLS ID #IV25238475, VINOD DESAR, BERKSHIRE HATHAWAY HOMESERVICES CALIFORNIA REALTY. CRMLS
- $2,189,0002 bd2 ba1k sqft336 Canal St, Newport Beach, CA 92663For SaleMLS ID #NP26132984, Tori Rimlinger, Compass. CRMLS
- $4,295,0004 bd4 ba2.5k sqft325 Grand Canal, Newport Beach, CA 92662For SaleMLS ID #NP26146159, Carter Weir, Pacific Sotheby's Int'l Realty. CRMLS
- $2,700,0005 bd3 ba2.4k sqft2740 Cardinal Dr, Costa Mesa, CA 92626For SaleMLS ID #PW26147142, Alex Romero, Alisandro Romero, Broker. CRMLS
- $2,850,0003 bd3 ba2.3k sqft5552 Southall Ter, Irvine, CA 92603For SaleMLS ID #OC26139888, Debbie Sagorin, Coldwell Banker Realty. CRMLS
- $1,749,9903 bd2 ba1.6k sqft1582 Ponderosa St, Costa Mesa, CA 92626For SaleMLS ID #OC26150552, Jake Isham, Kase Real Estate. CRMLS
- $1,840,0003 bd3 ba1.8k sqft521 Playa, Newport Beach, CA 92660For SaleMLS ID #OC26072535, Emily Rinaldi, Emily Rose Rinaldi, Broker. CRMLS
- $3,895,0003 bd3 ba2.6k sqft51 Seabrook Cv, Newport Beach, CA 92660For SaleMLS ID #NP26075475, Greg Roark, Surterre Properties Inc.. CRMLS
Local buyer's agents are ready to help
