Nestled in one of Newport Heights’ most coveted enclaves, this exquisite custom home blends timeless architectural elegance with warm and contemporary charm. Meticulously crafted with an uncompromising dedication to detail, this residence captures well-appointed everyday living and effortless entertaining.
The classic façade with Bevolo gas-lit exterior lanterns, a heritage Magnolia tree and inviting front porch delivers striking curb appeal. Inside, the home unfolds effortlessy, rich natural textures, custom millwork, stone accents, and built-ins echo the principles of thoughtful modern farmhouse design while state-of-the-art systems add seamless modern functionality. Ten-foot ceilings offer a bright, airy and spacious feel, yet the home is balanced with comfortable and relaxed living.
The chef’s kitchen is outfitted with top-of-the-line Thermador and Sub-Zero appliances, 2 dishwashers, 3 ovens, an ice maker, and a 48” range. A spacious island with seating, 36” ceramic farm sink, walk-in pantry, and butler’s pantry. The kitchen flows seamlessly into the expansive great room/media lounge, where a 200” drop-down theater screen, 4K projector, and 75” wall-mounted TV create a world-class entertainment experience.
Oversized folding glass doors opening to a private backyard oasis. Enjoy nights around the built-in fire pit or relax in the pool or spa, this yard is designed for year-round enjoyment.
Each of the four ensuite bedrooms is generously sized and thoughtfully appointed. The primary suite is a private sanctuary, featuring a spa-inspired bathroom, walk-in closet with custom built-in’s
Additional highlights include: Two interior gas fireplaces, Family dining area, Built-in bar and two wine refrigerators, Advanced Crestron smart home, automation, Integrated audio, lighting, climate, and security systems, Water filtration and softening systems, Dedicated laundry room, Finished garage with epoxy flooring, A/C unit, and custom racking system, Copper rain gutters and down spouts, Side yard/dog run and more.
With thoughtful design that honors tradition while embracing innovation, this home perfectly balances the aesthetics of modern farmhouse living with the comforts of cutting-edge technology.
Located just minutes from award-winning schools, Lido Marina Village, the beach, the bay, and 17th Street’s vibrant shops and restaurants , this home offers the ultimate in coastal luxury and convenience.
Sold for $5,000,000
Listed by: Compass • Melissa Barnes • Contact: 949-438-4340
Bought with: Coldwell Banker Realty
$5,000,000
430 Aliso Ave, Newport Beach, CA 92663
4beds
3,873sqft
Single Family Residence
Built in 2018
6,375 Square Feet Lot
$5,062,900 Zestimate®
$1,291/sqft
$8,179 Estimated rent
Home value
$5,062,900
$4.66M - $5.47M
$8,179/mo
Zestimate® history
Owner options
List your home for rent
$8,179/mo
Rent Zestimate®
Find your next renter with Zillow Rental Manager. Plus, with online applications, you can quickly screen prospective tenants – for free.
$8,179/mo
Rent Zestimate®
Refinance and save
$31,384/mo
Est. payment
Refinancing to a lower rate could help reduce your monthly payments and save thousands over the life of the loan.
$31,384/mo
Est. payment
Explore your selling options
Work with a Zillow partner agent
Leverage their expertise and Zillow's premium Showcase listings to get your home seen by more buyers.
Get startedList with your own agent
Get your home in front of millions of buyers by listing it on Zillow.
Learn how to do itSell it yourself
Take full control of how buyers see your home on Zillow by listing For Sale by Owner (FSBO).
List your homeWhat's special
Pool or spaPrivate backyard oasisInviting front porchThermador and sub-zero appliancesStone accentsSpa-inspired bathroomTen-foot ceilings
Zillow last checked:
Listing updated:
Listed by:
Melissa Barnes DRE #01249422 949-633-1896,
Compass,
Tracy Bowie DRE #01234314,
Pacific Sotheby's Int'l Realty
Bought with:
Mahlia Rittenhouse, DRE #01920332
Coldwell Banker Realty
Tim Smith, DRE #01346878
Coldwell Banker Realty
Source: CRMLS,MLS#: NP25142990 Originating MLS: California Regional MLS
Originating MLS: California Regional MLSFacts & features
Interior
Bedrooms & bathrooms
- Bedrooms: 4
- Bathrooms: 5
- Full bathrooms: 4
- 1/2 bathrooms: 1
- Main level bathrooms: 2
- Main level bedrooms: 1
Rooms
- Room types: Attic, Bedroom, Entry/Foyer, Foyer, Great Room, Kitchen, Laundry, Loft, Living Room, Primary Bathroom, Primary Bedroom, Media Room, Other, Projection Room, Pantry
Bedroom
- Features: Bedroom on Main Level
Bathroom
- Features: Bathroom Exhaust Fan, Bathtub, Dual Sinks, Full Bath on Main Level, Quartz Counters, Separate Shower, Walk-In Shower
Kitchen
- Features: Built-in Trash/Recycling, Butler's Pantry, Kitchen Island, Kitchen/Family Room Combo, Pots & Pan Drawers, Quartz Counters, Self-closing Cabinet Doors, Self-closing Drawers, Utility Sink, Walk-In Pantry
Heating
- Central, Forced Air, Zoned
Cooling
- Central Air, Zoned
Appliances
- Included: 6 Burner Stove, Convection Oven, Dishwasher, Gas Oven, Gas Range, Ice Maker, Microwave, Refrigerator, Water To Refrigerator, Water Heater, Water Purifier
- Laundry: Washer Hookup, Gas Dryer Hookup, Laundry Room
Features
- Wet Bar, Breakfast Bar, Built-in Features, Balcony, Chair Rail, Crown Molding, Eat-in Kitchen, High Ceilings, Open Floorplan, Pantry, Quartz Counters, Stone Counters, Recessed Lighting, Two Story Ceilings, Unfurnished, Wired for Data, Bar, Wired for Sound, Attic, Bedroom on Main Level, Entrance Foyer
- Flooring: Wood
- Doors: Panel Doors
- Windows: Casement Window(s), Custom Covering(s), Drapes, French/Mullioned, Screens, Shutters
- Has fireplace: Yes
- Fireplace features: Electric, Gas, Great Room, Living Room
- Common walls with other units/homes: No Common Walls
Interior area
- Total interior livable area: 3,873 sqft
Property
Parking
- Total spaces: 2
- Parking features: Door-Multi, Garage, Garage Faces Rear
- Attached garage spaces: 2
Accessibility
- Accessibility features: Safe Emergency Egress from Home
Features
- Levels: Two
- Stories: 2
- Entry location: 1
- Patio & porch: Brick, Covered, Deck, Front Porch, Open, Patio
- Exterior features: Lighting, Rain Gutters
- Has private pool: Yes
- Pool features: Heated, In Ground, Permits, Private, Waterfall
- Has spa: Yes
- Spa features: Heated, In Ground, Permits, Private
- Fencing: Block,Good Condition,Wood,Wrought Iron
- Has view: Yes
- View description: Pool
Lot
- Size: 6,375 Square Feet
- Features: 0-1 Unit/Acre, Front Yard, Landscaped
Details
- Parcel number: 04905207
- Special conditions: Standard
Construction
Type & style
- Home type: SingleFamily
- Architectural style: Georgian
- Property subtype: Single Family Residence
Materials
- Unknown
- Foundation: Slab
- Roof: Composition
Condition
- Turnkey
- New construction: No
- Year built: 2018
Utilities & green energy
- Electric: 220 Volts For Spa
- Sewer: Public Sewer
- Water: Public
- Utilities for property: Cable Connected, Electricity Connected, Natural Gas Connected, Phone Available, Sewer Connected, Water Connected
Community & HOA
Community
- Features: Park
- Security: Security System, Carbon Monoxide Detector(s), Smoke Detector(s)
- Subdivision: Newport Heights (Newh)
Location
- Region: Newport Beach
Financial & listing details
- Price per square foot: $1,291/sqft
- Tax assessed value: $3,881,347
- Annual tax amount: $40,998
- Date on market: 6/26/2025
- Cumulative days on market: 124 days
- Listing terms: Cash to New Loan
- Inclusions: See Inclusion list in supplements
- Exclusions: washer and dryer
- Road surface type: Alley Paved
Price history
| Date | Event | Price |
|---|---|---|
| 11/21/2025 | Sold | $5,000,000-5.6%$1,291/sqft |
Source:  CRMLS #NP25142990 Report a problem CRMLS #NP25142990 Report a problem | ||
| 11/14/2025 | Pending sale | $5,295,000$1,367/sqft |
Source: CRMLS #NP25142990 Report a problem | ||
| 11/4/2025 | Contingent | $5,295,000$1,367/sqft |
Source: CRMLS #NP25142990 Report a problem | ||
| 9/30/2025 | Price change | $5,295,000-5.4%$1,367/sqft |
Source: CRMLS #NP25142990 Report a problem | ||
| 7/15/2025 | Price change | $5,595,000-3.5%$1,445/sqft |
Source: CRMLS #NP25142990 Report a problem | ||
| 6/26/2025 | Listed for sale | $5,795,000+63.3%$1,496/sqft |
Source: CRMLS #NP25142990 Report a problem | ||
| 9/10/2019 | Sold | $3,549,000$916/sqft |
Source:  CRMLS #NP19057569 Report a problem CRMLS #NP19057569 Report a problem | ||
| 8/8/2019 | Pending sale | $3,549,000$916/sqft |
Source: Villa Real Estate #NP19057569 Report a problem | ||
| 7/13/2019 | Price change | $3,549,0000%$916/sqft |
Source: Villa Real Estate #NP19057569 Report a problem | ||
| 7/12/2019 | Price change | $3,549,999-1.4%$917/sqft |
Source: Villa Real Estate #NP19057569 Report a problem | ||
| 6/13/2019 | Price change | $3,599,999-3.9%$930/sqft |
Source: Villa Real Estate #NP19057569 Report a problem | ||
| 5/31/2019 | Price change | $3,745,000-2.6%$967/sqft |
Source: Villa Real Estate #NP19057569 Report a problem | ||
| 5/10/2019 | Price change | $3,845,000-1.3%$993/sqft |
Source: Villa Real Estate #NP19057569 Report a problem | ||
| 4/12/2019 | Price change | $3,895,000-4.9%$1,006/sqft |
Source: Villa Real Estate #NP19057569 Report a problem | ||
| 3/15/2019 | Listed for sale | $4,095,000+151.7%$1,057/sqft |
Source: Villa Real Estate #NP19057569 Report a problem | ||
| 6/22/2015 | Sold | $1,627,000+1.8%$420/sqft |
Source: Public Record Report a problem | ||
| 5/21/2015 | Pending sale | $1,599,000$413/sqft |
Source: Berkshire Hathaway HomeService #NP15101709 Report a problem | ||
| 5/13/2015 | Listed for sale | $1,599,000$413/sqft |
Source: Berkshire Hathaway HomeService #NP15101709 Report a problem | ||
Public tax history
| Year | Property taxes | Tax assessment |
|---|---|---|
| 2025 | $40,998 +1.6% | $3,881,347 +2% |
| 2024 | $40,358 +2.4% | $3,805,243 +2% |
| 2023 | $39,415 +1.7% | $3,730,631 +2% |
| 2022 | $38,763 +2% | $3,657,482 +2% |
| 2021 | $38,018 +1% | $3,585,767 +1% |
| 2020 | $37,652 | $3,549,000 +34.9% |
| 2019 | $37,652 +34.4% | $2,631,427 +2% |
| 2018 | $28,025 +54.9% | $2,579,831 +53.1% |
| 2017 | $18,090 | $1,684,847 +2% |
| 2016 | $18,090 +2.3% | $1,651,811 +1099.5% |
| 2015 | $17,684 +908.2% | $137,714 +2% |
| 2014 | $1,754 | $135,017 +0.5% |
| 2013 | -- | $134,407 +2% |
| 2012 | -- | $131,772 +2% |
| 2011 | -- | $129,189 +0.8% |
| 2010 | -- | $128,224 -0.2% |
| 2009 | -- | $128,530 +2% |
| 2008 | -- | $126,010 +2% |
| 2007 | -- | $123,540 +2% |
| 2006 | -- | $121,118 +2% |
| 2005 | -- | $118,744 +2% |
| 2004 | -- | $116,416 +1.9% |
| 2003 | -- | $114,283 +2% |
| 2002 | -- | $112,043 +2% |
| 2001 | $1,137 +2.7% | $109,847 +2% |
| 2000 | $1,107 | $107,694 |
Find assessor info on the county website
Neighborhood: 92663
Nearby homes
- $6,033,8005 bd5 ba4.8k sqft432 Aliso Ave, Newport Beach, CA 92663Off Market

- $5,190,0004 bd4 ba3.4k sqft426 Aliso Ave, Newport Beach, CA 92663Off Market
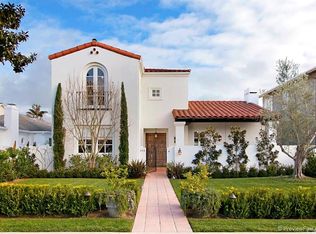
- $4,520,1004 bd4 ba2.9k sqft422 Aliso Ave, Newport Beach, CA 92663Off Market
- $3,051,7003 bd2 ba1.6k sqft438 Aliso Ave, Newport Beach, CA 92663Off Market

- $--2 bd2 ba800 sqft422 Aliso Ave #5, Newport Beach, CA 92663Off Market
- $7,119,9005 bd7 ba5.6k sqft431 Fullerton Ave, Newport Beach, CA 92663Off Market
- $3,100,0004 bd3 ba1.6k sqft440 Aliso Ave, Newport Beach, CA 92663Sold
- $3,350,0003 bd2 ba1.8k sqft416 Aliso Ave, Newport Beach, CA 92663For Sale
Nearby schools
GreatSchools rating
- 10/10Newport Heights Elementary SchoolGrades: K-6Distance: 0.4 mi
- 9/10Horace Ensign Intermediate SchoolGrades: 7-8Distance: 0.2 mi
- 9/10Newport Harbor High SchoolGrades: 9-12Distance: 0.3 mi
Get a cash offer in 3 minutes
Find out how much your home could sell for in as little as 3 minutes with a no-obligation cash offer.
Estimated market value
$5,062,900
Get a cash offer in 3 minutes
Find out how much your home could sell for in as little as 3 minutes with a no-obligation cash offer.
Estimated market value
$5,062,900
- California
- Orange County
- Newport Beach
- 92663
- 430 Aliso Ave
Nearby cities
Nearby neighborhoods
Nearby zip codes
Other Newport Beach Topics
