A rare offering in Newport Beach’s coveted 24hr maned gate guarded Seaview neighborhood, this beautifully reimagined residence is set on a highly sought-after, oversized corner lot spanning just over ¼ acre, or more than one-quarter acre, within one of the area’s premier 24-hour guard-gated communities. The generous homesite creates a sense of space and privacy while offering abundant possibilities for outdoor living and entertaining.
Recently completed, the home’s custom renovation was driven by craftsmanship and long-term vision rather than conceived as a speculative build. Every finish was carefully selected to create a home that feels both refined and comfortable, blending timeless design with modern functionality.
The thoughtful updates continue beyond the main living spaces. A custom-built dog wash station and oversized dog door add convenience for pet owners, while city of Newport Beach-approved plans for a livable second-story addition provide an outstanding opportunity for future expansion.
Surrounded by beautifully maintained homes and just moments from Newport Beach’s world-class shopping, dining, yachting, beaches, and coastal amenities, this residence brings together the rarity of an oversized ¼ acre corner lot, a newly completed custom remodel, and the flexibility to continue shaping the home for years to come.
Under contract
Listed by: Surterre Properties Inc. • Kevin Kanda • Contact: 714 612-0529
$3,895,000
1921 Yacht Truant, Newport Beach, CA 92660
3beds
2,189sqft
Single Family Residence
Built in 1977
0.28 Acres Lot
$3,929,200 Zestimate®
$1,779/sqft
$680/mo HOA
What's special
- 41 days
- 181
- 3
Likely to sell faster than
Zillow last checked:
Listing updated:
Listed by:
Kevin Kanda DRE #01023714 714612-0529,
Surterre Properties Inc.
Source: CRMLS,MLS#: NP26159214 Originating MLS: California Regional MLS
Originating MLS: California Regional MLSFacts & features
Interior
Bedrooms & bathrooms
- Bedrooms: 3
- Bathrooms: 3
- Full bathrooms: 2
- 1/2 bathrooms: 1
- Main level bathrooms: 2
- Main level bedrooms: 3
Rooms
- Room types: Atrium, Bedroom, Family Room, Laundry, Living Room, Dining Room
Bedroom
- Features: All Bedrooms Down
Bedroom
- Features: Bedroom on Main Level
Bathroom
- Features: Bathroom Exhaust Fan, Dual Sinks, Jetted Tub, Tub Shower, Walk-In Shower
Kitchen
- Features: Granite Counters, Pots & Pan Drawers
Heating
- Central
Cooling
- Central Air
Appliances
- Included: Double Oven, Dishwasher, Electric Cooktop, Refrigerator
- Laundry: In Kitchen
Features
- Wet Bar, Cathedral Ceiling(s), Coffered Ceiling(s), Separate/Formal Dining Room, Granite Counters, High Ceilings, Pantry, Two Story Ceilings, All Bedrooms Down, Atrium, Bedroom on Main Level
- Windows: Atrium, Double Pane Windows, Screens, Skylight(s)
- Has fireplace: Yes
- Fireplace features: Family Room, Living Room
- Common walls with other units/homes: No Common Walls
Interior area
- Total interior livable area: 2,189 sqft
Property
Parking
- Total spaces: 2
- Parking features: Direct Access, Driveway, Driveway Up Slope From Street, Garage Faces Front, Garage
- Attached garage spaces: 2
Accessibility
- Accessibility features: Grab Bars, No Stairs
Features
- Levels: One
- Stories: 1
- Entry location: Ground Level
- Patio & porch: Wrap Around
- Pool features: Community, Fenced, Filtered, Heated, Lap, Association
- Has spa: Yes
- Spa features: Community, Heated
- Fencing: Brick,Good Condition
- Has view: Yes
- View description: Catalina, City Lights, Mountain(s), Ocean, Panoramic, Water
- Has water view: Yes
- Water view: Ocean,Water
Lot
- Size: 0.28 Acres
- Features: Back Yard, Corner Lot, Cul-De-Sac, Landscaped, Zero Lot Line
Details
- Parcel number: 45857131
- Special conditions: Standard
Construction
Type & style
- Home type: SingleFamily
- Property subtype: Single Family Residence
Materials
- Stucco
- Roof: Tile
Condition
- New construction: No
- Year built: 1977
Utilities & green energy
- Sewer: Public Sewer
- Water: Public
Community & HOA
Community
- Features: Curbs, Storm Drain(s), Street Lights, Sidewalks, Pool
- Security: Gated with Guard, 24 Hour Security
- Subdivision: Seaview (Seav)
HOA
- Has HOA: Yes
- Amenities included: Pool, Guard, Spa/Hot Tub, Tennis Court(s)
- HOA fee: $680 monthly
- HOA name: Seaview
Location
- Region: Newport Beach
Financial & listing details
- Price per square foot: $1,779/sqft
- Tax assessed value: $2,975,544
- Date on market: 7/22/2026
- Cumulative days on market: 41 days
- Listing terms: Cash,Cash to New Loan
Estimated market value
$3,929,200
$3.73M - $4.13M
$7,713/mo
Price history
| Date | Event | Price |
|---|---|---|
| 7/27/2026 | Contingent | $3,895,000$1,779/sqft |
Source:  CRMLS #NP26159214 Report a problem CRMLS #NP26159214 Report a problem | ||
| 7/22/2026 | Listed for sale | $3,895,000+36.2%$1,779/sqft |
Source: CRMLS #NP26159214 Report a problem | ||
| 2/5/2024 | Sold | $2,860,000$1,307/sqft |
Source: CRMLS #NP23171078 Report a problem | ||
| 1/27/2024 | Pending sale | $2,860,000$1,307/sqft |
Source: CRMLS #NP23171078 Report a problem | ||
| 1/5/2024 | Contingent | $2,860,000$1,307/sqft |
Source: CRMLS #NP23171078 Report a problem | ||
| 12/7/2023 | Price change | $2,860,000-4.6%$1,307/sqft |
Source: CRMLS #NP23171078 Report a problem | ||
| 10/5/2023 | Listed for sale | $2,998,000$1,370/sqft |
Source: CRMLS #NP23171078 Report a problem | ||
| 10/1/2023 | Contingent | $2,998,000$1,370/sqft |
Source: CRMLS #NP23171078 Report a problem | ||
| 9/14/2023 | Listed for sale | $2,998,000+454.7%$1,370/sqft |
Source: CRMLS #NP23171078 Report a problem | ||
| 7/21/1997 | Sold | $540,500$247/sqft |
Source: Public Record Report a problem | ||
Public tax history
| Year | Property taxes | Tax assessment |
|---|---|---|
| 2026 | -- | $2,975,544 +2% |
| 2025 | $30,970 +225.9% | $2,917,200 +244.8% |
| 2024 | $9,504 +5.6% | $846,125 +2% |
| 2023 | $9,003 +1.7% | $829,535 +2% |
| 2022 | $8,849 +2% | $813,270 +2% |
| 2021 | $8,679 +1% | $797,324 +1% |
| 2020 | $8,595 | $789,149 +2% |
| 2019 | $8,595 +2.1% | $773,676 +2% |
| 2018 | $8,420 +3.9% | $758,506 +2% |
| 2017 | $8,107 | $743,634 +2% |
| 2016 | $8,107 +2.3% | $729,053 +1.5% |
| 2015 | $7,926 +3.4% | $718,102 +2% |
| 2014 | $7,663 | $704,036 +0.5% |
| 2013 | -- | $700,855 +2% |
| 2012 | -- | $687,113 +2% |
| 2011 | -- | $673,641 +0.8% |
| 2010 | -- | $668,607 -0.2% |
| 2009 | -- | $670,196 +2% |
| 2008 | -- | $657,055 +2% |
| 2007 | -- | $644,172 +2% |
| 2006 | -- | $631,542 +2% |
| 2005 | -- | $619,159 +2% |
| 2004 | -- | $607,019 +1.9% |
| 2003 | -- | $595,894 +2% |
| 2002 | -- | $584,210 +2% |
| 2001 | $5,834 +2.6% | $572,755 +2% |
| 2000 | $5,686 | $561,525 |
Find assessor info on the county website
Monthly payment
Est. payment
Payment breakdown
Explore the cost of this home by adjusting the details. Changes won't be saved.Climate risks
Neighborhood: 92660
Nearby schools
Schools provided by the listing agent
- Middle: Corona Del Mar
- High: Corona Del Mar
Source: CRMLS. This data may not be complete. We recommend contacting the local school district to confirm school assignments for this home.
- $3,206,1004 bd2 ba2.3k sqft1919 Yacht Truant, Newport Beach, CA 92660Off Market
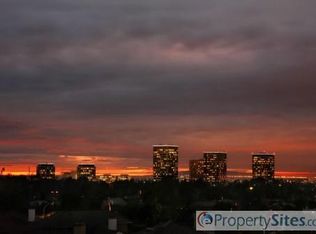
- $3,944,1004 bd4 ba3k sqft1917 Yacht Truant, Newport Beach, CA 92660Off Market
- $2,646,7024 bd3 ba2.7k sqft1915 Yacht Truant, Newport Beach, CA 92660Off Market

- $3,387,8004 bd3 ba2.9k sqft1921 Yacht Camilla, Newport Beach, CA 92660Off Market
Similar homes
- $3,749,0003 bd2 ba2k sqft2001 Yacht Mischief, Newport Beach, CA 92660For Sale
 MLS ID #NP26173869, Mary Golding, Christie's International R.E. Southern California. CRMLS
 - $3,395,0003 bd2 ba2.2k sqft10 Maritime Dr, Corona Del Mar, CA 92625For Sale
 MLS ID #NP26163207, Ryan Gunderson, Arbor Real Estate. CRMLS
 - $3,450,0003 bd3 ba2.5k sqft11 Bellevue, Newport Coast, CA 92657For Sale
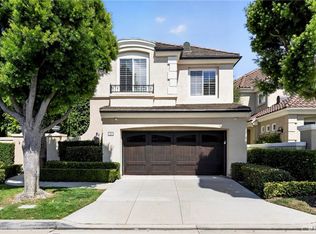 MLS ID #NP26118616, Kim Cohen, Douglas Elliman Of California. CRMLS
 - $4,225,0003 bd3 ba2.8k sqft6 Tidal Surf, Newport Coast, CA 92657For Sale
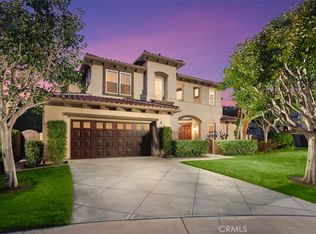 MLS ID #OC26147480, Paul Daftarian, Luxe Real Estate. CRMLS
Local buyer's agents are ready to help
