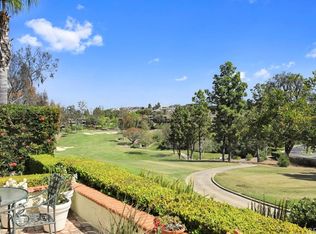
Gracefully set along the Fourth Fairway of Big Canyon Country Club, this refined residence captures a rare balance of sophistication, discretion, and scale in one of Newport Beach’s most sought-after enclaves. Set within an intimate cul-de-sac of just seven homes behind the gates of Big Canyon, the property offers a sense of quiet exclusivity while remaining effortlessly connected to Fashion Island, nearby beaches, and the charm of Corona del Mar Village.
Three bedrooms, two dedicated offices, and three-and-one-half bathrooms are thoughtfully arranged across approximately 3,853 square feet. Expansive windows and multiple skylights invite natural light throughout, while dramatic two-story ceilings in the main living areas create striking volume.
Main living spaces unfold with intention, anchored by a spacious living room with a fireplace and a family room that captures sweeping golf course views, creating a calm and secluded backdrop. Chef’s kitchen is appointed with granite countertops and premium appliances, including a Sub-Zero refrigerator, complemented by newer herringbone wood flooring by Gaetano throughout the main level.
Upstairs, primary suite serves as a true retreat, complete with a private balcony overlooking the fairway, a spa-inspired bath with marble finishes, and an oversized walk-in closet.
Outdoor grounds, set on a 6,325 square foot lot, offer a level and secluded setting enhanced by a tranquil fountain and ample space to entertain or design a custom pool and spa environment.
Additional highlights include an elevator, gated courtyard entry, attached two-car garage with built-in storage, and a security system, providing both comfort and peace of mind.
Residents of guard-gated Big Canyon benefit from 24-hour controlled access and close proximity to Big Canyon Country Club’s golf, dining, and social offerings.
Opportunity to experience Newport Beach living at its finest, where sophistication, comfort, and an exceptional location come together seamlessly.
Sold for $4,495,000
Zillow last checked:
Listing updated:
Bought with:
Mary Golding, DRE #01865418
Christie's International R.E. Southern California
Source: CRMLS,MLS#: NP26080275 Originating MLS: California Regional MLS
Originating MLS: California Regional MLSPrice history
| Date | Event | Price |
|---|---|---|
| 9/14/2026 | Sold | $4,495,000$1,167/sqft |
Source:  CRMLS #NP26080275 Report a problem CRMLS #NP26080275 Report a problem | ||
| 8/17/2026 | Contingent | $4,495,000$1,167/sqft |
Source: CRMLS #NP26080275 Report a problem | ||
| 7/7/2026 | Price change | $4,495,000-6.3%$1,167/sqft |
Source: CRMLS #NP26080275 Report a problem | ||
| 4/29/2026 | Listed for sale | $4,795,000-4%$1,244/sqft |
Source: CRMLS #NP26080275 Report a problem | ||
| 3/23/2026 | Listing removed | $4,995,000-13.8%$1,296/sqft |
Source:  SDMLS #NP25075891 Report a problem SDMLS #NP25075891 Report a problem | ||
| 6/23/2025 | Listed for sale | $5,795,000+144%$1,504/sqft |
Source: SDMLS #NP25075891 Report a problem | ||
| 9/21/2015 | Sold | $2,375,000+3.3%$616/sqft |
Source: Public Record Report a problem | ||
| 8/26/2015 | Pending sale | $2,299,000$597/sqft |
Source: Villa Real Estate #NP15176963 Report a problem | ||
| 8/11/2015 | Listed for sale | $2,299,000$597/sqft |
Source: Villa Real Estate #NP15176963 Report a problem | ||
Nearby homes
- $3,317,5002 bd2 ba1.9k sqft8 Rue Grand Ducal, Newport Beach, CA 92660Off Market
- $4,648,1003 bd3 ba3.1k sqft12 Rue Grand Ducal, Newport Beach, CA 92660Off Market
- $4,777,9003 bd4 ba3.9k sqft6 Rue Grand Ducal, Newport Beach, CA 92660Off Market
- $6,809,2003 bd4 ba4.5k sqft14 Rue Grand Ducal, Newport Beach, CA 92660Off Market

Get a cash offer in 3 minutes
Find out how much your home could sell for in as little as 3 minutes with a no-obligation cash offer.
Estimated market value
$4,494,900
