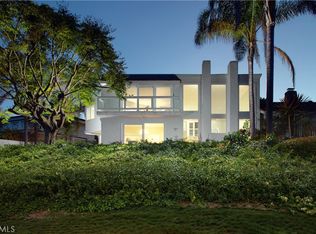
Set along the 4th fairway of the prestigious Big Canyon Country Club golf course, this elegant 5,400-square-foot residence offers the perfect balance of privacy, comfort and an entertainer's lifestyle. Located within Big Canyon's exclusive 24-hour guard-gated community on an oversized 11,250-square-foot lot, the two-story home lives like a single-level residence, with the primary suite and all essential living spaces conveniently situated on the main floor.
Upon entering, you are greeted by a soaring formal living room anchored by a dramatic arched window which looks out onto a private patio with spa and waterfall. A formal dining room and remodeled kitchen with freshly painted cabinetry flow seamlessly into comfortable spaces designed for everyday living and entertaining alike. The primary bedroom suite is a serene retreat, offering a spa-inspired bath and ample walk-in closets. Upstairs, three additional bedroom suites provide space and privacy for family and guests.
The backyard overlooks the fourth fairway and is designed for relaxation and fun, featuring a jacuzzi, putting green, and multiple areas for outdoor dining. Additional highlights include a recently expanded garage with room for three cars, as well as golf cart parking and extensive storage. Also featured are a convenient inside laundry room and comfortable home office.
Just moments from Fashion Island, world-class dining, pristine beaches, and top-rated schools, Big Canyon offers an unparalleled Newport Beach lifestyle.
For sale
Listed by: Compass • Stephanie Lowe • Contact: 949-662-1000
$5,595,000
4 Rue Grand Ducal, Newport Beach, CA 92660
4beds
5,407sqft
Single Family Residence
Built in 1973
0.26 Acres Lot
$5,391,400 Zestimate®
$1,035/sqft
$743/mo HOA
What's special
Putting greenComfortable home officeAmple walk-in closetsFormal dining roomGolf cart parkingExtensive storageConvenient inside laundry room
- 40 days |
- 855 |
- 32 |
Zillow last checked:
Listing updated:
Listed by:
Stephanie Lowe DRE #01118318 949-438-4340,
Compass
Source: CRMLS,MLS#: NP26114560
Originating MLS: California Regional MLS
Facts & features
Interior
Bedrooms & bathrooms
- Bedrooms: 4
- Bathrooms: 6
- Full bathrooms: 5
- 1/2 bathrooms: 1
- Main level bathrooms: 3
- Main level bedrooms: 1
Rooms
- Room types: Bedroom, Kitchen, Laundry, Living Room, Primary Bedroom, Office, Other, Pantry, Dining Room
Primary bedroom
- Features: Main Level Primary
Primary bedroom
- Features: Primary Suite
Bedroom
- Features: Bedroom on Main Level
Bathroom
- Features: Bathtub, Full Bath on Main Level, Remodeled, Separate Shower, Upgraded
Kitchen
- Features: Granite Counters, Kitchen Island, Remodeled, Updated Kitchen, Walk-In Pantry
Other
- Features: Walk-In Closet(s)
Pantry
- Features: Walk-In Pantry
Heating
- Heat Pump
Cooling
- Heat Pump
Appliances
- Included: Built-In Range, Dishwasher, Freezer, Disposal, Ice Maker, Refrigerator, Water Softener, Tankless Water Heater, Warming Drawer
- Laundry: Inside, Laundry Room
Features
- Breakfast Bar, Crown Molding, Separate/Formal Dining Room, Granite Counters, High Ceilings, Multiple Staircases, Pantry, Recessed Lighting, Unfurnished, Bar, Bedroom on Main Level, Main Level Primary, Primary Suite, Walk-In Pantry, Walk-In Closet(s)
- Windows: Skylight(s)
- Has fireplace: Yes
- Fireplace features: Living Room
- Common walls with other units/homes: 1 Common Wall
Interior area
- Total interior livable area: 5,407 sqft
Property
Parking
- Total spaces: 4
- Parking features: Direct Access, Garage, Oversized
- Attached garage spaces: 4
Features
- Levels: Two
- Stories: 2
- Entry location: 1
- Patio & porch: Enclosed, Patio, Wrap Around
- Pool features: None
- Has spa: Yes
- Spa features: Private
- Fencing: Block
- Has view: Yes
- View description: Golf Course
Lot
- Size: 0.26 Acres
- Features: Back Yard, Cul-De-Sac, Landscaped, On Golf Course
Details
- Parcel number: 44218102
- Special conditions: Standard
Construction
Type & style
- Home type: SingleFamily
- Architectural style: Traditional
- Property subtype: Single Family Residence
- Attached to another structure: Yes
Materials
- Stucco
- Foundation: Slab
- Roof: Flat,Mixed
Condition
- Updated/Remodeled
- New construction: No
- Year built: 1973
Utilities & green energy
- Sewer: Public Sewer
- Water: Public
- Utilities for property: Electricity Connected, Natural Gas Connected, Underground Utilities, Water Connected
Community & HOA
Community
- Features: Curbs, Suburban, Sidewalks, Gated
- Security: Carbon Monoxide Detector(s), Gated with Guard, Gated Community, Gated with Attendant, 24 Hour Security, Security Guard
- Subdivision: Big Canyon Deane (Bcdn)
HOA
- Has HOA: Yes
- Amenities included: Playground, Pets Allowed
- HOA fee: $508 monthly
- HOA name: Canyon Mesa
- HOA phone: 800-232-7517
- Second HOA fee: $235 monthly
- Second HOA name: Big Canyon Community
Location
- Region: Newport Beach
Financial & listing details
- Price per square foot: $1,035/sqft
- Tax assessed value: $3,474,254
- Annual tax amount: $36,806
- Date on market: 5/27/2026
- Cumulative days on market: 40 days
- Listing terms: Conventional
Estimated market value
$5,391,400
$5.12M - $5.66M
$8,865/mo
Price history
| Date | Event | Price |
|---|---|---|
| 5/27/2026 | Listed for sale | $5,595,000+14.2%$1,035/sqft |
Source: | ||
| 3/12/2026 | Listing removed | $19,995$4/sqft |
Source: CRMLS #NP26031795 Report a problem | ||
| 2/25/2026 | Price change | $19,995-9.1%$4/sqft |
Source: CRMLS #NP26031795 Report a problem | ||
| 2/11/2026 | Listed for rent | $22,000$4/sqft |
Source: CRMLS #NP26031795 Report a problem | ||
| 2/2/2026 | Sold | $4,900,000+81.5%$906/sqft |
Source: Public Record Report a problem | ||
| 4/22/2011 | Sold | $2,700,000+157.1%$499/sqft |
Source: Public Record Report a problem | ||
| 1/14/1994 | Sold | $1,050,000$194/sqft |
Source: Public Record Report a problem | ||
Public tax history
| Year | Property taxes | Tax assessment |
|---|---|---|
| 2025 | $36,806 +1.6% | $3,474,254 +2% |
| 2024 | $36,232 +2.4% | $3,406,132 +2% |
| 2023 | $35,386 +1.7% | $3,339,346 +2% |
| 2022 | $34,802 +2.4% | $3,273,869 +2.4% |
| 2021 | $33,988 +1% | $3,195,747 +1% |
| 2020 | $33,662 | $3,162,979 +2% |
| 2019 | $33,662 +2.1% | $3,100,960 +2% |
| 2018 | $32,961 +3.9% | $3,040,157 +2% |
| 2017 | $31,731 | $2,980,547 +2% |
| 2016 | $31,731 +2.3% | $2,922,105 +1.5% |
| 2015 | $31,016 +3.4% | $2,878,213 +2% |
| 2014 | $30,001 | $2,821,833 +0.5% |
| 2013 | -- | $2,809,080 +4% |
| 2012 | -- | $2,700,000 +93.8% |
| 2011 | -- | $1,393,008 +0.8% |
| 2010 | -- | $1,382,598 -0.2% |
| 2009 | -- | $1,385,884 +2% |
| 2008 | -- | $1,358,710 +2% |
| 2007 | -- | $1,332,069 +2% |
| 2006 | -- | $1,305,950 +2% |
| 2005 | -- | $1,280,344 +2% |
| 2004 | -- | $1,255,240 +1.9% |
| 2003 | -- | $1,232,235 +2% |
| 2002 | -- | $1,208,074 +2% |
| 2001 | $12,039 +28.4% | $1,184,387 +27.7% |
| 2000 | $9,375 | $927,218 |
Find assessor info on the county website
Monthly payment
Est. payment$--/mo
Payment breakdown
Explore the cost of this home by adjusting the details. Changes won't be saved.All calculations are estimates and provided by Zillow, Inc. for informational purposes only. Actual amounts may vary.
HOA fees may include property taxes on listings classified as Co-Ops. Contact the listing agent and/or owner for fee details.
Mortgage interest rates are dependent on a number of factors, including credit score, down payment, and repayment length. Interest rate data provided by Zillow Group Marketplace, Inc. as of 1/1/1970 from various mortgage lenders with which we have lead or other similar arrangements; the Estimated Payment is an average of those rates.
See how much you could borrow to make a competitive offer.
Climate risks
Neighborhood: 92660
Nearby schools
GreatSchools rating
- 9/10Abraham Lincoln Elementary SchoolGrades: K-6Distance: 1.5 mi
- 8/10Corona Del Mar High SchoolGrades: 7-12Distance: 0.5 mi
Schools provided by the listing agent
- Elementary: Lincoln
- Middle: Corona Del Mar
- High: Corona Del Mar
Source: CRMLS. This data may not be complete. We recommend contacting the local school district to confirm school assignments for this home.
Local buyer's agents are ready to help
- California
- Orange County
- Newport Beach
- 92660
- 4 Rue Grand Ducal