There is something special about this street on the Eastside of Costa Mesa, and this home lives up to it. Completely remodeled from the studs, this 4-bedroom, 3-bathroom residence, plus a detached ADU with its own additional bathroom, was designed by Leading Designer Michele McIntyre, and the craftsmanship shows in every detail. From the wide-plank flooring and custom millwork to a material palette that feels considered rather than trend-driven. The open, light-filled layout allows the home to flow naturally from room to room.
The kitchen is outfitted with premium appointments, ideal for both daily living and entertaining. Each bathroom reflects the same level of care, with designer finishes throughout. No detail was overlooked in this transformation. Set on a generously sized lot, a rare offering for this pocket of the Eastside. The property provides ample outdoor space to enjoy, along with a detached ADU suited for guests, a home office, extended family, or rental income. The location offers exceptional convenience, with easy access to the 55 and 405 freeways, John Wayne Airport, the Back Bay, and the shops and restaurants of 17th Street, all just minutes away, with the coast close enough to feel like part of everyday life. Turn-key homes of this caliber, on a street like this, rarely come available. This is a rare opportunity to own one.
For sale
Listed by: Douglas Elliman of California Inc. • Brian Davis • Contact: 9495629119
$2,995,000
2608 Fairway Dr, Costa Mesa, CA 92627
5beds
2,403sqft
Single Family Residence
Built in 1949
7,200 Square Feet Lot
$2,913,900 Zestimate®
$1,246/sqft
$-- HOA
What's special
- 23 days |
- 3,440 |
- 290 |
Likely to sell faster than
Zillow last checked:
Listing updated:
Listed by:
Brian Davis DRE #02067087 9495629119,
Douglas Elliman of California Inc.,
Joshua Altman DRE #01764587,
Douglas Elliman of California
Source: CRMLS,MLS#: OC26163629 Originating MLS: California Regional MLS
Originating MLS: California Regional MLSFacts & features
Interior
Bedrooms & bathrooms
- Bedrooms: 5
- Bathrooms: 4
- Full bathrooms: 1
- 3/4 bathrooms: 3
- Main level bathrooms: 4
- Main level bedrooms: 5
Rooms
- Room types: Bathroom, Bedroom, Den, Entry/Foyer, Family Room, Kitchen, Laundry, Living Room, Primary Bedroom, Pantry
Primary bedroom
- Features: Main Level Primary
Bedroom
- Features: All Bedrooms Down
Bedroom
- Features: Bedroom on Main Level
Bathroom
- Features: Jack and Jill Bath
Bathroom
- Features: Bathtub, Dual Sinks, Full Bath on Main Level, Stone Counters, Separate Shower, Walk-In Shower
Kitchen
- Features: Kitchen Island, Kitchen/Family Room Combo, Stone Counters, Walk-In Pantry
Pantry
- Features: Walk-In Pantry
Heating
- Central
Cooling
- Central Air
Appliances
- Included: 6 Burner Stove, Microwave, Refrigerator, Dryer, Washer
- Laundry: Laundry Room, Stacked
Features
- Breakfast Bar, Breakfast Area, High Ceilings, Open Floorplan, Pantry, Stone Counters, Recessed Lighting, Storage, All Bedrooms Down, Bedroom on Main Level, Jack and Jill Bath, Main Level Primary, Walk-In Pantry
- Flooring: Wood
- Has fireplace: Yes
- Fireplace features: Family Room
- Common walls with other units/homes: No Common Walls
Interior area
- Total interior livable area: 2,403 sqft
Video & virtual tour
Property
Parking
- Total spaces: 2
- Parking features: Driveway
- Uncovered spaces: 2
Features
- Levels: One
- Stories: 1
- Entry location: front door
- Patio & porch: Covered, Open, Patio, Wood
- Pool features: None
- Spa features: None
- Fencing: Block,Wood
Lot
- Size: 7,200 Square Feet
- Features: 0-1 Unit/Acre
Details
- Parcel number: 43921302
- Special conditions: Standard
Construction
Type & style
- Home type: SingleFamily
- Architectural style: Traditional
- Property subtype: Single Family Residence
Materials
- Stucco
- Foundation: Raised
- Roof: Composition
Condition
- Updated/Remodeled,Turnkey
- New construction: No
- Year built: 1949
Utilities & green energy
- Electric: Standard
- Sewer: Public Sewer
- Water: Public
- Utilities for property: Electricity Connected, Natural Gas Connected, Sewer Connected, Water Connected
Community & HOA
Community
- Features: Curbs
- Subdivision: Eastside Heights (Ehcm)
Location
- Region: Costa Mesa
Financial & listing details
- Price per square foot: $1,246/sqft
- Tax assessed value: $1,744,200
- Date on market: 7/30/2026
- Cumulative days on market: 23 days
- Listing terms: Cash to New Loan
- Road surface type: Paved
Estimated market value
$2,913,900
$2.77M - $3.06M
$7,988/mo
Price history
| Date | Event | Price |
|---|---|---|
| 7/30/2026 | Listed for sale | $2,995,000+75.1%$1,246/sqft |
Source:  CRMLS #OC26163629 Report a problem CRMLS #OC26163629 Report a problem | ||
| 4/9/2025 | Sold | $1,710,000$712/sqft |
Source: Public Record Report a problem | ||
Public tax history
| Year | Property taxes | Tax assessment |
|---|---|---|
| 2026 | -- | $1,744,200 +2379.5% |
| 2025 | $1,618 +3.5% | $70,345 +2% |
| 2024 | $1,564 +4.6% | $68,966 +2% |
| 2023 | $1,495 +3.9% | $67,614 +2% |
| 2022 | $1,439 +3% | $66,289 +2% |
| 2021 | $1,396 +2% | $64,990 +1% |
| 2020 | $1,369 | $64,324 +2% |
| 2019 | $1,369 +2.2% | $63,063 +2% |
| 2018 | $1,339 +3.3% | $61,827 +2% |
| 2017 | $1,296 | $60,615 +2% |
| 2016 | $1,296 +1.6% | $59,427 +1.5% |
| 2015 | $1,276 +3% | $58,535 +2% |
| 2014 | $1,239 | $57,389 +0.5% |
| 2013 | -- | $57,130 +2% |
| 2012 | -- | $56,010 +2% |
| 2011 | -- | $54,912 +0.8% |
| 2010 | -- | $54,502 -0.2% |
| 2009 | -- | $54,632 +2% |
| 2008 | -- | $53,561 +2% |
| 2007 | -- | $52,511 +2% |
| 2006 | -- | $51,482 +2% |
| 2005 | -- | $50,473 +2% |
| 2004 | -- | $49,484 +1.9% |
| 2003 | -- | $48,578 +2% |
| 2002 | -- | $47,626 +2% |
| 2001 | $705 +3.7% | $46,693 +2% |
| 2000 | $680 | $45,778 |
Find assessor info on the county website
Monthly payment
Est. payment
Payment breakdown
Explore the cost of this home by adjusting the details. Changes won't be saved.Climate risks
Neighborhood: 92627
Nearby schools
GreatSchools rating
- 8/10Heinz Kaiser Elementary SchoolGrades: 3-6Distance: 1.2 mi
- 9/10Horace Ensign Intermediate SchoolGrades: 7-8Distance: 3.2 mi
- 9/10Newport Harbor High SchoolGrades: 9-12Distance: 2.8 mi
Schools provided by the listing agent
- Elementary: Woodland/Kaiser
- Middle: Ensign
- High: Newport Harbor
Source: CRMLS. This data may not be complete. We recommend contacting the local school district to confirm school assignments for this home.
- $2,067,1003 bd2 ba1.5k sqft2602 Fairway Dr, Costa Mesa, CA 92627Off Market
- $2,021,2003 bd2 ba1.8k sqft2614 Fairway Dr, Costa Mesa, CA 92627Off Market
- $2,361,6003 bd3 ba2.5k sqft2609 Westminster Pl, Costa Mesa, CA 92627Off Market
- $2,880,4005 bd4 ba3.3k sqft2605 Westminster Pl, Costa Mesa, CA 92627Off Market
- $3,155,6005 bd3 ba2.7k sqft235 Lillian Pl, Costa Mesa, CA 92627Off Market
- $1,858,6003 bd2 ba1.3k sqft234 Del Mar Ave, Costa Mesa, CA 92627Off Market
- $2,795,0004 bd2 ba2k sqft2611 Westminster Pl, Costa Mesa, CA 92627For Sale
- $1,775,4002 bd1 ba1.5k sqft256 Del Mar Ave, Costa Mesa, CA 92627Off Market
A local agent can set up tours, give advice and negotiate with sellers.
Similar homes
- $2,795,0004 bd2 ba2k sqft2611 Westminster Pl, Costa Mesa, CA 92627For Sale
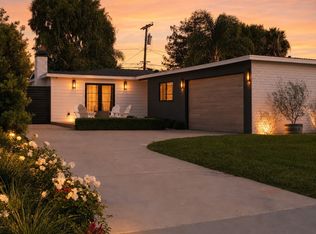 MLS ID #OC26161188, Jason Hackney, Kase Real Estate. CRMLS
 - $2,749,0004 bd3 ba2.1k sqft1789 Rogers Pl, Costa Mesa, CA 92627For Sale
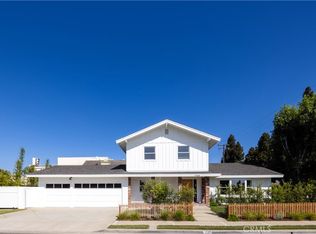 MLS ID #NP26173601, AJ Olson Whitfield, Pacific Sotheby's Int'l Realty. CRMLS
 - $2,095,0004 bd3 ba2.1k sqft273 Mesa Dr, Costa Mesa, CA 92627For Sale
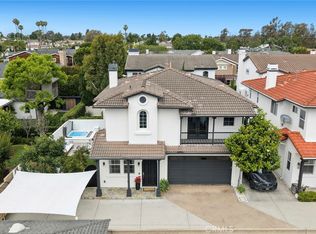 MLS ID #NP26114043, Julianne Pierzak, Coldwell Banker Realty. CRMLS
 - $2,995,0003 bd3 ba2.2k sqft324 Prospect St, Newport Beach, CA 92663For Sale
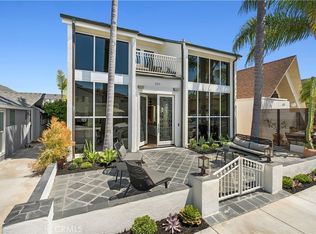 MLS ID #NP26178432, Casey Lesher, Christie's International R.E. Southern California. CRMLS
 - $2,595,0005 bd3 ba2k sqft1956 Flamingo Dr, Costa Mesa, CA 92626For SaleMLS ID #OC26104908, Matthew Kanoudi, The L3. CRMLS
- $2,450,0003 bd2 ba1.9k sqft418 E Bay St, Costa Mesa, CA 92627For SaleMLS ID #OC26070775, Katrina Smith, Pinpoint Properties. CRMLS
- $2,100,0003 bd2 ba2k sqft213 Wellesley Ln, Costa Mesa, CA 92626For SaleMLS ID #OC26159783, Adam Loucks, Balboa Real Estate, Inc. CRMLS
- $2,299,0004 bd3 ba2.3k sqft1603 Sea Horse Cir, Costa Mesa, CA 92627For SaleMLS ID #OC26112887, Brandon Hobbs, Arbor Real Estate. CRMLS
- $2,750,0004 bd4 ba2.3k sqft21791 Summerwind Ln, Huntington Beach, CA 92646For SaleMLS ID #OC26133209, Ken Tran, eXp Realty of California Inc. CRMLS
- $1,645,0003 bd2 ba1.7k sqft810 Congress St, Costa Mesa, CA 92627For SaleMLS ID #NS26147856, Marina Belmonte, Kase Real Estate. CRMLS
- $1,749,0004 bd2 ba1.6k sqft3064 Gibraltar Ave, Costa Mesa, CA 92626For SaleMLS ID #OC26160890, Senka Plese, RE/MAX Connections. CRMLS
- $2,698,0004 bd2 ba2.3k sqft17 Rippling Strm, Irvine, CA 92603For SaleMLS ID #OC26172894, Cindy StJacques, Realty One Group West. CRMLS
- $3,395,0003 bd2 ba2.2k sqft10 Maritime Dr, Corona Del Mar, CA 92625For SaleMLS ID #NP26163207, Ryan Gunderson, Arbor Real Estate. CRMLS
- $2,299,8884 bd4 ba3k sqft9818 Red River Cir, Fountain Valley, CA 92708For SaleMLS ID #OC26175659, JoAn Hawley-Verstraete, First Team Real Estate. CRMLS
- $2,650,0003 bd3 ba2.2k sqft427 21st St, Huntington Beach, CA 92648For SaleMLS ID #PW26179153, Holden Milner, Lionheart Pride. CRMLS
- $3,295,0004 bd4 ba3.2k sqft16 Lucerne, Newport Beach, CA 92660For SaleMLS ID #NP26143621, Judy Welk-Pedersen, Judy Welk-Pedersen. CRMLS
- $1,899,0004 bd3 ba2.2k sqft19122 Barrett Ln, Santa Ana, CA 92705For SaleMLS ID #OC26177415, Stacy McKellar, Surterre Properties Inc. CRMLS
- $3,200,0005 bd3 ba2k sqft3121 Bern Dr, Laguna Beach, CA 92651For SaleMLS ID #LG26174104, Amanda Horton, Engel & Voelkers Laguna Beach. CRMLS
- $3,195,0004 bd4 ba3k sqft77 Chianti, Irvine, CA 92618For SaleMLS ID #OC26130360, Bryan Hill, Mint Real Estate. CRMLS
- $2,699,9004 bd3 ba3.2k sqft6 Recodo, Irvine, CA 92620For SaleMLS ID #OC26158745, Michael Saulus, Keller Williams Realty Irvine. CRMLS
Local buyer's agents are ready to help
