Skip main navigation
For sale
  • Listed by: Surterre Properties Inc • Stacy McKellar • Contact: 714-264-2294
    $1,899,000

    19122 Barrett Ln, Santa Ana, CA 92705

    4beds
    2,272sqft
    : 
    $11,765/mo
    Get pre-qualified
    Single Family Residence
    Built in 1963
    0.41 Acres Lot
    $1,934,400 Zestimate®
    $836/sqft
    $-- HOA

    What's special

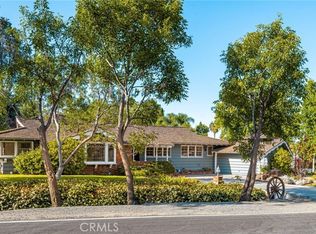
    Nestled among the private hillsides of North Tustin, this beautifully updated single-level ranch-style home offers an inviting blend of timeless charm, modern comfort and exceptional indoor/outdoor living. Set on an expansive approx. 18,000-square-foot lot, this 4-bedroom, 3-bath residence encompasses approx. 2,272 square feet and has been thoughtfully designed for today’s lifestyle. Fresh interior and exterior paint complement the warm and welcoming floor plan, while all three bathrooms have been newly remodeled with stylish finishes, quartz countertops and convenient in-drawer electrical outlets. The gorgeous primary bathroom with dual vanity, large walk-in shower w/dual shower heads creates a relaxing retreat with a backlit frameless vanity mirror featuring dimmable mood lighting and anti-fog functionality, white oak cabinetry, custom barn door and motion-sensor under-vanity lighting for nighttime convenience. The gourmet kitchen boasts professional-style DCS gas range w/griddle, built-in oven with stainless steel hood, French door refrigerator, beautiful soft-close cherrywood cabinetry and spacious island with storage. The breakfast nook features a stacked stone wall fireplace and opens out to the expansive backyard, which is a true extension of the home. Designed for effortless entertaining and relaxation, the private grounds offer multiple seating and gathering spaces surrounded by mature landscaping, charming arbors and pergolas, a gazebo, tranquil pond and cascading water features. The outdoor space also offers a generous island with ample seating, built-in BBQ, refrigerator and side burner—creating the perfect setting for outdoor dining. Whether entertaining a crowd or simply relaxing and enjoying the tranquil surroundings, this exceptional outdoor environment captures the quintessential North Tustin lifestyle. Live near award-winning schools like Foothill High School: the only high school in the Tustin Unified School District to offer the full International Baccalaureate (IB) Diploma Program. Enjoy a serene and private setting while remaining conveniently connected to shopping, dining, recreation and surrounding Orange County communities. Don’t miss this exceptional opportunity to experience the quintessential North Tustin lifestyle with your own backyard oasis. Designed for indoor/outdoor living, this special gem is truly one-of-a-kind.
    4 days
    |
    1,252
    |
    81
    |

    Zillow last checked:

    Listing updated:

    Listed by:

    Stacy McKellar DRE #01452334 714-264-2294,

    Surterre Properties Inc,

    Elizabeth Ryan DRE #01323892 949-717-7113,

    Surterre Properties Inc

    Source: CRMLS,MLS#: OC26177415MLS LogoOriginating MLS: California Regional MLS

      Facts & features

      Interior

      Bedrooms & bathrooms
      • Bedrooms: 4
      • Bathrooms: 3
      • Full bathrooms: 3
      • Main level bathrooms: 3
      • Main level bedrooms: 4
      Rooms
      • Room types: Family Room, Foyer, Kitchen, Laundry, Living Room, Dining Room
      Bathroom
      • Features: Bathroom Exhaust Fan, Bathtub, Closet, Dual Sinks, Multiple Shower Heads, Quartz Counters, Remodeled, Separate Shower, Tub Shower, Walk-In Shower
      Kitchen
      • Features: Granite Counters, Kitchen Island, Pots & Pan Drawers, Self-closing Drawers
      Heating
      • Forced Air
      Cooling
      • Central Air
      Appliances
      • Included: Dishwasher, Disposal, Microwave, Refrigerator, Water Heater, Warming Drawer
      • Laundry: Laundry Room
      Features
      • Built-in Features, Breakfast Area, Ceiling Fan(s), Crown Molding, Separate/Formal Dining Room, Stone Counters, Entrance Foyer
      • Flooring: Carpet, Wood
      • Doors: Mirrored Closet Door(s), Sliding Doors
      • Windows: Double Pane Windows, Screens, Skylight(s)
      • Has fireplace: Yes
      • Fireplace features: Family Room, Kitchen
      • Common walls with other units/homes: No Common Walls
      Interior area
      • Total interior livable area: 2,272 sqft

      Property

      Parking
      • Total spaces: 2
      • Parking features: Concrete, Driveway, Oversized, Storage
      • Attached garage spaces: 2
      Accessibility
      • Accessibility features: No Stairs
      Features
      • Levels: One
      • Stories: 1
      • Entry location: 1
      • Patio & porch: Concrete, Covered
      • Exterior features: Rain Gutters
      • Pool features: None
      • Spa features: None
      • Fencing: Wood
      • Has view: Yes
      • View description: Trees/Woods
      Lot
      • Size: 0.41 Acres
      • Features: Back Yard, Front Yard, Sprinklers In Rear, Sprinklers In Front, Lawn, Landscaped, Sprinklers Timer, Sprinklers On Side
      Details
      • Additional structures: Gazebo
      • Parcel number: 39317106
      • Special conditions: Standard

      Construction

      Type & style
      • Home type: SingleFamily
      • Architectural style: Ranch
      • Property subtype: Single Family Residence
      Materials
      • Roof: Metal
      Condition
      • Updated/Remodeled,Turnkey
      • New construction: No
      • Year built: 1963

      Utilities & green energy

      • Sewer: Public Sewer
      • Water: Public
      • Utilities for property: Electricity Connected, Natural Gas Connected, Sewer Connected, Water Connected

      Community & HOA

      Community
      • Features: Foothills
      Location
      • Region: Santa Ana

      Financial & listing details

      • Price per square foot: $836/sqft
      • Tax assessed value: $1,221,565
      • Date on market: 8/20/2026
      • Cumulative days on market: 4 days
      • Listing terms: Cash,Cash to New Loan
      • Exclusions: staging, personal property, 2 storage racks on the right side of the garage

        Estimated market value

        $1,934,400

        $1.84M - $2.03M

        $6,792/mo

        Price history

        DateEventPrice
        8/20/2026Listed for sale$1,899,000+104.2%$836/sqft
        Source: CRMLS #OC26177415 Report a problem
        2/25/2009Sold$930,000-22.4%$409/sqft
        Source: Public Record Report a problem
        5/31/2008Listing removed$1,198,000$527/sqft
        Source: RealEstateShows.com #S527250 Report a problem
        5/5/2008Listed for sale$1,198,000+41%$527/sqft
        Source: RealEstateShows.com #S527250 Report a problem
        3/19/2004Sold$849,500$374/sqft
        Source: Public Record Report a problem

        Public tax history

        YearProperty taxesTax assessment
        2026-- $1,221,565 +2%
        2025$14,266 +4.8%$1,197,613 +2%
        2024$13,618 +2.6%$1,174,131 +2%
        2023$13,270 +6.4%$1,151,109 +2%
        2022$12,475 +2.1%$1,128,539 +2%
        2021$12,220 +0.5%$1,106,411 +1%
        2020$12,158 $1,095,067 +2%
        2019$12,158 +2.6%$1,073,596 +2%
        2018$11,850 +17.2%$1,052,546 +16%
        2017$10,111 $907,277 +2%
        2016$10,111 +1.8%$889,488 +1.5%
        2015$9,927 +0.5%$876,128
        2014$9,875 $876,128 +17%
        2013-- $748,828 +7%
        2012-- $699,840 -4%
        2011-- $729,000 -21.4%
        2010-- $927,795 +14%
        2009-- $814,000
        2008-- $814,000 -10.5%
        2007-- $909,327 +2.9%
        2006-- $883,819 +2%
        2005-- $866,490 +169.6%
        2004-- $321,448 +1.9%
        2003-- $315,557 +2%
        2002-- $309,370 +2%
        2001$3,078 +2.1%$303,304 +2%
        2000$3,014 $297,357
        Find assessor info on the county website

        Monthly payment

        Est. payment

        Payment breakdown

        Explore the cost of this home by adjusting the details. Changes won't be saved.
        All calculations are estimates and provided by Zillow, Inc. for informational purposes only. Actual amounts may vary.
        HOA fees may include property taxes on listings classified as Co-Ops. Contact the listing agent and/or owner for fee details.
        See how much you could borrow to make a competitive offer.

        Climate risks

        Neighborhood: 92705

        Getting around

        29 / 100
        Car-Dependent
        20 / 100
        Minimal Transit
        9 / 100
        Somewhat Bikeable

        Nearby schools

        GreatSchools rating
        Schools provided by the listing agent
        • Elementary: Arroyo
        • Middle: Hewes
        • High: Foothill

        Source: CRMLS. This data may not be complete. We recommend contacting the local school district to confirm school assignments for this home.

        A local agent can set up tours, give advice and negotiate with sellers.

        Browse local experts

        Similar homes

            • Local buyer's agents are ready to help