A Truly One-of-a-Kind North Tustin Hills Property -
Discover a rare opportunity to own a truly unique home in the North Tustin Hills—one that has never before been on the market. Built by the original owner in 1957, this special 3-bedroom, 2-bath home reflects the craftsmanship and character of a bygone era. The seller was a cabin maker and teacher by trade, and his passion for building is evident throughout this one-of-a-kind property.
Set on an extra-large 14,400-square-foot lot, the possibilities are endless. The inviting floor plan features a spacious living room with a picture window, a comfortable family room, and a large kitchen with a generous breakfast nook. The primary bedroom offers two large closets, while abundant closets and storage throughout the home provide an exceptional amount of space.
The attached 2-car garage leads to an additional drive-through workshop, creating a versatile space with tremendous potential. Use it as a workshop, hobby room, additional storage, space for vehicles or recreational toys, or explore the possibilities for an ADU or other future use.
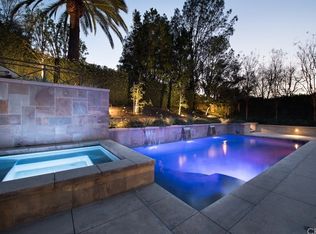
Outside, the property becomes even more special. Mature tangelo, navel orange, lemon, lime, and avocado trees add beauty and provide an abundance of fruit. The expansive yard features a second level above the area where the beautiful salt-water pool is located, offering multiple outdoor spaces and an opportunity to create your own private retreat.
There is simply nothing ordinary about this property. From its fascinating history and original craftsmanship to its generous lot, flexible spaces, mature trees, pool, and incredible potential, this is a home that truly needs to be experienced in person. A rare North Tustin Hills treasure
Sold for $1,400,000
Zillow last checked:
Listing updated:
Bought with:
Brian Grajek, DRE #02072899
Prophet 5 Inc
Source: CRMLS,MLS#: PW26173770 Originating MLS: California Regional MLS
Originating MLS: California Regional MLSPrice history
| Date | Event | Price |
|---|---|---|
| 9/29/2026 | Sold | $1,400,000-6.7%$722/sqft |
Source:  CRMLS #PW26173770 Report a problem CRMLS #PW26173770 Report a problem | ||
| 9/11/2026 | Pending sale | $1,500,000$774/sqft |
Source: CRMLS #PW26173770 Report a problem | ||
| 9/5/2026 | Price change | $1,500,000-9.1%$774/sqft |
Source: CRMLS #PW26173770 Report a problem | ||
| 8/21/2026 | Listed for sale | $1,650,000+10%$851/sqft |
Source: CRMLS #PW26173770 Report a problem | ||
| 12/15/2020 | Sold | $1,500,000$774/sqft |
Source: Public Record Report a problem | ||
Nearby homes

Get a cash offer in 3 minutes
Find out how much your home could sell for in as little as 3 minutes with a no-obligation cash offer.
Estimated market value
$1,400,100
