Set on a private lot in Laguna Beach’s coveted Top of the World neighborhood, this newly built pool home offers a rare blend of thoughtful design, quality craftsmanship, and mountain views enjoyed from the front-facing rooms throughout the home. Designed by Gregg Abel in 2016, the residence spans 5 bedrooms and 3.5 bathrooms, plus a flex space 6th bedroom, office or bonus room, showcasing a refined yet welcoming aesthetic throughout. A charming Dutch door opens to soaring ceilings and a light-filled living room, where skylights, custom built-ins, and one of two fireplaces create a warm and inviting atmosphere. Bi-fold doors connect the space to the backyard, creating a seamless indoor/outdoor flow. Beyond the bi-fold doors, the backyard serves as a private sanctuary, thoughtfully designed for both relaxation and entertaining. A covered patio offers generous space for gatherings, while a saltwater pool and spa complete the outdoor setting. The open-concept layout transitions beautifully from the living room to the dining area and into a chef’s kitchen, complete with quartz countertops, an expansive island with breakfast bar seating, a high-end appliance package, and beautiful custom built-ins. The main level includes a bedroom with a full en-suite bath, a powder room, and an additional bedroom that also functions perfectly as a flexible living space or teen hangout. Upstairs, three secondary bedrooms are thoughtfully laid out, including one with a private balcony, along with a well-appointed hall bathroom featuring three sinks and a spacious walk-in shower. The primary suite is a true retreat, highlighted by vaulted ceilings, a fireplace, private balcony, and picture windows that frame sweeping mountain views. The spa-inspired primary bath includes a freestanding soaking tub and a separate walk-in shower. Featuring fire resistant Hardie siding to help lower insurance costs. Located just moments from Top of the World Elementary, Thurston Middle School, Alta Laguna Park, and several hiking and biking trails, the home also offers convenient access to downtown Laguna Beach and the coastline. This is a rare opportunity to own a newer-construction pool home in one of the area’s most sought-after hillside communities.
For sale
Listed by: Coldwell Banker Realty • Andrea Ballesteros • Contact: 949-690-5159
Price cut: $290K (7/31)
$3,495,000
3203 Tyrol Dr, Laguna Beach, CA 92651
5beds
2,971sqft
Single Family Residence
Built in 2016
8,875 Square Feet Lot
$3,401,300 Zestimate®
$1,176/sqft
$-- HOA
What's special
- 116 days |
- 1,447 |
- 103 |
Zillow last checked:
Listing updated:
Listed by:
Andrea Ballesteros DRE #01246320 949-690-5159,
Coldwell Banker Realty
Source: CRMLS,MLS#: LG26116656 Originating MLS: California Regional MLS
Originating MLS: California Regional MLSFacts & features
Interior
Bedrooms & bathrooms
- Bedrooms: 5
- Bathrooms: 4
- Full bathrooms: 3
- 1/2 bathrooms: 1
- Main level bathrooms: 2
- Main level bedrooms: 2
Rooms
- Room types: Bedroom, Kitchen, Laundry, Living Room, Primary Bathroom, Primary Bedroom, Other
Primary bedroom
- Features: Primary Suite
Bedroom
- Features: Bedroom on Main Level
Bathroom
- Features: Bathtub, Dual Sinks, Enclosed Toilet, Full Bath on Main Level, Remodeled, Soaking Tub, Separate Shower, Vanity, Walk-In Shower
Kitchen
- Features: Kitchen Island, Kitchen/Family Room Combo, Quartz Counters, Stone Counters, Self-closing Cabinet Doors, Self-closing Drawers
Other
- Features: Walk-In Closet(s)
Heating
- Central
Cooling
- Central Air
Appliances
- Included: 6 Burner Stove, Dishwasher, Freezer, Gas Cooktop, Microwave, Refrigerator
- Laundry: Inside, Laundry Room, Upper Level
Features
- Built-in Features, Balcony, Ceiling Fan(s), Open Floorplan, Quartz Counters, Recessed Lighting, Bedroom on Main Level, Primary Suite, Walk-In Closet(s)
- Flooring: Wood
- Doors: French Doors
- Has fireplace: Yes
- Fireplace features: Living Room, Primary Bedroom
- Common walls with other units/homes: No Common Walls
Interior area
- Total interior livable area: 2,971 sqft
Video & virtual tour
Property
Parking
- Total spaces: 4
- Parking features: Driveway, Garage
- Attached garage spaces: 2
- Uncovered spaces: 2
Features
- Levels: Two
- Stories: 2
- Entry location: 1
- Patio & porch: Covered, Patio
- Exterior features: Lighting, Rain Gutters
- Has private pool: Yes
- Pool features: In Ground, Private, Salt Water
- Has spa: Yes
- Spa features: In Ground, Private
- Has view: Yes
- View description: Mountain(s), Neighborhood, Panoramic
- Waterfront features: Ocean Side Of Freeway
Lot
- Size: 8,875 Square Feet
- Features: Back Yard, Front Yard, Lawn, Yard
Details
- Parcel number: 64102302
- Special conditions: Standard
Construction
Type & style
- Home type: SingleFamily
- Property subtype: Single Family Residence
Condition
- Updated/Remodeled,Turnkey
- New construction: No
- Year built: 2016
Utilities & green energy
- Sewer: Public Sewer
- Water: Public
Community & HOA
Community
- Features: Biking, Hiking, Park, Sidewalks
- Subdivision: Top Of The World (Tow)
Location
- Region: Laguna Beach
Financial & listing details
- Price per square foot: $1,176/sqft
- Tax assessed value: $1,723,535
- Date on market: 5/29/2026
- Cumulative days on market: 116 days
- Listing terms: Cash,Cash to New Loan,Conventional
Estimated market value
$3,401,300
$3.23M - $3.57M
$6,667/mo
Price history
| Date | Event | Price |
|---|---|---|
| 7/31/2026 | Price change | $3,495,000-7.7%$1,176/sqft |
Source:  CRMLS #LG26116656 Report a problem CRMLS #LG26116656 Report a problem | ||
| 5/29/2026 | Listed for sale | $3,785,000+356%$1,274/sqft |
Source: CRMLS #LG26116656 Report a problem | ||
| 8/30/2012 | Listing removed | $3,800$1/sqft |
Source: Surterre Properties Inc. #L39580 Report a problem | ||
| 7/9/2012 | Listed for rent | $3,800$1/sqft |
Source: Surterre Properties, Inc. #L39277 Report a problem | ||
| 7/6/2012 | Sold | $830,000+4.4%$279/sqft |
Source: Public Record Report a problem | ||
| 5/1/2012 | Listed for sale | $795,000+98.8%$268/sqft |
Source: Surterre Properties Inc. #U12001716 Report a problem | ||
| 12/8/1998 | Sold | $400,000+39.6%$135/sqft |
Source: Public Record Report a problem | ||
| 10/8/1993 | Sold | $286,500$96/sqft |
Source: Public Record Report a problem | ||
Public tax history
| Year | Property taxes | Tax assessment |
|---|---|---|
| 2026 | -- | $1,723,535 +2% |
| 2025 | $18,210 +2.2% | $1,689,741 +2% |
| 2024 | $17,814 +0.6% | $1,656,609 +2% |
| 2023 | $17,704 +2.3% | $1,624,127 +2% |
| 2022 | $17,311 +2.3% | $1,592,282 +2% |
| 2021 | $16,920 +1.4% | $1,561,061 +1% |
| 2020 | $16,680 | $1,545,055 +2% |
| 2019 | $16,680 +1.9% | $1,514,760 +2% |
| 2018 | $16,370 +11.8% | $1,485,059 +8.9% |
| 2017 | $14,648 | $1,364,035 +58.1% |
| 2016 | $14,648 +53.7% | $862,718 -7.8% |
| 2015 | $9,530 -6% | $935,202 +2% |
| 2014 | $10,141 | $916,883 +10.5% |
| 2013 | -- | $830,000 +66.2% |
| 2012 | -- | $499,251 +2% |
| 2011 | -- | $489,462 +0.8% |
| 2010 | -- | $485,804 -0.2% |
| 2009 | -- | $486,959 +2% |
| 2008 | -- | $477,411 +2% |
| 2007 | -- | $468,050 +2% |
| 2006 | -- | $458,873 +2% |
| 2005 | -- | $449,876 +2% |
| 2004 | -- | $441,055 +1.9% |
| 2003 | -- | $432,972 +2% |
| 2002 | -- | $424,483 +2% |
| 2001 | $4,911 +4.9% | $416,160 +2% |
| 2000 | $4,681 | $408,000 |
Find assessor info on the county website
Monthly payment
Est. payment
Payment breakdown
Explore the cost of this home by adjusting the details. Changes won't be saved.Climate risks
Neighborhood: 92651
Nearby schools
GreatSchools rating
- 9/10Top Of The World Elementary SchoolGrades: K-5Distance: 0.5 mi
- 8/10Thurston Middle SchoolGrades: 6-8Distance: 0.6 mi
- 10/10Laguna Beach High SchoolGrades: 9-12Distance: 1.4 mi
Schools provided by the listing agent
- Elementary: Top Of The World
- Middle: Thurston
Source: CRMLS. This data may not be complete. We recommend contacting the local school district to confirm school assignments for this home.
- $1,883,3005 bd2 ba1.7k sqft3195 Tyrol Dr, Laguna Beach, CA 92651Off Market
- $1,785,7003 bd2 ba1.6k sqft3190 Tyrol Dr, Laguna Beach, CA 92651Off Market
- $2,111,9004 bd3 ba1.8k sqft3198 Bonn Dr, Laguna Beach, CA 92651Off Market
- $2,610,9005 bd2 ba1.7k sqft3175 Tyrol Dr, Laguna Beach, CA 92651Off Market

- $1,835,0005 bd2 ba1.7k sqft3209 Tyrol Dr, Laguna Beach, CA 92651Sold
- $2,100,0003 bd2 ba1.5k sqft3191 Bonn Dr, Laguna Beach, CA 92651Sold
- $2,971,6004 bd3 ba1.9k sqft3192 Bonn Dr, Laguna Beach, CA 92651Off Market
- $2,286,5004 bd3 ba1.8k sqft3170 Tyrol Dr, Laguna Beach, CA 92651Off Market
A local agent can set up tours, give advice and negotiate with sellers.
Similar homes
- $3,200,0005 bd3 ba2k sqft3121 Bern Dr, Laguna Beach, CA 92651For Sale
 MLS ID #LG26174104, Amanda Horton, Engel & Voelkers Laguna Beach. CRMLS
 - $3,750,0004 bd3 ba2.6k sqft3078 Zell Dr, Laguna Beach, CA 92651For Sale
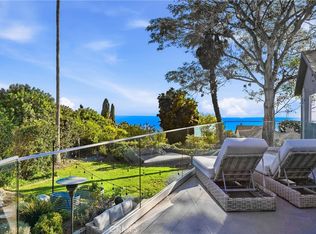 MLS ID #LG26160059, Michael Rosenberg, HomeSmart Evergreen Realty. CRMLS
 - $3,995,0005 bd5 ba2.3k sqft264-266 San Joaquin St, Laguna Beach, CA 92651For Sale
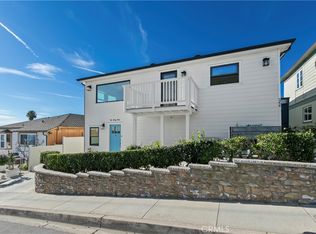 MLS ID #OC26153673, Kelly Plamondon, Coldwell Banker Realty. CRMLS
 - $3,995,0004 bd3 ba3k sqft660 Virginia Park Dr, Laguna Beach, CA 92651For Sale
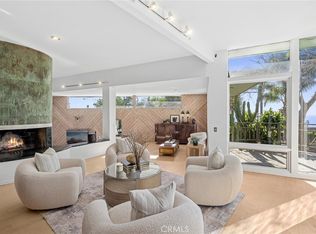 MLS ID #LG25216437, Meital Taub, Livel Real Estate. CRMLS
 - $3,500,0003 bd2 ba1.5k sqft2966 Terry Rd, Laguna Beach, CA 92651For SaleMLS ID #LG26132219, Danielle Purcell, Team Laguna Inc. CRMLS
- $5,150,0005 bd4 ba2.8k sqft495 El Camino Del Mar, Laguna Beach, CA 92651For SaleMLS ID #LG26177918, Jill Lockhart, Livel Real Estate. CRMLS
- $4,599,0004 bd4 ba3.2k sqft845 Summit Dr, Laguna Beach, CA 92651For SaleMLS ID #OC26159773, Victor Olechno, The Oppenheim Group. CRMLS
- $3,995,0003 bd4 ba2.4k sqft31953 10th Ave, Laguna Beach, CA 92651For SaleMLS ID #LG26156341, Andrea Ballesteros, Coldwell Banker Realty. CRMLS
- $4,799,0003 bd4 ba2.6k sqft31402 Ocean View St, Laguna Beach, CA 92651For SaleMLS ID #LG26117232, Jill Lockhart, Livel Real Estate. CRMLS
- $4,775,0003 bd3 ba2.4k sqft31511 West St, Laguna Beach, CA 92651For SaleMLS ID #LG26133032, Michael Johnson, Compass. CRMLS
- $3,500,0005 bd4 ba2.8k sqft394 Magnolia St, Costa Mesa, CA 92627For SaleMLS ID #OC26159119, Kirby Ellis, Coldwell Banker Realty. CRMLS
- $1,780,0004 bd3 ba2.5k sqft26701 Westhaven Dr, Laguna Hills, CA 92653For SaleMLS ID #OC26176701, Yang Shi, Latitude 33 Real Estate. CRMLS
- $3,250,0005 bd4 ba3.3k sqft2 Conifer, Irvine, CA 92620For SaleMLS ID #OC26153144, Jeff Jen, Real Broker. CRMLS
- $3,675,0004 bd5 ba3.4k sqft33832 Barcelona Pl, Dana Point, CA 92629For SaleMLS ID #OC26117804, Gavin Masters, Pacific Sotheby's Int'l Realty. CRMLS
- $3,980,0005 bd4 ba3.2k sqft19281 Sierra Cadiz Rd, Irvine, CA 92603For SaleMLS ID #NP26099054, Lily Sand, ABCO Realty and Investment. CRMLS
- $4,395,0004 bd4 ba3.3k sqft31752 Via Ana, San Juan Capistrano, CA 92675For SaleMLS ID #LG26170818, John Stanaland, The Agency. CRMLS
- $3,460,0005 bd5 ba3.8k sqft23 Mahogany Dr, Irvine, CA 92620For SaleMLS ID #OC26106651, Fei Li, Latitude 33 Real Estate. CRMLS
- $3,295,0004 bd4 ba3.2k sqft16 Lucerne, Newport Beach, CA 92660For SaleMLS ID #NP26143621, Judy Welk-Pedersen, Judy Welk-Pedersen. CRMLS
- $3,250,0006 bd6 ba4k sqft25 Via Torina, San Clemente, CA 92673For SaleMLS ID #OC26168827, Kelly LeClair, Inhabit Collective. CRMLS
- $2,998,0005 bd3 ba2.4k sqft19421 Sierra Lago Rd, Irvine, CA 92603For SaleMLS ID #WS26139353, LILI QIAN, PACIFIC STERLING REALTY/Irvine. CRMLS
Local buyer's agents are ready to help
