Looking for perfect in Laguna Beach?! 31511 West street offers a fantastic Mid-century ocean view pool home with an immensely private street-to-street lot - ALL of this and your choice of beaches just blocks away, hiking trails, the South Laguna Village Green across the street, the South Laguna Community Garden close by, and some of the best Laguna dining just down the street. Recently re-imagined and fully updated to an aesthetic that focuses on essential luxuries – clean lines, warm woods and contemporary fixtures set the tone. Upon entering, you are greeted by soaring ceilings and natural light. The living room opens via multiple sets of french doors to a zen-like and private oasis. Beautifully landscaped and totally private, the backyard has multiple dining and lounging vignettes, all centered on a glistening pool and spa. In addition to the living and dining rooms, the main level includes two bedrooms, and two full bathrooms (one en-suite) and an open kitchen. Equipped with high-end appliances and an abundance of storage in the custom cabinets, the oversized work and dining island is surfaced with an unusually stunning stone slab. Oriented toward the panoramic ocean and Catalina views, the upper level has an additional bedroom and an oversized, spa-like bathroom with soaking tub and walk-in shower. The upper level media den/office opens to an over-sized ocean view deck allowing you to catch ocean sunsets and Catalina Island year-round. The long drive leads to a motorcourt and three car garage, both a rarity in Laguna Beach. A large utility room off the garage houses the laundry an more storage space. The privacy once inside the property is virtually absolute - yet still very connected to all that makes Laguna Beach so wonderful. 31511 West Street is simply a magical property that perfects Laguna Beach living!
For sale
Listed by: Compass • Michael Johnson • Contact: 949-207-3006
$4,775,000
31511 West St, Laguna Beach, CA 92651
3beds
2,478sqft
:
Get pre-qualified$31,365/mo
Single Family Residence
Built in 1969
10,725 Square Feet Lot
$4,588,900 Zestimate®
$1,927/sqft
$-- HOA
What's special
- 160 days |
- 1,392 |
- 105 |
Zillow last checked:
Listing updated:
Listed by:
Michael Johnson DRE #01429647 949-207-3006,
Compass
Source: CRMLS,MLS#: LG26133032 Originating MLS: California Regional MLS
Originating MLS: California Regional MLSFacts & features
Interior
Bedrooms & bathrooms
- Bedrooms: 3
- Bathrooms: 3
- Full bathrooms: 3
- Main level bathrooms: 2
- Main level bedrooms: 2
Rooms
- Room types: Bedroom, Living Room, Primary Bedroom, Dining Room
Primary bedroom
- Features: Main Level Primary
Primary bedroom
- Features: Primary Suite
Bedroom
- Features: Bedroom on Main Level
Bathroom
- Features: Bathtub, Dual Sinks, Enclosed Toilet, Full Bath on Main Level, Remodeled, Soaking Tub, Separate Shower, Walk-In Shower
Kitchen
- Features: Remodeled, Updated Kitchen
Heating
- Central
Cooling
- Central Air
Appliances
- Included: 6 Burner Stove, Built-In Range, Dishwasher, Gas Range, Microwave
- Laundry: Laundry Room
Features
- Breakfast Bar, Built-in Features, Separate/Formal Dining Room, Eat-in Kitchen, High Ceilings, Bedroom on Main Level, Main Level Primary, Primary Suite
- Flooring: Carpet, Wood
- Has fireplace: Yes
- Fireplace features: Living Room
- Common walls with other units/homes: No Common Walls
Interior area
- Total interior livable area: 2,478 sqft
Property
Parking
- Total spaces: 7
- Parking features: Driveway, Garage
- Garage spaces: 3
- Uncovered spaces: 4
Features
- Levels: Two
- Stories: 2
- Entry location: Front door
- Patio & porch: Open, Patio, Rooftop, Stone
- Has private pool: Yes
- Pool features: Heated, In Ground, Private, Waterfall
- Has spa: Yes
- Spa features: Heated, In Ground
- Has view: Yes
- View description: Catalina, Ocean, Pool, Water
- Has water view: Yes
- Water view: Ocean,Water
- Waterfront features: Ocean Side Of Freeway
Lot
- Size: 10,725 Square Feet
- Features: Landscaped, Yard
Details
- Parcel number: 05606302
- Zoning: R1
- Special conditions: Standard
Construction
Type & style
- Home type: SingleFamily
- Property subtype: Single Family Residence
Condition
- Updated/Remodeled,Repairs Major,Turnkey
- New construction: No
- Year built: 1969
Utilities & green energy
- Sewer: Public Sewer
- Water: Public
Community & HOA
Community
- Features: Park
- Subdivision: Aliso Laguna (Al)
Location
- Region: Laguna Beach
Financial & listing details
- Price per square foot: $1,927/sqft
- Tax assessed value: $940,282
- Annual tax amount: $12,538
- Date on market: 6/19/2026
- Cumulative days on market: 161 days
- Listing terms: Cash,Cash to New Loan
Estimated market value
$4,588,900
$4.36M - $4.82M
$7,982/mo
Price history
| Date | Event | Price |
|---|---|---|
| 6/20/2026 | Listed for sale | $4,775,000+768.2%$1,927/sqft |
Source:  CRMLS #LG26133032 Report a problem CRMLS #LG26133032 Report a problem | ||
| 3/27/2024 | Listing removed | -- |
Source: Zillow Rentals Report a problem | ||
| 3/1/2024 | Listed for rent | $13,500-6.9%$5/sqft |
Source: Zillow Rentals Report a problem | ||
| 5/13/2023 | Listing removed | -- |
Source: Zillow Rentals Report a problem | ||
| 4/26/2023 | Price change | $14,500-7.9%$6/sqft |
Source: Zillow Rentals Report a problem | ||
| 3/20/2023 | Price change | $15,750-6.8%$6/sqft |
Source: Zillow Rentals Report a problem | ||
| 2/6/2023 | Listed for rent | $16,900$7/sqft |
Source: Zillow Rentals Report a problem | ||
| 5/26/1995 | Sold | $550,000+4.8%$222/sqft |
Source: Public Record Report a problem | ||
| 3/26/1993 | Sold | $525,000$212/sqft |
Source: Public Record Report a problem | ||
Public tax history
| Year | Property taxes | Tax assessment |
|---|---|---|
| 2025 | $12,538 +6.2% | $940,282 +2% |
| 2024 | $11,810 +0.9% | $921,846 +2% |
| 2023 | $11,705 -2.9% | $903,771 +2% |
| 2022 | $12,059 -0.1% | $886,050 +2% |
| 2021 | $12,071 +11.9% | $868,677 +1% |
| 2020 | $10,784 | $859,770 +2% |
| 2019 | $10,784 -3.7% | $842,912 +3.8% |
| 2018 | $11,203 +15.3% | $811,929 +2% |
| 2017 | $9,714 | $796,009 +2% |
| 2016 | $9,714 +3.6% | $780,401 +1.5% |
| 2015 | $9,375 +8.7% | $768,679 +2% |
| 2014 | $8,621 | $753,622 +0.5% |
| 2013 | -- | $750,217 +2% |
| 2012 | -- | $735,507 +2% |
| 2011 | -- | $721,086 +0.8% |
| 2010 | -- | $715,697 -0.2% |
| 2009 | -- | $717,398 +2% |
| 2008 | -- | $703,332 +2% |
| 2007 | -- | $689,542 +2% |
| 2006 | -- | $676,022 +2% |
| 2005 | -- | $662,767 +2% |
| 2004 | -- | $649,772 +1.9% |
| 2003 | -- | $637,864 +2% |
| 2002 | -- | $625,357 +2% |
| 2001 | $7,114 +4.5% | $613,096 +2% |
| 2000 | $6,804 | $601,075 |
Find assessor info on the county website
Monthly payment
Est. payment
Payment breakdown
Explore the cost of this home by adjusting the details. Changes won't be saved.Climate risks
Neighborhood: 92651
Nearby schools
GreatSchools rating
- 7/10El Morro Elementary SchoolGrades: K-5Distance: 6.1 mi
- 8/10Thurston Middle SchoolGrades: 6-8Distance: 3.3 mi
- 10/10Laguna Beach High SchoolGrades: 9-12Distance: 3.1 mi
- $4,085,1003 bd3 ba2.3k sqft31565 Catalina Ave, Laguna Beach, CA 92651Off Market
- $4,011,3003 bd3 ba2.5k sqft31553 West St, Laguna Beach, CA 92651Off Market

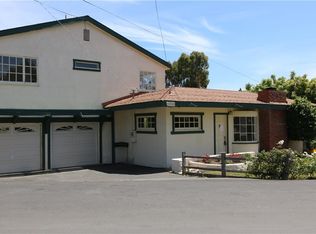
- $1,600,0005 bd3 ba1.7k sqft31501 West St, Laguna Beach, CA 92651Sold
- $3,051,5003 bd3 ba2.2k sqft31567 Catalina Ave, Laguna Beach, CA 92651Off Market
- $1,707,1002 bd1 ba948 sqft31491 West St, Laguna Beach, CA 92651Off Market
- $1,782,2002 bd1 ba1.2k sqft31551 Catalina Ave, Laguna Beach, CA 92651Off Market
- $3,686,7003 bd3 ba1.8k sqft31568 Catalina Ave, Laguna Beach, CA 92651Off Market
- $4,498,9004 bd4 ba3.3k sqft31562 Catalina Ave, Laguna Beach, CA 92651Off Market
A local agent can set up tours, give advice and negotiate with sellers.
Similar homes
- $4,799,0003 bd4 ba2.6k sqft31402 Ocean View St, Laguna Beach, CA 92651For Sale
 MLS ID #LG26117232, Jill Lockhart, Livel Real Estate. CRMLS
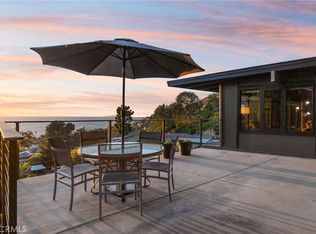
 - $3,995,0003 bd3 ba2.3k sqft22315 3rd Ave, Laguna Beach, CA 92651For Sale
 MLS ID #OC23204493, Todd Davis, Serhant California, Inc.. CRMLS
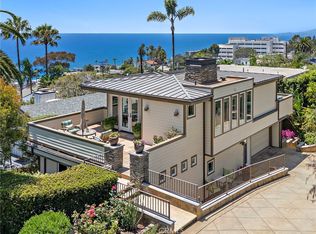
 - $3,995,0003 bd4 ba2.4k sqft31953 10th Ave, Laguna Beach, CA 92651For Sale
 MLS ID #LG26156341, Andrea Ballesteros, Coldwell Banker Realty. CRMLS
 - $4,950,0003 bd4 ba3k sqft2166 Ruby Pl, Laguna Beach, CA 92651For Sale
 MLS ID #OC26162593, John Yocca, Berkshire Hathaway HomeService. CRMLS
 - $4,995,0004 bd4 ba2.1k sqft429 Aster St, Laguna Beach, CA 92651For SaleMLS ID #LG26166788, Danielle Purcell, Team Laguna Inc. CRMLS
- $4,599,0004 bd4 ba3.2k sqft845 Summit Dr, Laguna Beach, CA 92651For SaleMLS ID #OC26159773, Victor Olechno, The Oppenheim Group. CRMLS
- $5,500,0003 bd3 ba2.3k sqft575 Center St, Laguna Beach, CA 92651For SaleMLS ID #NP26136145, Robert Giem, Plus Real Estate. CRMLS
- $3,995,0003 bd4 ba3k sqft2831 Ridge Dr, Laguna Beach, CA 92651For SaleMLS ID #LG26164388, Meital Taub, Livel Real Estate. CRMLS
- $4,395,0004 bd4 ba3.3k sqft31752 Via Ana, San Juan Capistrano, CA 92675For SaleMLS ID #LG26170818, John Stanaland, The Agency. CRMLS
- $4,995,0003 bd4 ba2.8k sqft535 High Dr, Laguna Beach, CA 92651For SaleMLS ID #LG25102495, Connie Maxsenti, Coldwell Banker Realty. CRMLS
- $3,100,0004 bd4 ba3k sqft431 Nyes Pl, Laguna Beach, CA 92651For SaleMLS ID #LG26068804, KELLY BROCHU, Pacific Sotheby’s International Realty. CRMLS
- $3,500,0003 bd2 ba1.5k sqft2966 Terry Rd, Laguna Beach, CA 92651For SaleMLS ID #LG26132219, Danielle Purcell, Team Laguna Inc. CRMLS
- $3,895,0003 bd3 ba1.6k sqft461 Linden St, Laguna Beach, CA 92651For SaleMLS ID #NP26141291, Mahlia Rittenhouse, Coldwell Banker Realty. CRMLS
- $3,343,1005 bd3 ba2.8k sqft1414 Mar Vis, Laguna Beach, CA 92651Off Market
- $4,595,0004 bd3 ba2.6k sqft2101 Yacht Daphne, Newport Beach, CA 92660For SaleMLS ID #NP26169246, Stephanie Lowe, Compass. CRMLS
- $4,600,0003 bd3 ba2.6k sqft20 Lemans, Newport Coast, CA 92657For SaleMLS ID #NP26164267, Mike Tashman, Compass. CRMLS
- $4,750,0004 bd4 ba2.9k sqft38 Arc, Irvine, CA 92603For SaleMLS ID #OC26172665, Lei Zhang, Harvest Realty Development. CRMLS
- $3,499,9993 bd3 ba2.8k sqft34122 Bedford Ln, Dana Point, CA 92629For SaleMLS ID #PW26172773, Monica Carr, Coldwell Banker Realty. CRMLS
- $3,150,0003 bd3 ba2.5k sqft31852 Paseo Alto Plano, San Juan Capistrano, CA 92675For SaleMLS ID #LG26108706, Jill Lockhart, Livel Real Estate. CRMLS
- $2,899,9993 bd4 ba3.1k sqft15 Nice, Laguna Niguel, CA 92677For SaleMLS ID #OC26158573, Courtney Argue, eXp Realty of California Inc. CRMLS
Local buyer's agents are ready to help
