North Laguna Beach Luxury Home with Panoramic Ocean and Catalina Views
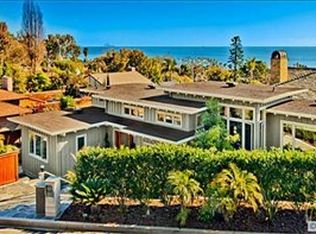
Experience modern coastal living at its finest in this luxury ocean-view home in North Laguna Beach, California. Nestled above the coastline on a private, gated lot, 535 High Drive offers sweeping Pacific Ocean, coastline views from nearly every room.
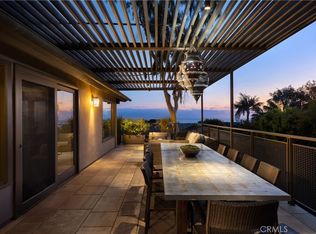
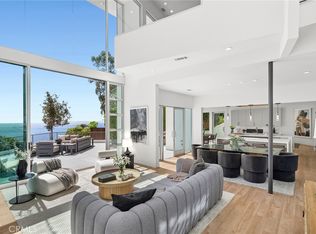
Enter through a lushly landscaped stone courtyard with a tranquil water feature and into a world of contemporary coastal design, featuring soaring ceilings, Brazilian cherry wood floors, and natural light-filled interiors. The open-concept great room with fireplace opens to an expansive ocean-view deck, perfect for entertaining or sunset dining.
The chef-inspired kitchen is equipped with high-end Thermador and Bosch appliances, double ovens, dual dishwashers, custom cabinetry, stone countertops, a wine refrigerator, warming drawer, and reverse osmosis filtration system—crafted for the discerning cook.
This home includes three ensuite bedrooms, with two primary suites designed for privacy and relaxation. The main-level primary suite features a spa-style bathroom with a heated soaking tub, walk-in shower, and direct deck access. The lower-level primary suite offers a fireplace, stone patio with fire pit and fountain, and a tranquil garden ambiance.
Additional amenities include air conditioning, Tesla charger, and an oversized two-car garage with built-in storage. The gated driveway can also serve as an additional entertaining terrace in total privacy.
Located near Heisler Park, Laguna’s beaches, village shops, restaurants, and art festivals, this property embodies the luxury coastal lifestyle of Laguna Beach real estate—offering the perfect blend of modern elegance and privacy. Please present all offers.
For sale
Listed by: Coldwell Banker Realty • Connie Maxsenti • Contact: conniemaxsenti@gmail.com
Price cut: $200K (6/25)
$5,295,000
535 High Dr, Laguna Beach, CA 92651
3beds
2,800sqft
:
Get pre-qualified$34,865/mo
Single Family Residence
Built in 2004
6,000 Square Feet Lot
$5,341,800 Zestimate®
$1,891/sqft
$-- HOA
What's special
Private gated lotTranquil water featureChef-inspired kitchenCustom cabinetryExpansive ocean-view deckBrazilian cherry wood floorsTranquil garden ambiance
- 400 days |
- 733 |
- 22 |
Zillow last checked:
Listing updated:
Listed by:
Connie Maxsenti DRE #00482592 conniemaxsenti@gmail.com,
Coldwell Banker Realty
Source: CRMLS,MLS#: LG25102495 Originating MLS: California Regional MLS
Originating MLS: California Regional MLSFacts & features
Interior
Bedrooms & bathrooms
- Bedrooms: 3
- Bathrooms: 4
- Full bathrooms: 3
- 1/2 bathrooms: 1
- Main level bathrooms: 2
- Main level bedrooms: 1
Rooms
- Room types: Bedroom, Great Room, Kitchen, Laundry, Living Room, Primary Bedroom, Other
Primary bedroom
- Features: Primary Suite
Bedroom
- Features: Bedroom on Main Level
Bathroom
- Features: Bathtub, Quartz Counters, Remodeled, Separate Shower, Upgraded, Walk-In Shower
Kitchen
- Features: Granite Counters, Kitchen Island, Stone Counters, Remodeled, Updated Kitchen
Other
- Features: Walk-In Closet(s)
Heating
- Central, Forced Air, Natural Gas
Cooling
- Central Air, Gas
Appliances
- Included: Double Oven, Dishwasher, Disposal, Gas Oven, Microwave, Refrigerator, Water To Refrigerator
- Laundry: Laundry Room
Features
- Breakfast Bar, Built-in Features, Balcony, Cathedral Ceiling(s), Granite Counters, High Ceilings, Living Room Deck Attached, Open Floorplan, Stone Counters, See Remarks, Bedroom on Main Level, Primary Suite, Walk-In Closet(s)
- Flooring: See Remarks, Wood
- Windows: Casement Window(s), Wood Frames
- Has fireplace: Yes
- Fireplace features: Gas, Great Room, Living Room, Primary Bedroom
- Common walls with other units/homes: No Common Walls
Interior area
- Total interior livable area: 2,800 sqft
Video & virtual tour
Property
Parking
- Total spaces: 2
- Parking features: Direct Access, Door-Single, Driveway, Garage, Garage Door Opener, Gated, Off Street, Private, Garage Faces Rear
- Attached garage spaces: 2
Features
- Levels: Two
- Stories: 2
- Entry location: ground
- Patio & porch: Rear Porch, Deck, Front Porch, Patio, Stone, Wood
- Exterior features: Lighting, Rain Gutters
- Pool features: None
- Spa features: None
- Has view: Yes
- View description: Ocean, Panoramic
- Has water view: Yes
- Water view: Ocean
Lot
- Size: 6,000 Square Feet
- Features: Back Yard, Corner Lot, Drip Irrigation/Bubblers, Front Yard, Garden, Gentle Sloping, Sprinklers In Rear, Sprinklers In Front, Landscaped, Near Park, Trees, Yard
Details
- Parcel number: 49615202
- Zoning: R1
- Special conditions: Standard
Construction
Type & style
- Home type: SingleFamily
- Architectural style: Contemporary,Custom
- Property subtype: Single Family Residence
Materials
- Flagstone, Glass, Plaster, Stone, Stucco, Wood Siding, Copper Plumbing
- Foundation: See Remarks
Condition
- Updated/Remodeled
- New construction: No
- Year built: 2004
Utilities & green energy
- Electric: 220 Volts in Garage
- Sewer: Public Sewer, Sewer Tap Paid
- Water: Public
- Utilities for property: Cable Connected, Electricity Connected, Natural Gas Connected, Phone Connected, Sewer Connected, Water Connected
Community & HOA
Community
- Features: Storm Drain(s), Park
- Security: Security System, Smoke Detector(s)
Location
- Region: Laguna Beach
Financial & listing details
- Price per square foot: $1,891/sqft
- Tax assessed value: $3,556,805
- Annual tax amount: $37,176
- Date on market: 5/28/2025
- Cumulative days on market: 400 days
- Listing terms: Cash,Cash to New Loan
- Road surface type: Alley Paved, Paved
Estimated market value
$5,341,800
$5.07M - $5.61M
$8,833/mo
Price history
| Date | Event | Price |
|---|---|---|
| 6/25/2026 | Price change | $5,295,000-3.6%$1,891/sqft |
Source:  CRMLS #LG25102495 Report a problem CRMLS #LG25102495 Report a problem | ||
| 5/12/2026 | Listed for sale | $5,495,000$1,963/sqft |
Source: CRMLS #LG25102495 Report a problem | ||
| 5/1/2026 | Contingent | $5,495,000$1,963/sqft |
Source: CRMLS #LG25102495 Report a problem | ||
| 1/6/2026 | Price change | $5,495,000-6.8%$1,963/sqft |
Source: CRMLS #LG25102495 Report a problem | ||
| 10/18/2025 | Price change | $5,895,000-6.4%$2,105/sqft |
Source: CRMLS #LG25102495 Report a problem | ||
| 9/10/2025 | Price change | $6,295,000-6%$2,248/sqft |
Source: CRMLS #LG25102495 Report a problem | ||
| 7/19/2025 | Price change | $6,695,000-4.3%$2,391/sqft |
Source: CRMLS #LG25102495 Report a problem | ||
| 6/11/2025 | Price change | $6,995,000-4.1%$2,498/sqft |
Source: CRMLS #LG25102495 Report a problem | ||
| 5/28/2025 | Listed for sale | $7,295,000+164.1%$2,605/sqft |
Source: CRMLS #LG25102495 Report a problem | ||
| 6/17/2009 | Sold | $2,762,000-7.8%$986/sqft |
Source: Public Record Report a problem | ||
| 3/13/2009 | Listed for sale | $2,995,000+364.3%$1,070/sqft |
Source: NRT California #U9001206 Report a problem | ||
| 11/24/1998 | Sold | $645,000+40.2%$230/sqft |
Source: Public Record Report a problem | ||
| 11/10/1994 | Sold | $460,000$164/sqft |
Source: Public Record Report a problem | ||
Public tax history
| Year | Property taxes | Tax assessment |
|---|---|---|
| 2025 | $37,176 +2.1% | $3,556,805 +2% |
| 2024 | $36,406 +1.5% | $3,487,064 +2% |
| 2023 | $35,870 +2.1% | $3,418,691 +2% |
| 2022 | $35,137 +2.1% | $3,351,658 +2% |
| 2021 | $34,405 +1.2% | $3,285,940 +1% |
| 2020 | $33,985 | $3,252,247 +2% |
| 2019 | $33,985 +1.8% | $3,188,478 +2% |
| 2018 | $33,377 +4.1% | $3,125,959 +2% |
| 2017 | $32,054 | $3,064,666 +2% |
| 2016 | $32,054 -1.3% | $3,004,575 +1.5% |
| 2015 | $32,467 +1.3% | $2,959,444 +2.1% |
| 2014 | $32,062 | $2,898,192 +21% |
| 2013 | -- | $2,395,200 |
| 2012 | -- | $2,395,200 -4% |
| 2011 | -- | $2,495,000 -9.5% |
| 2010 | -- | $2,755,454 +191.5% |
| 2009 | -- | $945,208 -44.5% |
| 2008 | -- | $1,704,252 +87.6% |
| 2007 | -- | $908,505 +2% |
| 2006 | -- | $890,692 +2% |
| 2005 | -- | $873,228 +10.8% |
| 2004 | -- | $788,089 +12% |
| 2003 | -- | $703,460 +2.8% |
| 2002 | -- | $684,479 +2% |
| 2001 | $7,657 +5% | $671,058 +2% |
| 2000 | $7,295 | $657,900 |
Find assessor info on the county website
Monthly payment
Est. payment
Payment breakdown
Explore the cost of this home by adjusting the details. Changes won't be saved.Climate risks
Neighborhood: 92651
Nearby schools
GreatSchools rating
- 7/10El Morro Elementary SchoolGrades: K-5Distance: 2.2 mi
- 8/10Thurston Middle SchoolGrades: 6-8Distance: 1.5 mi
- 10/10Laguna Beach High SchoolGrades: 9-12Distance: 1 mi
Schools provided by the listing agent
- Elementary: El Morro
- Middle: Thurston
- High: Laguna Beach
Source: CRMLS. This data may not be complete. We recommend contacting the local school district to confirm school assignments for this home.
- $4,434,5004 bd3 ba2.8k sqft485 Hawthorne Rd, Laguna Beach, CA 92651Off Market
- $3,221,4002 bd2 ba1.5k sqft523 High Dr, Laguna Beach, CA 92651Off Market
- $3,388,700-- bd-- ba2.9k sqft475 Hawthorne Rd, Laguna Beach, CA 92651Off Market
- $3,124,6002 bd2 ba1.5k sqft472 Myrtle St, Laguna Beach, CA 92651Off Market
- $5,164,7004 bd5 ba2.9k sqft540 High Dr, Laguna Beach, CA 92651Off Market
- $3,467,5002 bd2 ba1.9k sqft480 Myrtle St, Laguna Beach, CA 92651Off Market
- $5,258,7003 bd2 ba3k sqft466 Myrtle St, Laguna Beach, CA 92651Off Market
- $3,037,5002 bd2 ba1.4k sqft530 High Dr, Laguna Beach, CA 92651Sold
A local agent can set up tours, give advice and negotiate with sellers.
Similar homes
- $5,495,0005 bd4 ba3.3k sqft1401 Bounty Way, Laguna Beach, CA 92651For Sale
 MLS ID #LG26064927, Shauna Covington, Berkshire Hathaway HomeServices California Properties. CRMLS
 - $5,495,0005 bd4 ba3.8k sqft1675 Tahiti Ave, Laguna Beach, CA 92651For Sale
 MLS ID #LG26087539, Meital Taub, Livel Real Estate. CRMLS
 - $5,500,0003 bd3 ba2.3k sqft575 Center St, Laguna Beach, CA 92651For Sale
 MLS ID #NP26136145, Robert Giem, Plus Real Estate. CRMLS
 - $5,495,0004 bd5 ba3.5k sqft468 Ashton Dr, Laguna Beach, CA 92651For Sale
 MLS ID #LG26083735, Jill Lockhart, Livel Real Estate. CRMLS
 - $4,775,0003 bd3 ba2.4k sqft31511 West St, Laguna Beach, CA 92651For SaleMLS ID #LG26133032, Michael Johnson, Compass. CRMLS
- $6,750,0005 bd5 ba2.4k sqft307 Emerald Bay, Laguna Beach, CA 92651For SaleMLS ID #LG26118644, Marci Surfas, Serhant California, Inc.. CRMLS
- $5,450,0005 bd3 ba3.5k sqft10 N Stonington Rd, Laguna Beach, CA 92651For SaleMLS ID #NP26069055, Adriana Farfan, Pacific Sotheby's Int'l Realty. CRMLS
- $4,200,0004 bd3 ba2.1k sqft2780 Victoria Dr, Laguna Beach, CA 92651For SaleMLS ID #OC26074119, Shayna Coche, eXp Realty of Southern California, Inc. CRMLS
- $3,995,0002 bd2 ba2k sqft750 Griffith Way, Laguna Beach, CA 92651For SaleMLS ID #LG26111495, Dustin Janisch, Coldwell Banker Realty. CRMLS
- $3,940,0005 bd5 ba3.5k sqft260 Arch St, Laguna Beach, CA 92651For SaleMLS ID #LG26108367, Mele Brobeck, Surterre Properties. CRMLS
- $3,100,0004 bd4 ba3k sqft431 Nyes Pl, Laguna Beach, CA 92651For SaleMLS ID #LG26068804, KELLY BROCHU, Pacific Sotheby’s International Realty. CRMLS
- $5,995,0005 bd6 ba3k sqft251 Highland Rd, Laguna Beach, CA 92651New ConstructionMLS ID #LG26129450, David Csira, Cove Canyon Realty. CRMLS
- $3,995,0003 bd3 ba2.3k sqft22315 3rd Ave, Laguna Beach, CA 92651For SaleMLS ID #OC23204493, Todd Davis, Serhant California, Inc.. CRMLS
- $2,998,0003 bd3 ba1.9k sqft2870 Zell Dr, Laguna Beach, CA 92651For SaleMLS ID #OC25248941, Michael Balliet, Luxe Real Estate. CRMLS
- $3,500,0003 bd2 ba1.5k sqft2966 Terry Rd, Laguna Beach, CA 92651For SaleMLS ID #LG26132219, Danielle Purcell, Team Laguna Inc. CRMLS
- $5,350,0005 bd6 ba3.1k sqft707 Larkspur Ave, Corona Del Mar, CA 92625For SaleMLS ID #NP26118292, Stephanie Peterson, Arbor Real Estate. CRMLS
- $4,995,0003 bd2 ba1.5k sqft428 Cabrillo Ter, Corona Del Mar, CA 92625For SaleMLS ID #OC26142027, Rose Goldberg, Coldwell Banker Realty. CRMLS
- $5,200,0003 bd5 ba3.9k sqft96 Old Course Dr, Newport Beach, CA 92660For SaleMLS ID #NP26070797, Katie Machoskie, Compass. CRMLS
- $4,398,0004 bd5 ba3.1k sqft21 Rose Trellis, Irvine, CA 92603For SaleMLS ID #OC26144719, Jim Watson, Real Broker. CRMLS
- $4,995,0004 bd5 ba3.1k sqft2541 Point Del Mar, Corona Del Mar, CA 92625For SaleMLS ID #NP26136820, Casey Lesher, Christie's International R.E. Southern California. CRMLS
Local buyer's agents are ready to help
