Set along one of the most desirable streets in North Laguna’s coveted Tree Streets, this turnkey single-story residence captures the charm, ease, and coastal character that make this neighborhood so special. Thoughtfully updated and beautifully presented, the 3-bedroom, 2.5-bath home offers approximately 1,611 square feet of refined living space with an inviting open layout, warm natural light, elevated ceilings, and a seamless sense of flow designed for everyday comfort and effortless entertaining.
The interiors blend timeless coastal style with modern livability, creating a home that feels both polished and welcoming. The main living spaces open naturally to the kitchen and dining areas, while all bedrooms are conveniently arranged on one level for a functional and comfortable floor plan. Subtle views of the surrounding hills, neighborhood, and city lights add to the home’s relaxed Laguna Beach atmosphere.
Outdoor spaces extend the living experience with inviting patio and garden areas that reflect the indoor-outdoor lifestyle North Laguna is known for. With no HOA and excellent proximity to downtown Laguna Beach, Diver’s Cove, Heisler Park, beaches, dining, galleries, shopping, and the best of the coastal village lifestyle, this Tree Streets gem presents a rare opportunity to enjoy turnkey single-level living in one of Laguna Beach’s most sought-after locations.
For sale
Listed by: Coldwell Banker Realty • Mahlia Rittenhouse • Contact: MAHLIA@TIMSMITHGROUP.COM
$3,895,000
461 Linden St, Laguna Beach, CA 92651
3beds
1,611sqft
:
Get pre-qualified$25,646/mo
Single Family Residence
Built in 1922
5,125 Square Feet Lot
$3,736,600 Zestimate®
$2,418/sqft
$-- HOA
What's special
- 12 days |
- 1,677 |
- 88 |
Likely to sell faster than
Zillow last checked:
Listing updated:
Listed by:
Mahlia Rittenhouse DRE #01920332 MAHLIA@TIMSMITHGROUP.COM,
Coldwell Banker Realty,
Tim Smith DRE #01346878 949-478-2295,
Coldwell Banker Realty
Source: CRMLS,MLS#: NP26141291 Originating MLS: California Regional MLS
Originating MLS: California Regional MLSFacts & features
Interior
Bedrooms & bathrooms
- Bedrooms: 3
- Bathrooms: 3
- Full bathrooms: 2
- 1/2 bathrooms: 1
- Main level bathrooms: 3
- Main level bedrooms: 3
Rooms
- Room types: Bathroom, Bonus Room, Bedroom, Great Room, Kitchen, Laundry, Primary Bedroom, Other, Dining Room
Primary bedroom
- Features: Primary Suite
Primary bedroom
- Features: Main Level Primary
Bedroom
- Features: All Bedrooms Down
Bedroom
- Features: Bedroom on Main Level
Bathroom
- Features: Jack and Jill Bath
Bathroom
- Features: Bathtub, Dual Sinks, Stone Counters, Separate Shower, Walk-In Shower
Kitchen
- Features: Built-in Trash/Recycling, Kitchen Island, Kitchen/Family Room Combo, Pots & Pan Drawers, Stone Counters, Remodeled, Updated Kitchen
Other
- Features: Walk-In Closet(s)
Heating
- Central
Cooling
- Central Air
Appliances
- Included: 6 Burner Stove, Convection Oven, Dishwasher, Disposal, Gas Range, Microwave, Refrigerator, Range Hood
- Laundry: Inside, Laundry Room
Features
- Breakfast Bar, Built-in Features, Cathedral Ceiling(s), Separate/Formal Dining Room, Eat-in Kitchen, High Ceilings, Open Floorplan, Recessed Lighting, All Bedrooms Down, Bedroom on Main Level, Jack and Jill Bath, Main Level Primary, Primary Suite, Walk-In Closet(s)
- Flooring: Wood
- Doors: French Doors
- Windows: Plantation Shutters
- Has fireplace: Yes
- Fireplace features: Living Room
- Common walls with other units/homes: No Common Walls
Interior area
- Total interior livable area: 1,611 sqft
Property
Parking
- Total spaces: 1
- Parking features: Driveway, Garage
- Attached garage spaces: 1
Features
- Levels: One
- Stories: 1
- Entry location: main level
- Patio & porch: Patio, Stone
- Pool features: None
- Has view: Yes
- View description: City Lights, Hills, Neighborhood
Lot
- Size: 5,125 Square Feet
- Features: Back Yard, Front Yard, Garden, Sprinkler System
Details
- Parcel number: 49617204
- Special conditions: Standard
Construction
Type & style
- Home type: SingleFamily
- Architectural style: Custom
- Property subtype: Single Family Residence
Condition
- New construction: No
- Year built: 1922
Utilities & green energy
- Sewer: Public Sewer
- Water: Public
Community & HOA
Community
- Features: Suburban
- Subdivision: North Laguna (Nl)
Location
- Region: Laguna Beach
Financial & listing details
- Price per square foot: $2,418/sqft
- Tax assessed value: $3,448,926
- Annual tax amount: $36,010
- Date on market: 7/13/2026
- Cumulative days on market: 12 days
- Listing terms: Cash,Cash to New Loan,Conventional
Estimated market value
$3,736,600
$3.55M - $3.92M
$7,875/mo
Price history
| Date | Event | Price |
|---|---|---|
| 7/13/2026 | Listed for sale | $3,895,000+19.8%$2,418/sqft |
Source:  CRMLS #NP26141291 Report a problem CRMLS #NP26141291 Report a problem | ||
| 9/9/2021 | Sold | $3,250,000+27%$2,017/sqft |
Source: Public Record Report a problem | ||
| 5/18/2017 | Sold | $2,560,000-1.5%$1,589/sqft |
Source: Agent Provided Report a problem | ||
| 4/15/2017 | Pending sale | $2,599,000$1,613/sqft |
Source: Surterre Properties #LG17072006 Report a problem | ||
| 4/6/2017 | Listed for sale | $2,599,000+8.3%$1,613/sqft |
Source: Surterre Properties #LG17072006 Report a problem | ||
| 11/29/2016 | Listing removed | $7,500+66.7%$5/sqft |
Source: Surterre Properties #LG16740269 Report a problem | ||
| 12/28/2015 | Sold | $2,400,000-3.8%$1,490/sqft |
Source: Public Record Report a problem | ||
| 11/3/2015 | Price change | $2,495,000-4%$1,549/sqft |
Source: Coldwell Banker Residential Brokerage - Newport Beach #NP15139349 Report a problem | ||
| 10/2/2015 | Price change | $2,599,000-1.9%$1,613/sqft |
Source: Coldwell Banker Residential Brokerage - Newport Beach #NP15139349 Report a problem | ||
| 7/11/2015 | Listed for sale | $2,649,000+65.6%$1,644/sqft |
Source: Coldwell Banker Residential Brokerage - Newport Beach #NP15139349 Report a problem | ||
| 2/20/2014 | Sold | $1,600,000-11.1%$993/sqft |
Source: Public Record Report a problem | ||
| 12/24/2013 | Listed for sale | $1,799,000+5.2%$1,117/sqft |
Source: Coldwell Banker Residential Brokerage - Laguna Beach #LG13097890 Report a problem | ||
| 10/22/2013 | Listing removed | $1,710,000$1,061/sqft |
Source: Coldwell Banker Residential Brokerage - Laguna Beach #LG13097890 Report a problem | ||
| 8/21/2013 | Price change | $1,710,000-10%$1,061/sqft |
Source: Coldwell Banker Residential Brokerage - Laguna Beach #LG13097890 Report a problem | ||
| 8/14/2013 | Price change | $1,899,000-5%$1,179/sqft |
Source: Coldwell Banker Residential Brokerage - Laguna Beach #LG13097890 Report a problem | ||
| 7/31/2013 | Price change | $1,999,998-12.9%$1,241/sqft |
Source: Coldwell Banker Residential Brokerage - Laguna Beach #LG13097890 Report a problem | ||
| 5/25/2013 | Listed for sale | $2,295,000$1,425/sqft |
Source: Coldwell Banker #LG13097890 Report a problem | ||
| 6/27/2012 | Listing removed | $4,500$3/sqft |
Source: Coldwell Banker Residential Brokerage - Laguna Beach #L38775 Report a problem | ||
| 5/17/2012 | Price change | $4,500-9.1%$3/sqft |
Source: Coldwell Banker Residential Brokerage - Laguna Beach #L38775 Report a problem | ||
| 5/6/2012 | Listed for rent | $4,950$3/sqft |
Source: Coldwell Banker Residential Brokerage - Laguna Beach #L38775 Report a problem | ||
Public tax history
| Year | Property taxes | Tax assessment |
|---|---|---|
| 2025 | $36,010 +2.1% | $3,448,926 +2% |
| 2024 | $35,262 +1.5% | $3,381,300 +2% |
| 2023 | $34,750 -8.7% | $3,315,000 +2% |
| 2022 | $38,069 +31.6% | $3,250,000 +18.4% |
| 2021 | $28,920 +1.3% | $2,744,836 +1% |
| 2020 | $28,556 | $2,716,692 +2% |
| 2019 | $28,556 +1.8% | $2,663,424 +2% |
| 2018 | $28,042 +8.7% | $2,611,200 +6.7% |
| 2017 | $25,786 | $2,448,000 +2% |
| 2016 | $25,786 +2% | $2,400,000 +47.1% |
| 2015 | $25,283 +331.6% | $1,631,968 +228.9% |
| 2014 | $5,857 | $496,146 +0.5% |
| 2013 | -- | $493,904 +2% |
| 2012 | -- | $484,220 +2% |
| 2011 | -- | $474,726 +0.8% |
| 2010 | -- | $471,179 -0.2% |
| 2009 | -- | $472,300 +2% |
| 2008 | -- | $463,040 +2% |
| 2007 | -- | $453,961 +2% |
| 2006 | -- | $445,060 +2% |
| 2005 | -- | $436,334 +2% |
| 2004 | -- | $427,779 +1.9% |
| 2003 | -- | $419,939 +45.8% |
| 2002 | -- | $287,974 +13.2% |
| 2001 | $3,168 +4.8% | $254,361 +2% |
| 2000 | $3,021 | $249,374 |
Find assessor info on the county website
Monthly payment
Est. payment
Payment breakdown
Explore the cost of this home by adjusting the details. Changes won't be saved.Climate risks
Neighborhood: 92651
Nearby schools
GreatSchools rating
- 7/10El Morro Elementary SchoolGrades: K-5Distance: 2.6 mi
- 8/10Thurston Middle SchoolGrades: 6-8Distance: 1.1 mi
- 10/10Laguna Beach High SchoolGrades: 9-12Distance: 0.6 mi
Schools provided by the listing agent
- Elementary: El Morro
- Middle: Thurston
- High: Laguna Beach
Source: CRMLS. This data may not be complete. We recommend contacting the local school district to confirm school assignments for this home.
- $3,304,4002 bd2 ba1.5k sqft455 Linden St, Laguna Beach, CA 92651Off Market
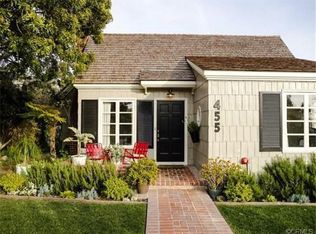
- $3,376,5003 bd3 ba1.1k sqft467 Linden St, Laguna Beach, CA 92651Off Market
- $2,076,8001 bd2 ba516 sqft445 Linden St, Laguna Beach, CA 92651Off Market

- $1,788,4002 bd1 ba793 sqft442 Hill St, Laguna Beach, CA 92651Off Market
- $2,593,9002 bd1 ba826 sqft452 Hill St, Laguna Beach, CA 92651Off Market
- $8,200,0004 bd4 ba2.5k sqft483 Linden St, Laguna Beach, CA 92651Sold
- $2,641,2002 bd1 ba1.2k sqft430 Hill St, Laguna Beach, CA 92651Off Market
- $5,873,2003 bd3 ba2.8k sqft464 Hill St, Laguna Beach, CA 92651Off Market
A local agent can set up tours, give advice and negotiate with sellers.
Similar homes
- $3,750,0003 bd3 ba2k sqft486 Locust St, Laguna Beach, CA 92651For Sale
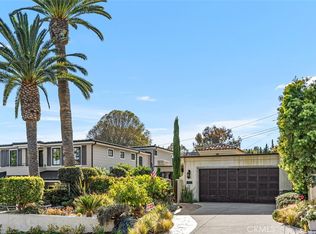 MLS ID #LG26149422, John Trevino, Compass. CRMLS
 - $3,995,0005 bd5 ba2.3k sqft264-266 San Joaquin St, Laguna Beach, CA 92651For Sale
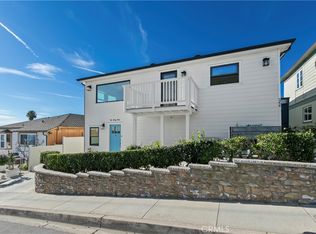 MLS ID #OC26153673, Kelly Plamondon, Coldwell Banker Realty. CRMLS
 - $3,995,0003 bd3 ba1.7k sqft933 Coast View Dr, Laguna Beach, CA 92651For Sale
 MLS ID #OC26126745, Danielle Wilson, Compass. CRMLS
 - $3,495,0004 bd3 ba2.3k sqft459 Hilledge Dr, Laguna Beach, CA 92651For Sale
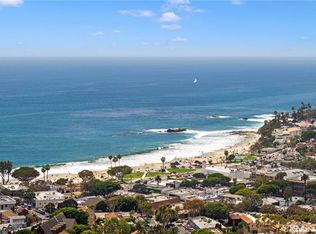 MLS ID #OC26139665, Rob Magnotta, First Team Real Estate. CRMLS
 - $3,595,0003 bd2 ba1.9k sqft216 Cliff Dr, Laguna Beach, CA 92651For SaleMLS ID #26838851, Michael O'Neill II DRE # 02036937, CB Richard Ellis, Inc.. CLAW
- $3,995,0003 bd3 ba2.1k sqft31012 Aliso Cir, Laguna Beach, CA 92651For SaleMLS ID #LG26152466, Meital Taub, Livel Real Estate. CRMLS
- $2,800,0003 bd4 ba2.2k sqft1505 Skyline Dr, Laguna Beach, CA 92651For SaleMLS ID #OC26160001, Michael Kohler, Marterra Real Estate. CRMLS
- $3,900,0003 bd3 ba2.3k sqft2901 Alexander Rd, Laguna Beach, CA 92651For SaleMLS ID #OC26106535, Lindsay Clark, Engel & Volkers Laguna Beach. CRMLS
- $3,250,0004 bd3 ba1.4k sqft495 Saint Anns Dr, Laguna Beach, CA 92651For SaleMLS ID #LG26147818, Marci Surfas, Serhant California, Inc.. CRMLS
- $3,995,0002 bd2 ba2k sqft750 Griffith Way, Laguna Beach, CA 92651For SaleMLS ID #LG26111495, Dustin Janisch, Coldwell Banker Realty. CRMLS
- $2,895,0004 bd3 ba1.9k sqft272 Beverly St, Laguna Beach, CA 92651For SaleMLS ID #LG26149148, Marcus Skenderian, Compass. CRMLS
- $3,695,0003 bd4 ba1.9k sqft2851 Terry Rd, Laguna Beach, CA 92651New ConstructionMLS ID #OC26030847, Sheri Matigian, Stuga Properties. CRMLS
- $3,195,0003 bd2 ba1.3k sqft31962 Sunset Ave, Laguna Beach, CA 92651For SaleMLS ID #LG26161879, Kristine Torrance, Berkshire Hathaway HomeServices California Properties. CRMLS
- $3,800,0003 bd2 ba1.5k sqft1585 S Coast Hwy APT 65, Laguna Beach, CA 92651For SaleMLS ID #LG26155311, Amanda Horton, Engel & Voelkers. CRMLS
- $3,725,0004 bd3 ba2.1k sqft340 Moss St, Laguna Beach, CA 92651For SaleMLS ID #LG26158371, Gilda Duhs, Coldwell Banker Realty. CRMLS
- $3,500,0003 bd2 ba1.5k sqft2966 Terry Rd, Laguna Beach, CA 92651For SaleMLS ID #LG26132219, Danielle Purcell, Team Laguna Inc. CRMLS
- $3,595,0003 bd2 ba1.3k sqft32021 & 32001 Sunset Ave, Laguna Beach, CA 92651For SaleMLS ID #OC26109258, Divina Buehlman, HomeSmart, Evergreen Realty. CRMLS
- $3,195,0002 bd2 ba1.2k sqft2936 Alexander Rd, Laguna Beach, CA 92651For SaleMLS ID #NP26148411, Tim Smith, Coldwell Banker Realty. CRMLS
- $3,895,0003 bd3 ba2.1k sqft1921 Yacht Truant, Newport Beach, CA 92660For SaleMLS ID #NP26159214, Kevin Kanda, Surterre Properties Inc.. CRMLS
- $2,950,0006 bd3 ba1.8k sqft455 Agate St, Laguna Beach, CA 92651For SaleMLS ID #LG26148644, Nicholas Hooper, Pacific Sotheby’s International Realty. CRMLS
Local buyer's agents are ready to help
