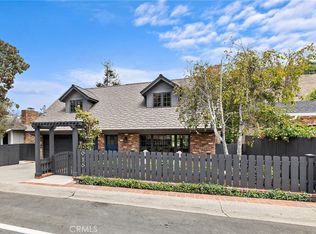
Exceptional opportunity featuring two lots totaling approximately 8,773 sq. ft. The primary lot includes a detached single-family residence on a 5,564 sq. ft. lot, plus an additional 3,209 sq. ft. adjoining lot currently designed as a serene Japanese garden with potential for an ADU, expansion, or future development possibilities (Buyer to verify with the City of Laguna Beach, County etc.).
Completely remodeled and updated inside and out in May 2026. This coastal-view home offers 3 bedrooms, 2 bathrooms, a 2-car garage with automatic opener, and driveway parking. Located in a highly sought-after neighborhood with spectacular ocean, coastline, hills, sunset, and city lights views. Approximately 2 blocks to PCH, minutes to popular beaches, restaurants, Thousand Steps Beach, Downtown Laguna, Festival of Arts & World known Pageant of the Masters, Art Galleries, Sawdust Art Festival, Laguna Art Museums, and other coastal attractions.
Recent upgrades include fresh interior and exterior paint, including the 2 car garage, new exterior and interior doors, upgraded windows, recessed lighting, new electrical panel, GFCI outlets brought to code by a licensed electrician, updated water heater vent/flue, and a new 11-foot handrail, exterior lights replaced and wired to a new control switch.
Main level features the primary bedroom with mirrored wardrobe doors, an additional 2nd bedroom, remodeled bathroom, living room w/ gas fireplace, dining area, new upgraded kitchen with new quartz countertops, backsplash, dishwasher, microwave, and Pergo flooring. Original refinished wood flooring in the living room, dining room, and bedrooms has been sanded, sealed, and stained. Bathrooms feature tiled flooring, new commodes, fixtures, windows and updated finishes.
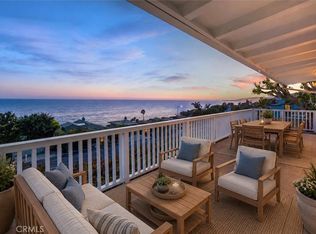
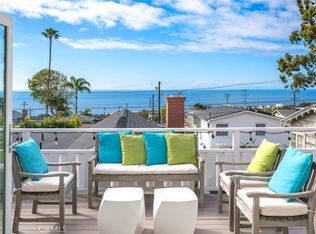
Expansive balcony w/ refinished wood decking, glass enclosures, breathtaking panoramic ocean, coastal, city lights, trees and hills views.
Lower level includes 1 bedroom with new pergo flooring in bedroom, remodeled bathroom with tiled flooring, new exhaust fan, updated drywall ceiling, new mirror and window, plus a spacious living/playroom/den area with gas fireplace with vinyl flooring, and private outdoor covered deck with ocean view for peaceful enjoyment.
Multiple indoor and outdoor seating areas maximize the stunning views throughout the property. A rare coastal living opportunity with tremendous potential and endless possibilities. Professionally Staged inside and outside by a Staging Company.
Under contract
Listed by: HomeSmart, Evergreen Realty • Divina Buehlman • Contact: 949-922-1157
$3,595,000
32021 & 32001 Sunset Ave, Laguna Beach, CA 92651
3beds
1,353sqft
:
Get pre-qualified$23,614/mo
Single Family Residence
Built in 1948
8,773 Square Feet Lot
$3,403,800 Zestimate®
$2,657/sqft
$-- HOA
What's special
Coastal-view homeNew electrical panelDriveway parkingSerene japanese gardenUpgraded windowsDining areaRemodeled bathroom
- 42 days |
- 499 |
- 25 |
Zillow last checked:
Listing updated:
Listed by:
Divina Buehlman DRE #00979123 949-922-1157,
HomeSmart, Evergreen Realty
Source: CRMLS,MLS#: OC26109258 Originating MLS: California Regional MLS
Originating MLS: California Regional MLSFacts & features
Interior
Bedrooms & bathrooms
- Bedrooms: 3
- Bathrooms: 2
- Full bathrooms: 2
- Main level bathrooms: 1
- Main level bedrooms: 2
Rooms
- Room types: Bedroom, Family Room, Kitchen, Laundry, Living Room, Primary Bathroom, Primary Bedroom, Other, Dining Room
Primary bedroom
- Features: Main Level Primary
Primary bedroom
- Features: Multiple Primary Suites
Bedroom
- Features: Bedroom on Main Level
Bathroom
- Features: Closet, Low Flow Plumbing Fixtures, Remodeled, Separate Shower, Upgraded, Walk-In Shower
Family room
- Features: Separate Family Room
Kitchen
- Features: Quartz Counters, Remodeled, Updated Kitchen
Heating
- Forced Air, Fireplace(s)
Cooling
- None
Appliances
- Included: Dishwasher, Disposal, Microwave, Water Heater, Dryer, Washer
- Laundry: Washer Hookup, In Garage
Features
- Balcony, Crown Molding, Separate/Formal Dining Room, Living Room Deck Attached, Pantry, Quartz Counters, Tile Counters, Bedroom on Main Level, Main Level Primary, Multiple Primary Suites
- Flooring: Laminate, See Remarks, Vinyl, Wood
- Doors: French Doors, Mirrored Closet Door(s)
- Has fireplace: Yes
- Fireplace features: Gas, Living Room, See Remarks
- Common walls with other units/homes: No Common Walls
Interior area
- Total interior livable area: 1,353 sqft
Video & virtual tour
Property
Parking
- Total spaces: 2
- Parking features: Driveway Level, Door-Single, Driveway, Garage, Garage Door Opener, Garage Faces Side
- Garage spaces: 2
Features
- Levels: Two
- Stories: 2
- Entry location: 1
- Patio & porch: Rear Porch, Concrete, Deck, Glass Enclosed, Porch, See Remarks
- Exterior features: Rain Gutters
- Pool features: None
- Spa features: None
- Fencing: Block,Stucco Wall,Wood
- Has view: Yes
- View description: City Lights, Coastline, Hills, Ocean, Trees/Woods
- Has water view: Yes
- Water view: Coastline,Ocean
Lot
- Size: 8,773 Square Feet
- Features: Back Yard, Garden, Gentle Sloping, Landscaped, Value In Land, Yard
Details
- Additional parcels included: 05614322
- Parcel number: 05614323
- Special conditions: Trust
Construction
Type & style
- Home type: SingleFamily
- Architectural style: Cottage,Traditional
- Property subtype: Single Family Residence
Materials
- Drywall, Concrete
- Roof: Tile
Condition
- Updated/Remodeled,Turnkey
- New construction: No
- Year built: 1948
Utilities & green energy
- Sewer: Public Sewer
- Water: Public
- Utilities for property: Electricity Connected, Natural Gas Connected, Sewer Connected, Water Connected
Community & HOA
Community
- Features: Gutter(s), Street Lights, Suburban
- Security: Security System, Carbon Monoxide Detector(s), Smoke Detector(s), Security Lights
- Subdivision: South Laguna Village (Slv)
Location
- Region: Laguna Beach
Financial & listing details
- Price per square foot: $2,657/sqft
- Date on market: 6/26/2026
- Cumulative days on market: 43 days
- Listing terms: Cash,Cash to New Loan,Conventional
- Road surface type: Paved
Estimated market value
$3,403,800
$3.23M - $3.57M
Not available
Price history
| Date | Event | Price |
|---|---|---|
| 8/4/2026 | Contingent | $3,595,000$2,657/sqft |
Source:  CRMLS #OC26109258 Report a problem CRMLS #OC26109258 Report a problem | ||
| 6/26/2026 | Listed for sale | $3,595,000$2,657/sqft |
Source: CRMLS #OC26109258 Report a problem | ||
Public tax history
Tax history is unavailable.
Monthly payment
Est. payment
Payment breakdown
Explore the cost of this home by adjusting the details. Changes won't be saved.Climate risks
Neighborhood: 92651
Nearby schools
GreatSchools rating
- 7/10El Morro Elementary SchoolGrades: K-5Distance: 6.8 mi
- 8/10Thurston Middle SchoolGrades: 6-8Distance: 3.9 mi
- 10/10Laguna Beach High SchoolGrades: 9-12Distance: 3.8 mi
Schools provided by the listing agent
- Elementary: El Morro
- Middle: Thurston
Source: CRMLS. This data may not be complete. We recommend contacting the local school district to confirm school assignments for this home.
- $3,431,6002 bd1 ba1.3k sqft32021 Sunset Ave, Laguna Beach, CA 92651Off Market
- $3,050,500-- bd-- ba-- sqft32001 Sunset Ave, Laguna Beach, CA 92651Off Market
- $2,455,0003 bd1 ba1.6k sqft32041 Sunset Ave, Laguna Beach, CA 92651Off Market
- $2,502,0003 bd2 ba1.3k sqft32032 Virginia Way, Laguna Beach, CA 92651Off Market
- $1,359,8002 bd1 ba575 sqft32042 Virginia Way, Laguna Beach, CA 92651Off Market
- $2,392,5003 bd2 ba1k sqft32052 Virginia Way, Laguna Beach, CA 92651Off Market
- $5,5002 bd2 ba850 sqft32060 Virginia Way, Laguna Beach, CA 92651For Rent
- $2,356,7001 bd2 ba2k sqft32022 Virginia Way, Laguna Beach, CA 92651Off Market
A local agent can set up tours, give advice and negotiate with sellers.
Similar homes
- $2,995,0003 bd3 ba1.2k sqft32082 Coast Hwy, Laguna Beach, CA 92651For Sale
 MLS ID #OC26168912, Samantha Jones, LPT Realty, Inc. CRMLS
 - $3,299,0004 bd4 ba1.8k sqft916 Bluebird Canyon Dr, Laguna Beach, CA 92651For Sale
 MLS ID #LG26159222, Amanda Horton, Engel & Voelkers. CRMLS
 - $2,500,0003 bd2 ba1.3k sqft32122 Coast Hwy, Laguna Beach, CA 92651For Sale
 MLS ID #NP26140324, Tim Robertson, Compass. CRMLS
 - $2,695,0003 bd3 ba1.4k sqft31641 Jewel Ave, Laguna Beach, CA 92651For Sale
 MLS ID #LG26167351, John Stanaland, The Agency. CRMLS
 - $3,500,0003 bd2 ba1.5k sqft2966 Terry Rd, Laguna Beach, CA 92651For SaleMLS ID #LG26132219, Danielle Purcell, Team Laguna Inc. CRMLS
- $3,695,0003 bd4 ba1.9k sqft2851 Terry Rd, Laguna Beach, CA 92651New ConstructionMLS ID #OC26030847, Sheri Matigian, Stuga Properties. CRMLS
- $2,365,0002 bd2 ba1.1k sqft31711 Fairview Rd, Laguna Beach, CA 92651For SaleMLS ID #OC26134519, Cullen McKeown, Coldwell Banker Realty. CRMLS
- $3,995,0003 bd3 ba1.7k sqft933 Coast View Dr, Laguna Beach, CA 92651For SaleMLS ID #OC26126745, Danielle Wilson, Compass. CRMLS
- $3,895,0003 bd3 ba1.6k sqft461 Linden St, Laguna Beach, CA 92651For SaleMLS ID #NP26141291, Mahlia Rittenhouse, Coldwell Banker Realty. CRMLS
- $2,900,0002 bd2 ba1k sqft31755 Coast Hwy Unit 406, Laguna Beach, CA 92651For SaleMLS ID #SB26074934, Courtney Self, Harcourts Hunter Mason Realty. CRMLS
- $4,099,0002 bd2 ba1k sqft1285 Cortez, Laguna Beach, CA 92651For SaleMLS ID #OC26105705, Gaetano LoGrande, Bullock Russell RE Services. CRMLS
- $3,800,0003 bd2 ba1.5k sqft1585 S Coast Hwy APT 65, Laguna Beach, CA 92651For SaleMLS ID #LG26155311, Amanda Horton, Engel & Voelkers. CRMLS
- $4,495,0003 bd2 ba1.5k sqft31423 Coast Hwy APT 61, Laguna Beach, CA 92651For SaleMLS ID #LG26130001, Jennifer Halbert, Berkshire Hathaway HomeServices California Properties. CRMLS
- $3,349,0003 bd2 ba1.6k sqft23862 Bothnia Bay, Dana Pt, CA 92629For SaleMLS ID #OC26165067, Cullen McKeown, Coldwell Banker Realty. CRMLS
- $2,645,0003 bd2 ba1.7k sqft1105 Summit Dr, Laguna Beach, CA 92651For SaleMLS ID #LG26144885, Meital Taub, Livel Real Estate. CRMLS
- $2,599,0003 bd2 ba1.7k sqft1080 Noria St, Laguna Beach, CA 92651For SaleMLS ID #PW26130504, Audrey Flemmings, Coldwell Banker Envision. CRMLS
- $2,700,0006 bd3 ba1.8k sqft455 Agate St, Laguna Beach, CA 92651For SaleMLS ID #LG26148644, Nicholas Hooper, Pacific Sotheby’s International Realty. CRMLS
- $2,950,0003 bd2 ba1.7k sqft33568 Halyard Dr, Dana Point, CA 92629For SaleMLS ID #LG26157172, Kathryn Samuel, Compass. CRMLS
- $2,895,0004 bd3 ba1.9k sqft272 Beverly St, Laguna Beach, CA 92651For SaleMLS ID #LG26149148, Marcus Skenderian, Compass. CRMLS
- $3,499,0002 bd2 ba1.6k sqft33795 Vista Grande, Dana Point, CA 92629For SaleMLS ID #LG26129755, Kevin Houlas, First Team Real Estate. CRMLS
Local buyer's agents are ready to help
