Situated on one of Laguna Beach's most desirable streets, this exceptional property offers a rare chance to create your dream coastal home in an unbeatable walkable location. With a beautiful 2 bedroom, 2 bath front residence, plus a 2 bedroom/1 bath apartment over the 2 garage garage behind the main house, the possibilities are endless!
This property is currently under construction - this is your chance to work with the developer during the final phase of design! Opportunities like this are extraordinarily rare in Laguna Beach, where approved construction projects in the Village are increasingly difficult to navigate on your own.
Perfect for today's lifestyle, the residence includes a beautifully planned main home along with a private two-bedroom apartment above the detached two-car garage, perfect for guests, extended family, a home office, or potential rental income. Bonus - there is a possibility of a 3rd unit in back as an ADU (not guaranteed and will depend on the architect and the city zoning rules at that time).
This is the Laguna Beach lifestyle buyers dream about. Start your morning with coffee at your favorite café, walk to the beach for a surf or sunset stroll, enjoy dinner at one of Laguna's renowned restaurants, browse local art galleries and boutiques, or catch Friday night football at Laguna Beach High School - all just a short walk from your front door.
St. Anns Drive is one of the Village's most cherished streets, known for its charm, convenience, and timeless appeal. This is one of the last opportunities to personalize a fully renovated home in one of Laguna's most coveted neighborhoods, creating a residence that reflects your own style while enjoying the convenience of modern construction AND a rear unit for potential rental income or just more living space!
Whether you're searching for a full-time residence, a weekend escape, or a long-term investment in one of Southern California's most iconic beach communities, this property represents an extraordinary opportunity to secure a premier Village location before it's finished.
For sale
Listed by: Serhant California, Inc. • Marci Surfas • Contact: 949-395-5899
Price increase: $400K (7/19)
$3,250,000
495 Saint Anns Dr, Laguna Beach, CA 92651
4beds
1,460sqft
:
Get pre-qualified$21,347/mo
Single Family Residence
Built in 1929
3,999 Square Feet Lot
$3,157,000 Zestimate®
$2,226/sqft
$-- HOA
What's special
- 34 days |
- 6,067 |
- 200 |
Likely to sell faster than
Zillow last checked:
Listing updated:
Listed by:
Marci Surfas DRE #02019597 949-395-5899,
Serhant California, Inc.,
Ezra Leyton DRE #01361595 949-697-2781,
Serhant California, Inc
Source: CRMLS,MLS#: LG26147818 Originating MLS: California Regional MLS
Originating MLS: California Regional MLSFacts & features
Interior
Bedrooms & bathrooms
- Bedrooms: 4
- Bathrooms: 3
- Full bathrooms: 3
- Main level bathrooms: 2
- Main level bedrooms: 2
Rooms
- Room types: Bedroom, Great Room, Kitchen, Laundry, Living Room, Primary Bathroom, Primary Bedroom, Other
Primary bedroom
- Features: Main Level Primary
Bedroom
- Features: All Bedrooms Down
Bedroom
- Features: Bedroom on Main Level
Bathroom
- Features: Bathroom Exhaust Fan, Bathtub, Full Bath on Main Level, Low Flow Plumbing Fixtures, Stone Counters, Remodeled, Separate Shower, Upgraded
Kitchen
- Features: Kitchen/Family Room Combo, Stone Counters, Remodeled, Updated Kitchen
Other
- Features: Walk-In Closet(s)
Heating
- Central, ENERGY STAR Qualified Equipment
Cooling
- Central Air, ENERGY STAR Qualified Equipment
Appliances
- Included: 6 Burner Stove, Dishwasher, ENERGY STAR Qualified Appliances, ENERGY STAR Qualified Water Heater, Free-Standing Range, Freezer, Gas Cooktop, Disposal, Gas Oven, Gas Range, High Efficiency Water Heater, Microwave, Refrigerator, Tankless Water Heater, Vented Exhaust Fan, Water Heater
- Laundry: Washer Hookup, Gas Dryer Hookup, Inside
Features
- Beamed Ceilings, Breakfast Bar, Stone Counters, All Bedrooms Down, Bedroom on Main Level, Main Level Primary, Walk-In Closet(s)
- Has fireplace: No
- Fireplace features: None
- Common walls with other units/homes: No Common Walls
Interior area
- Total interior livable area: 1,460 sqft
Property
Parking
- Total spaces: 2
- Parking features: Garage
- Garage spaces: 2
Accessibility
- Accessibility features: No Stairs
Features
- Levels: Two
- Stories: 2
- Entry location: Street
- Pool features: None
- Has view: Yes
- View description: None
Lot
- Size: 3,999 Square Feet
- Features: 0-1 Unit/Acre, 2-5 Units/Acre, Drip Irrigation/Bubblers, Near Park, Sprinkler System
Details
- Parcel number: 64406405
- Special conditions: Standard
Construction
Type & style
- Home type: SingleFamily
- Property subtype: Single Family Residence
Condition
- New construction: No
- Year built: 1929
Utilities & green energy
- Sewer: Public Sewer
- Water: Public
- Utilities for property: Cable Available, Electricity Connected, Natural Gas Connected, Sewer Connected, Underground Utilities, Water Connected
Green energy
- Energy efficient items: Appliances, Water Heater
Community & HOA
Community
- Features: Hiking, Park
- Subdivision: The Village (Vil)
Location
- Region: Laguna Beach
Financial & listing details
- Price per square foot: $2,226/sqft
- Tax assessed value: $2,334,657
- Annual tax amount: $25,546
- Date on market: 7/7/2026
- Cumulative days on market: 35 days
- Listing terms: Cash,Cash to New Loan,Conventional
Foreclosure details
Estimated market value
$3,157,000
$3.00M - $3.31M
$7,907/mo
Price history
| Date | Event | Price |
|---|---|---|
| 7/19/2026 | Price change | $3,250,000+14%$2,226/sqft |
Source:  CRMLS #LG26147818 Report a problem CRMLS #LG26147818 Report a problem | ||
| 7/7/2026 | Listed for sale | $2,850,000+58.3%$1,952/sqft |
Source: CRMLS #LG26147818 Report a problem | ||
| 8/19/2025 | Sold | $1,800,000-18.2%$1,233/sqft |
Source: CRMLS #PW25122169 Report a problem | ||
| 7/31/2025 | Contingent | $2,200,000$1,507/sqft |
Source: CRMLS #PW25122169 Report a problem | ||
| 7/25/2025 | Listed for sale | $2,200,000-8.3%$1,507/sqft |
Source: CRMLS #PW25122169 Report a problem | ||
| 7/1/2025 | Contingent | $2,400,000$1,644/sqft |
Source: CRMLS #PW25122169 Report a problem | ||
| 6/27/2025 | Listed for sale | $2,400,000-7.7%$1,644/sqft |
Source: CRMLS #PW25122169 Report a problem | ||
| 6/16/2025 | Contingent | $2,600,000$1,781/sqft |
Source: CRMLS #PW25122169 Report a problem | ||
| 6/1/2025 | Listed for sale | $2,600,000$1,781/sqft |
Source: CRMLS #PW25122169 Report a problem | ||
Public tax history
| Year | Property taxes | Tax assessment |
|---|---|---|
| 2025 | $25,546 +2.3% | $2,334,657 +2% |
| 2024 | $24,976 +0.5% | $2,288,880 +2% |
| 2023 | $24,858 +756.8% | $2,244,000 +2237.3% |
| 2022 | $2,901 +5.7% | $96,007 +2% |
| 2021 | $2,746 +5.3% | $94,125 +1% |
| 2020 | $2,607 | $93,160 +2% |
| 2019 | $2,607 +3.6% | $91,334 +2% |
| 2018 | $2,518 +6.8% | $89,544 +2% |
| 2017 | $2,358 | $87,789 +2% |
| 2016 | $2,358 +3.5% | $86,068 +1.5% |
| 2015 | $2,279 +6.5% | $84,776 +2% |
| 2014 | $2,140 | $83,116 +0.5% |
| 2013 | -- | $82,741 +2% |
| 2012 | -- | $81,119 +2% |
| 2011 | -- | $79,529 +0.8% |
| 2010 | -- | $78,935 -0.2% |
| 2009 | -- | $79,123 +2% |
| 2008 | -- | $77,572 +2% |
| 2007 | -- | $76,051 +2% |
| 2006 | -- | $74,560 +2% |
| 2005 | -- | $73,099 +2% |
| 2004 | -- | $71,666 +1.9% |
| 2003 | -- | $70,353 +2% |
| 2002 | -- | $68,974 +2% |
| 2001 | $1,503 -0.7% | $67,622 +2% |
| 2000 | $1,514 | $66,297 |
Find assessor info on the county website
Monthly payment
Est. payment
Payment breakdown
Explore the cost of this home by adjusting the details. Changes won't be saved.Climate risks
Neighborhood: 92651
Nearby schools
GreatSchools rating
- 7/10El Morro Elementary SchoolGrades: K-5Distance: 3.3 mi
- 8/10Thurston Middle SchoolGrades: 6-8Distance: 1 mi
- 10/10Laguna Beach High SchoolGrades: 9-12Distance: 0.2 mi
- $2,483,2002 bd2 ba874 sqft475 Saint Anns Dr, Laguna Beach, CA 92651Off Market
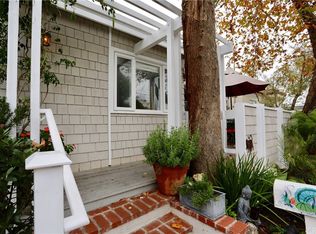
- $---- bd-- ba-- sqft795-795 Saint Anns Dr #B, Laguna Beach, CA 92651Off Market
- $--1 bd1 ba600 sqft517 Saint Anns Dr, Laguna Beach, CA 92651Off Market

- $2,347,8002 bd2 ba1.1k sqft459 Saint Anns Dr, Laguna Beach, CA 92651Off Market
- $1,706,5001 bd1 ba650 sqft515 Saint Anns Dr, Laguna Beach, CA 92651Off Market
- $2,737,9002 bd2 ba1k sqft496 Graceland Dr, Laguna Beach, CA 92651Off Market
- $---- bd1 ba225 sqft519 Saint Anns Dr, Laguna Beach, CA 92651Off Market
- $2,383,2003 bd1 ba1.2k sqft510 Graceland Dr, Laguna Beach, CA 92651Off Market
A local agent can set up tours, give advice and negotiate with sellers.
Similar homes
- $3,299,0004 bd4 ba1.8k sqft916 Bluebird Canyon Dr, Laguna Beach, CA 92651For Sale
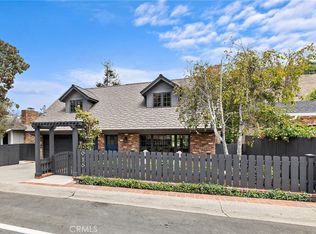 MLS ID #LG26159222, Amanda Horton, Engel & Voelkers. CRMLS
 - $2,895,0004 bd3 ba1.9k sqft272 Beverly St, Laguna Beach, CA 92651For Sale
 MLS ID #LG26149148, Marcus Skenderian, Compass. CRMLS
 - $3,995,0003 bd3 ba1.7k sqft933 Coast View Dr, Laguna Beach, CA 92651For Sale
 MLS ID #OC26126745, Danielle Wilson, Compass. CRMLS
 - $3,649,0004 bd3 ba2.1k sqft340 Moss St, Laguna Beach, CA 92651For Sale
 MLS ID #LG26158371, Gilda Duhs, Coldwell Banker Realty. CRMLS
 - $2,600,0003 bd2 ba986 sqft389 Park Ave, Laguna Beach, CA 92651For SaleMLS ID #LG26030620, Spencer Wall, Pacific Sotheby’s International Realty. CRMLS
- $3,500,0003 bd2 ba1.5k sqft2966 Terry Rd, Laguna Beach, CA 92651For SaleMLS ID #LG26132219, Danielle Purcell, Team Laguna Inc. CRMLS
- $3,995,0002 bd2 ba2k sqft750 Griffith Way, Laguna Beach, CA 92651For SaleMLS ID #LG26111495, Dustin Janisch, Coldwell Banker Realty. CRMLS
- $2,841,2003 bd3 ba1.9k sqft2870 Zell Dr, Laguna Beach, CA 92651Off Market
- $2,680,0002 bd1 ba940 sqft477 Hill St, Laguna Beach, CA 92651For SaleMLS ID #OC26135289, Rose Barrantes, Bren and Furstenfeld Estates, Inc.. CRMLS
- $2,999,9994 bd2 ba2k sqft25111 Buckboard Ln, Laguna Hills, CA 92653For SaleMLS ID #LG26149834, Madelaine Whiteman, Berkshire Hathaway HomeServices California Properties. CRMLS
- $2,500,0003 bd2 ba1.3k sqft32122 Coast Hwy, Laguna Beach, CA 92651For SaleMLS ID #NP26140324, Tim Robertson, Compass. CRMLS
- $1,825,0002 bd2 ba925 sqft275 Woodland Dr, Laguna Beach, CA 92651For SaleMLS ID #LG26078698, Mark Nix, Surterre Properties. CRMLS
- $2,599,0002 bd3 ba1.1k sqft2937 Terry Rd, Laguna Beach, CA 92651For SaleMLS ID #OC26120844, Lance Nassau, Think Boutiq Real Estate. CRMLS
- $1,500,0003 bd2 ba1.2k sqft31621 Summit Rd, Laguna Beach, CA 92651SoldMLS ID #OC25025466, Rocio Wagner, Realty One Group West. CRMLS
- $2,795,0003 bd2 ba2k sqft31781 National Park Dr, Laguna Niguel, CA 92677For SaleMLS ID #OC26125666, Kirsten Cerda, Kase Real Estate. CRMLS
- $2,699,0003 bd3 ba2k sqft31891 National Park Dr, Laguna Niguel, CA 92677For SaleMLS ID #LG26115491, Bryan Gerlach, Engel & Voelkers Dana Point. CRMLS
- $2,695,0003 bd3 ba2.1k sqft44 San Raphael, Dana Point, CA 92629For SaleMLS ID #OC26128543, Jim Shockey, Berkshire Hathaway HomeService. CRMLS
- $3,499,0002 bd2 ba1.6k sqft33795 Vista Grande, Dana Point, CA 92629For SaleMLS ID #LG26129755, Kevin Houlas, First Team Real Estate. CRMLS
- $1,695,0004 bd2 ba1.6k sqft29512 Via San Sebastian, Laguna Niguel, CA 92677For SaleMLS ID #NP26143980, Amy Baumgartner, Compass. CRMLS
- $1,695,0004 bd3 ba2k sqft43 Deerwood, Aliso Viejo, CA 92656For SaleMLS ID #PW26112378, Dave Chamberlain, Team Chamberlain Realty Exe.. CRMLS
Local buyer's agents are ready to help
