Completely reimagined in 2025, this stunning single-story contemporary ranch offers modern luxury on a private one-acre equestrian estate in coveted Nellie Gail Ranch.
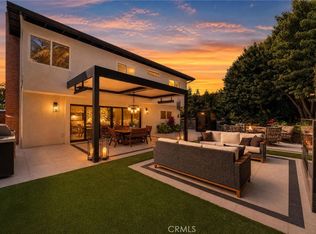
Designed for today's lifestyle, the expansive open-concept great room seamlessly connects the living, dining, and kitchen areas. Dramatic 16-foot bifold doors open to an approximately 460-square-foot covered outdoor living room, creating the ultimate Southern California indoor-outdoor experience.
The chef's kitchen showcases premium Thermador appliances, a six-burner gas cooktop, double-door refrigerator, and a striking Calacatta slab island with generous seating. Additional highlights include remote-controlled window shades, a Touchstone Sideline fireplace, two new Amana S-Series HVAC systems, whole-home air purification, and EERO mesh Wi-Fi.
All four bedrooms include ceiling fans. The private primary suite features a walk-in closet, spa-inspired oversized shower, and direct backyard access. Secondary bedrooms offer custom built-in closet systems.
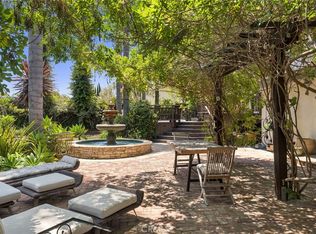
Surrounded by mature trees and lush landscaping, the grounds provide exceptional privacy and a resort-like setting. The upper tier includes a corral, storage shed, and direct access to Nellie Gail Ranch's renowned equestrian trails, with space for horses, recreation, or a potential ADU (subject to approvals).
Residents enjoy the community's equestrian center, clubhouse, pool, tennis and pickleball courts, scenic trails, and convenient access to shopping, dining, and major freeways.
A rare opportunity to own a beautifully reimagined contemporary ranch on one of Orange County's premier equestrian estates.
Under contract
Listed by: Berkshire Hathaway HomeServices California Properties • Madelaine Whiteman • Contact: 970-729-2889
Price cut: $200K (7/26)
$2,999,999
25111 Buckboard Ln, Laguna Hills, CA 92653
4beds
2,064sqft
:
Get pre-qualified$20,002/mo
Single Family Residence
Built in 1978
1 Acres Lot
$2,934,000 Zestimate®
$1,453/sqft
$200/mo HOA
What's special
- 18 days |
- 2,905 |
- 173 |
Likely to sell faster than
Zillow last checked:
Listing updated:
Listed by:
Madelaine Whiteman DRE #00852625 970-729-2889,
Berkshire Hathaway HomeServices California Properties
Source: CRMLS,MLS#: LG26149834 Originating MLS: California Regional MLS
Originating MLS: California Regional MLSFacts & features
Interior
Bedrooms & bathrooms
- Bedrooms: 4
- Bathrooms: 2
- Full bathrooms: 1
- 3/4 bathrooms: 1
- Main level bathrooms: 2
- Main level bedrooms: 4
Rooms
- Room types: Bedroom, Center Hall, Great Room, Kitchen, Laundry, Primary Bedroom, Other
Primary bedroom
- Features: Main Level Primary
Primary bedroom
- Features: Primary Suite
Bedroom
- Features: All Bedrooms Down
Bedroom
- Features: Bedroom on Main Level
Bathroom
- Features: Bathroom Exhaust Fan, Bathtub, Full Bath on Main Level, Quartz Counters, Separate Shower, Tub Shower, Walk-In Shower
Kitchen
- Features: Kitchen Island, Kitchen/Family Room Combo, Quartz Counters, Remodeled, Self-closing Cabinet Doors, Self-closing Drawers, Updated Kitchen
Other
- Features: Walk-In Closet(s)
Heating
- Central
Cooling
- Central Air, Dual, Zoned
Appliances
- Included: 6 Burner Stove, Dishwasher, Disposal, Gas Oven, Gas Range, Microwave
- Laundry: Washer Hookup, Electric Dryer Hookup, Inside
Features
- Breakfast Bar, Built-in Features, Ceiling Fan(s), Dry Bar, Eat-in Kitchen, Open Floorplan, Pull Down Attic Stairs, Quartz Counters, Recessed Lighting, Storage, Wired for Data, Wired for Sound, All Bedrooms Down, Bedroom on Main Level, Main Level Primary, Primary Suite, Walk-In Closet(s)
- Flooring: Vinyl
- Windows: Custom Covering(s), Double Pane Windows
- Has fireplace: Yes
- Fireplace features: Electric, Living Room
- Common walls with other units/homes: No Common Walls
Interior area
- Total interior livable area: 2,064 sqft
Video & virtual tour
Property
Parking
- Total spaces: 9
- Parking features: Door-Multi, Garage Faces Front, Garage, Garage Door Opener, Off Street, RV Potential, On Street
- Attached garage spaces: 3
- Uncovered spaces: 6
Features
- Levels: One
- Stories: 1
- Entry location: Front
- Patio & porch: Covered, Patio, Stone
- Exterior features: Kennel
- Pool features: Association
- Has spa: Yes
- Spa features: Association
- Fencing: Chain Link
- Has view: Yes
- View description: Neighborhood, Trees/Woods
Lot
- Size: 1 Acres
- Features: 0-1 Unit/Acre, Horse Property, Lot Over 40000 Sqft
Details
- Additional structures: Shed(s), Corral(s)
- Parcel number: 62721103
- Special conditions: Standard
- Horses can be raised: Yes
- Horse amenities: Riding Trail
Construction
Type & style
- Home type: SingleFamily
- Architectural style: Ranch
- Property subtype: Single Family Residence
Condition
- Updated/Remodeled
- New construction: No
- Year built: 1978
Utilities & green energy
- Sewer: Public Sewer
- Water: Public
- Utilities for property: Electricity Connected, Natural Gas Connected, Sewer Connected
Green energy
- Energy efficient items: HVAC
Community & HOA
Community
- Features: Curbs, Horse Trails, Street Lights, Sidewalks
- Security: Carbon Monoxide Detector(s), Smoke Detector(s)
- Subdivision: Nellie Gail (Ng)
HOA
- Has HOA: Yes
- Amenities included: Clubhouse, Horse Trails, Picnic Area, Pickleball, Pool, Spa/Hot Tub, Tennis Court(s)
- HOA fee: $599 quarterly
- HOA name: Nellie Gail
- HOA phone: 949-425-1477
Location
- Region: Laguna Hills
Financial & listing details
- Price per square foot: $1,453/sqft
- Tax assessed value: $2,448,000
- Annual tax amount: $25,148
- Date on market: 7/15/2026
- Cumulative days on market: 18 days
- Listing terms: Cash,Conventional
- Road surface type: Paved
Estimated market value
$2,934,000
$2.79M - $3.08M
$5,507/mo
Price history
| Date | Event | Price |
|---|---|---|
| 8/1/2026 | Contingent | $2,999,999$1,453/sqft |
Source:  CRMLS #LG26149834 Report a problem CRMLS #LG26149834 Report a problem | ||
| 7/26/2026 | Price change | $2,999,999-6.3%$1,453/sqft |
Source: CRMLS #LG26149834 Report a problem | ||
| 7/15/2026 | Listed for sale | $3,200,000+2.4%$1,550/sqft |
Source: CRMLS #LG26149834 Report a problem | ||
| 8/13/2025 | Sold | $3,125,000+4.3%$1,514/sqft |
Source: CRMLS #OC25145665 Report a problem | ||
| 8/4/2025 | Pending sale | $2,995,000$1,451/sqft |
Source: CRMLS #OC25145665 Report a problem | ||
| 7/9/2025 | Contingent | $2,995,000$1,451/sqft |
Source: CRMLS #OC25145665 Report a problem | ||
| 7/4/2025 | Listed for sale | $2,995,000+24.8%$1,451/sqft |
Source: CRMLS #OC25145665 Report a problem | ||
| 6/6/2024 | Sold | $2,400,000-17.2%$1,163/sqft |
Source: CRMLS #NP24043223 Report a problem | ||
| 5/30/2024 | Pending sale | $2,900,000$1,405/sqft |
Source: CRMLS #NP24043223 Report a problem | ||
| 4/11/2024 | Contingent | $2,900,000$1,405/sqft |
Source: CRMLS #NP24043223 Report a problem | ||
| 3/2/2024 | Listed for sale | $2,900,000+114.8%$1,405/sqft |
Source: CRMLS #NP24043223 Report a problem | ||
| 6/15/2006 | Sold | $1,350,000$654/sqft |
Source: Public Record Report a problem | ||
Public tax history
| Year | Property taxes | Tax assessment |
|---|---|---|
| 2025 | $25,148 +35.6% | $2,448,000 +35.3% |
| 2024 | $18,544 +2.4% | $1,808,709 +2% |
| 2023 | $18,105 +26.9% | $1,773,245 +27% |
| 2022 | $14,271 +2% | $1,396,216 +2% |
| 2021 | $13,986 -0.1% | $1,368,840 |
| 2020 | $14,004 | $1,368,840 +2% |
| 2019 | $14,004 +2% | $1,342,000 +15.2% |
| 2018 | $13,723 +15.2% | $1,165,000 |
| 2017 | $11,914 | $1,165,000 -10.6% |
| 2016 | $11,914 +5.6% | $1,303,581 +1.5% |
| 2015 | $11,281 -6.2% | $1,284,000 +9.6% |
| 2014 | $12,025 | $1,171,000 +20.2% |
| 2013 | -- | $974,400 |
| 2012 | -- | $974,400 -4% |
| 2011 | -- | $1,015,000 +6.3% |
| 2010 | -- | $954,500 |
| 2009 | -- | $954,500 |
| 2008 | -- | $954,500 -30.7% |
| 2007 | -- | $1,377,000 +447.6% |
| 2006 | -- | $251,453 +2% |
| 2005 | -- | $246,523 +2% |
| 2004 | -- | $241,690 +1.9% |
| 2003 | -- | $237,261 +2% |
| 2002 | -- | $232,609 +2% |
| 2001 | $2,315 +0.8% | $228,049 +2% |
| 2000 | $2,297 | $223,578 |
Find assessor info on the county website
Monthly payment
Est. payment
Payment breakdown
Explore the cost of this home by adjusting the details. Changes won't be saved.Climate risks
Neighborhood: 92653
Nearby schools
GreatSchools rating
- 9/10Valencia Elementary SchoolGrades: K-6Distance: 1.3 mi
- 8/10La Paz Intermediate SchoolGrades: 7-8Distance: 2.1 mi
- 8/10Laguna Hills High SchoolGrades: 9-12Distance: 1.4 mi
- $2,309,0004 bd3 ba2.6k sqft25131 Buckboard Ln, Laguna Hills, CA 92653Off Market

- $3,350,6005 bd3 ba3.2k sqft25091 Buckboard Ln, Laguna Hills, CA 92653Off Market
- $2,754,0004 bd3 ba3.3k sqft25141 Buckboard Ln, Laguna Hills, CA 92653Off Market
- $2,216,8004 bd3 ba2.6k sqft25145 Buckboard Ln, Laguna Hills, CA 92653Off Market
- $6,442,1005 bd5 ba5.6k sqft25031 Buckboard Ln, Laguna Hills, CA 92653Off Market
- $2,730,5004 bd3 ba3.2k sqft25151 Buckboard Ln, Laguna Hills, CA 92653Off Market
- $2,283,2004 bd2 ba2.7k sqft25072 Buckboard Ln, Laguna Hills, CA 92653Off Market
- $2,465,8006 bd3 ba2.6k sqft25092 Buckboard Ln, Laguna Hills, CA 92653Off Market
A local agent can set up tours, give advice and negotiate with sellers.
Similar homes
- $2,750,0004 bd4 ba2.4k sqft25201 Sea Vista Dr, Dana Point, CA 92629For Sale
 MLS ID #LG26152711, Mark Kojac, First Team Real Estate. CRMLS
 - $2,799,9905 bd4 ba2.9k sqft33052 Santiago Dr, Dana Point, CA 92629For Sale
 MLS ID #OC26150158, Holly McKhann, First Team Real Estate. CRMLS
 - $3,150,0003 bd3 ba2.5k sqft31852 Paseo Alto Plano, San Juan Capistrano, CA 92675For Sale
 MLS ID #LG26108706, Jill Lockhart, Livel Real Estate. CRMLS
 - $2,998,0003 bd3 ba1.9k sqft2870 Zell Dr, Laguna Beach, CA 92651For Sale
 MLS ID #OC25248941, Michael Balliet, Luxe Real Estate. CRMLS
 - $2,850,0004 bd3 ba2.8k sqft31226 Belford Dr, San Juan Capistrano, CA 92675For SaleMLS ID #OC26118177, Shant Kizirian, Pacific Sotheby's Int'l Realty. CRMLS
- $3,349,0003 bd2 ba1.6k sqft23862 Bothnia Bay, Dana Pt, CA 92629For SaleMLS ID #OC26165067, Cullen McKeown, Coldwell Banker Realty. CRMLS
- $3,100,0004 bd4 ba3k sqft431 Nyes Pl, Laguna Beach, CA 92651For SaleMLS ID #LG26068804, KELLY BROCHU, Pacific Sotheby’s International Realty. CRMLS
- $2,750,0003 bd3 ba2k sqft31891 National Park Dr, Laguna Niguel, CA 92677For SaleMLS ID #LG26115491, Bryan Gerlach, Engel & Voelkers Dana Point. CRMLS
- $3,995,0003 bd4 ba3k sqft2831 Ridge Dr, Laguna Beach, CA 92651For SaleMLS ID #LG26164388, Meital Taub, Livel Real Estate. CRMLS
- $2,375,0004 bd3 ba2.4k sqft24 Corsica, Laguna Niguel, CA 92677For SaleMLS ID #OC26103825, Meredith Lancona, Legacy 15 Real Estate Brokers. CRMLS
- $3,199,0004 bd4 ba2.4k sqft26882 Calle Real, Dana Pt, CA 92624For SaleMLS ID #OC26136147, Darlene Jamroz, First Team Real Estate. CRMLS
- $2,099,0004 bd3 ba3k sqft28141 La Bajada, Laguna Niguel, CA 92677For SaleMLS ID #OC26140921, Sari Ward, First Team Real Estate. CRMLS
- $1,799,0004 bd2 ba1.7k sqft25191 Via Piedra Blanca, Laguna Niguel, CA 92677For SaleMLS ID #OC26166628, Jason Nagy, Coldwell Banker Realty. CRMLS
- $2,495,0003 bd3 ba1.5k sqft33491 Moonsail Dr, Dana Point, CA 92629For SaleMLS ID #LG26160742, John Trevino, Compass. CRMLS
- $1,780,0004 bd3 ba2.4k sqft24946 Ravenswood, Lake Forest, CA 92630For SaleMLS ID #OC26162981, Shant Kizirian, Pacific Sotheby's Int'l Realty. CRMLS
- $2,699,9503 bd3 ba2.2k sqft34041 Calle La Primavera, Dana Point, CA 92629For SaleMLS ID #OC26135305, Jason Janeski, First Team Real Estate. CRMLS
- $2,499,0004 bd3 ba3k sqft12 Kendall St, Laguna Niguel, CA 92677For SaleMLS ID #LG26128727, Marcus Skenderian, Compass. CRMLS
- $2,495,0005 bd3 ba2.3k sqft33452 Galleon Way, Dana Point, CA 92629For SaleMLS ID #OC26161938, Evan Balsis, Coldwell Banker Realty. CRMLS
- $1,699,0004 bd3 ba2.1k sqft24826 Oxford Dr, Laguna Niguel, CA 92677For SaleMLS ID #OC26149401, Qingyan Li, Pinnacle Real Estate Group. CRMLS
- $1,699,9003 bd2 ba1.1k sqft20356 Laguna Canyon Rd, Laguna Beach, CA 92651For SaleMLS ID #OC26128996, Maryam Amiri, Redfin. CRMLS
Local buyer's agents are ready to help
