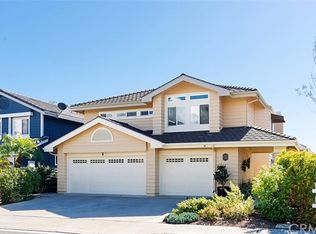
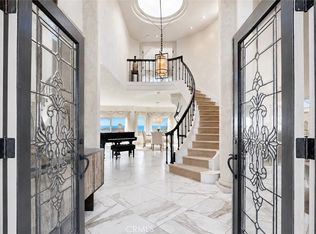
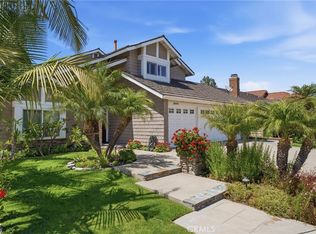
Set on a quiet, single-loaded cul-de-sac street in the coveted Beacon Hill community, this meticulously updated 4-bedroom, 2.5-bath home captures the ultimate coastal lifestyle just minutes from world-class Strand and Salt Creek beaches, Dana Point Harbor, and scenic trails. Spanning approximately 3,075 square feet, the light-filled floor plan makes a striking first impression with soaring ceilings and formal living and dining spaces. The open-concept kitchen and family room flow seamlessly to the private backyard, creating an ideal layout for both daily living and vibrant entertaining. Practical main-level conveniences include a powder room, dedicated interior laundry, and a direct-access garage. Upstairs, the expansive primary suite serves as a private sanctuary, boasting room for a sitting area, a walk-in closet with custom upgrades, and a spa-like bath with dual vanities, a soaking tub, and a separate shower. Three additional versatile bedrooms share a well-appointed hall bath, perfect for guests, a home office, or a fitness space. This turnkey residence is loaded with premium upgrades, including brand-new wide plank oak flooring and carpeting throughout, solar power, central AC, a whole-house water filtration system, and fresh interior and exterior paint. Outside, the low-maintenance backyard is an entertainer's dream, featuring a built-in BBQ, gas fireplace and expansive patio space for al fresco dining in the ocean breeze. Residents enjoy access to Beacon Hill’s resort-style amenities, including multiple pools, spas, tennis courts, and walking paths. Served by top-rated Capistrano Unified schools and located near Salt Creek Beach, parks, shopping, and dining, this property offers a rare opportunity to experience beach-close luxury in one of South Orange County’s most desirable coastal enclave.
For sale
Listed by: Compass • Marcus Skenderian • Contact: 949-295-5758
Price cut: $200K (6/29)
$2,499,000
12 Kendall St, Laguna Niguel, CA 92677
4beds
3,075sqft
:
Get pre-qualified$15,662/mo
Single Family Residence
Built in 1985
5,500 Square Feet Lot
$2,448,300 Zestimate®
$813/sqft
$180/mo HOA
What's special
- 39 days |
- 1,104 |
- 47 |
Zillow last checked:
Listing updated:
Listed by:
Marcus Skenderian DRE #01115339 949-295-5758,
Compass,
Luke Sydnor DRE #02135102 949-682-6078,
Compass
Source: CRMLS,MLS#: LG26128727 Originating MLS: California Regional MLS
Originating MLS: California Regional MLSFacts & features
Interior
Bedrooms & bathrooms
- Bedrooms: 4
- Bathrooms: 3
- Full bathrooms: 2
- 1/2 bathrooms: 1
- Main level bathrooms: 2
- Main level bedrooms: 3
Rooms
- Room types: Bedroom, Kitchen, Laundry, Living Room, Primary Bathroom, Primary Bedroom, Other
Bedroom
- Features: All Bedrooms Up
Bathroom
- Features: Closet, Dual Sinks, Quartz Counters, Soaking Tub, Separate Shower, Walk-In Shower
Kitchen
- Features: Granite Counters, Kitchen/Family Room Combo, Tile Counters
Other
- Features: Walk-In Closet(s)
Heating
- Central
Cooling
- Central Air
Appliances
- Included: Built-In Range, Dishwasher, Electric Range, Gas Oven, Microwave, Refrigerator
- Laundry: Inside, Laundry Room
Features
- Breakfast Bar, Balcony, Ceiling Fan(s), Granite Counters, Tile Counters, All Bedrooms Up, Walk-In Closet(s)
- Flooring: Carpet, Wood
- Doors: French Doors
- Has fireplace: Yes
- Fireplace features: Family Room, Outside
- Common walls with other units/homes: No Common Walls
Interior area
- Total interior livable area: 3,075 sqft
Video & virtual tour
Property
Parking
- Total spaces: 4
- Parking features: Direct Access, Driveway, Garage
- Attached garage spaces: 2
- Uncovered spaces: 2
Accessibility
- Accessibility features: Parking
Features
- Levels: Two
- Stories: 2
- Entry location: 1
- Patio & porch: Open, Patio
- Exterior features: Awning(s), Barbecue
- Pool features: Community, Association
- Has spa: Yes
- Spa features: Community
- Fencing: Brick,Wrought Iron
- Has view: Yes
- View description: Neighborhood
Lot
- Size: 5,500 Square Feet
- Features: Back Yard, Front Yard, Yard
Details
- Parcel number: 65209228
- Special conditions: Standard
Construction
Type & style
- Home type: SingleFamily
- Architectural style: Traditional
- Property subtype: Single Family Residence
Materials
- Wood Siding
- Foundation: Slab
- Roof: Fire Proof,Synthetic
Condition
- Turnkey
- New construction: No
- Year built: 1985
Utilities & green energy
- Electric: Electricity - On Property
- Sewer: Public Sewer
- Water: Public
- Utilities for property: Electricity Connected, Natural Gas Connected, Sewer Connected, Water Connected
Community & HOA
Community
- Features: Curbs, Storm Drain(s), Street Lights, Sidewalks, Pool
- Subdivision: Beacon Hill Pointe (Bhp)
HOA
- Has HOA: Yes
- Amenities included: Playground, Pool, Spa/Hot Tub, Tennis Court(s), Trail(s)
- HOA fee: $180 monthly
- HOA name: Beacon Hill Planned Community Association
- HOA phone: 949-248-4300
Location
- Region: Laguna Niguel
Financial & listing details
- Price per square foot: $813/sqft
- Tax assessed value: $1,963,500
- Annual tax amount: $19,750
- Date on market: 6/15/2026
- Cumulative days on market: 40 days
- Listing terms: Cash to New Loan,Conventional
Estimated market value
$2,448,300
$2.33M - $2.57M
$7,463/mo
Price history
| Date | Event | Price |
|---|---|---|
| 7/24/2026 | Listed for sale | $2,499,000$813/sqft |
Source:  CRMLS #LG26128727 Report a problem CRMLS #LG26128727 Report a problem | ||
| 7/16/2026 | Contingent | $2,499,000$813/sqft |
Source: CRMLS #LG26128727 Report a problem | ||
| 6/29/2026 | Price change | $2,499,000-7.4%$813/sqft |
Source: CRMLS #LG26128727 Report a problem | ||
| 6/16/2026 | Listed for sale | $2,699,000+40.2%$878/sqft |
Source: CRMLS #LG26128727 Report a problem | ||
| 12/15/2023 | Sold | $1,925,000+2.6%$626/sqft |
Source: CRMLS #OC23205986 Report a problem | ||
| 12/13/2023 | Pending sale | $1,875,880$610/sqft |
Source: CRMLS #OC23205986 Report a problem | ||
| 12/9/2023 | Contingent | $1,875,880$610/sqft |
Source: CRMLS #OC23205986 Report a problem | ||
| 11/30/2023 | Listed for sale | $1,875,880+113.2%$610/sqft |
Source: CRMLS #OC23205986 Report a problem | ||
| 5/30/2008 | Sold | $880,000-26.7%$286/sqft |
Source: Public Record Report a problem | ||
| 11/12/2007 | Listed for sale | $1,200,000$390/sqft |
Source: Prudential California #S511034 Report a problem | ||
Public tax history
| Year | Property taxes | Tax assessment |
|---|---|---|
| 2025 | $19,750 +1.1% | $1,963,500 +2% |
| 2024 | $19,532 +78.4% | $1,925,000 +76.7% |
| 2023 | $10,949 +2% | $1,089,222 +2% |
| 2022 | $10,739 +2% | $1,067,865 +2% |
| 2021 | $10,531 +1% | $1,046,927 +1% |
| 2020 | $10,425 -0.7% | $1,036,193 |
| 2019 | $10,496 -2% | $1,036,193 +2% |
| 2018 | $10,713 +2.6% | $1,015,876 +2% |
| 2017 | $10,446 | $995,957 +2% |
| 2016 | $10,446 -0.8% | $976,429 +1.5% |
| 2015 | $10,526 +5.1% | $961,763 +2% |
| 2014 | $10,014 | $942,924 +12.8% |
| 2013 | -- | $836,000 |
| 2012 | -- | $836,000 |
| 2011 | -- | $836,000 -6.6% |
| 2010 | -- | $895,472 +1.8% |
| 2009 | -- | $880,000 +100.8% |
| 2008 | -- | $438,152 +2% |
| 2007 | -- | $429,561 +2% |
| 2006 | -- | $421,139 +2% |
| 2005 | -- | $412,882 +2% |
| 2004 | -- | $404,787 +1.9% |
| 2003 | -- | $397,369 +2% |
| 2002 | -- | $389,578 +2% |
| 2001 | $4,127 +0.2% | $381,940 +2% |
| 2000 | $4,118 | $374,451 |
Find assessor info on the county website
Monthly payment
Est. payment
Payment breakdown
Explore the cost of this home by adjusting the details. Changes won't be saved.Climate risks
Neighborhood: 92677
Nearby schools
GreatSchools rating
- 10/10John Malcom Elementary SchoolGrades: K-5Distance: 0.3 mi
- 8/10Niguel Hills Middle SchoolGrades: 6-8Distance: 3.3 mi
- 9/10Dana Hills High SchoolGrades: 9-12Distance: 1.5 mi
Schools provided by the listing agent
- Elementary: Malcolm
- Middle: Niguel Hills
- High: Dana Hills
Source: CRMLS. This data may not be complete. We recommend contacting the local school district to confirm school assignments for this home.
- $1,875,0004 bd3 ba2.8k sqft10 Kendall St, Laguna Niguel, CA 92677Sold

- $2,120,9004 bd3 ba2.4k sqft14 Kendall St, Laguna Niguel, CA 92677Off Market
- $2,275,0004 bd3 ba2.3k sqft16 Kendall St, Laguna Niguel, CA 92677Sold

- $2,068,7003 bd3 ba2.8k sqft8 Kendall St, Laguna Niguel, CA 92677Off Market
- $2,038,3005 bd3 ba2.8k sqft18 Kendall St, Laguna Niguel, CA 92677Off Market
- $2,011,6004 bd2 ba2.3k sqft6 Kendall St, Laguna Niguel, CA 92677Off Market
- $1,967,8004 bd3 ba2.3k sqft12 Revere St, Laguna Niguel, CA 92677Off Market
- $2,702,8004 bd3 ba2.8k sqft10 Revere St, Laguna Niguel, CA 92677Off Market
A local agent can set up tours, give advice and negotiate with sellers.
Similar homes
- $2,899,9993 bd4 ba3.1k sqft15 Nice, Laguna Niguel, CA 92677For Sale
 MLS ID #OC26158573, Courtney Argue, eXp Realty of California Inc. CRMLS
 - $2,100,0005 bd4 ba2.8k sqft21 Mikro, Laguna Niguel, CA 92677For Sale
 MLS ID #OC26107021, Darel Rosen, First Team Real Estate. CRMLS
 - $1,999,0004 bd3 ba2.6k sqft28491 La Falda, Laguna Niguel, CA 92677For Sale
 MLS ID #OC26123224, Paul Selecky, Compass. CRMLS
 - $2,249,0004 bd3 ba2.6k sqft31052 Corte Aurora, San Juan Capistrano, CA 92675For Sale
 MLS ID #OC26145839, Sue Stanton, Coldwell Banker Realty. CRMLS
 - $1,950,0006 bd3 ba3.1k sqft24985 Pam Ct, Laguna Niguel, CA 92677For SaleMLS ID #OC26150527, Chaz Johnston, HomeSmart, Evergreen Realty. CRMLS
- $1,749,9994 bd3 ba2.6k sqft24535 Rue De Gauguin, Laguna Niguel, CA 92677For SaleMLS ID #TR26139119, Jing Lian Sang, Universal Elite Inc.. CRMLS
- $1,799,0005 bd3 ba2.6k sqft28851 Mira Vis, Laguna Niguel, CA 92677For SaleMLS ID #OC26092083, Crystal Nguyen, Ehomes. CRMLS
- $1,740,0004 bd3 ba2.2k sqft25721 Weston Dr, Laguna Niguel, CA 92677For SaleMLS ID #OC26094717, Farshad Alijani, HomeSmart, Evergreen Realty. CRMLS
- $1,749,0002 bd2 ba1.6k sqft31042 Carrara Rd, Laguna Niguel, CA 92677For SaleMLS ID #OC26134850, Linda Huebner, Berkshire Hathaway HomeService. CRMLS
- $2,299,0003 bd3 ba2k sqft24682 Evening Star Dr #1, Dana Point, CA 92629For SaleMLS ID #OC26135962, Gaetano LoGrande, Bullock Russell RE Services. CRMLS
- $2,149,9995 bd3 ba3.2k sqft18 Lyon Rdg, Aliso Viejo, CA 92656For SaleMLS ID #SR26130337, Sandy Hu, Omega Realty & Lending,Inc.. CRMLS
- $2,300,0003 bd3 ba2.4k sqft27251 Calle Anejo, Dana Pt, CA 92624For SaleMLS ID #OC26149358, Christopher Koerner, Beach Cities Real Estate. CRMLS
- $--4 bd3 ba2.6k sqft29072 Canyon Vista Dr, Trabuco Canyon, CA 92679AuctionAuction.com 2
- $2,488,8884 bd5 ba3.2k sqft145 Draw, Irvine, CA 92618For SaleMLS ID #CV26142049, Amany Gobran, CALIFORNIA REAL DEAL. CRMLS
- $2,999,0004 bd4 ba3.7k sqft2612 Calle Onice, San Clemente, CA 92673For SaleMLS ID #OC26141501, Bree Hughes, Compass. CRMLS
- $2,100,0004 bd5 ba3.1k sqft9 Hanoverian Way, Mission Viejo, CA 92694For SaleMLS ID #OC26145152, Kacper Turek, Hit Home Realty. CRMLS
- $2,198,0005 bd6 ba2.9k sqft16 Dahlia, Lake Forest, CA 92630For SaleMLS ID #OC26150224, Rebecca Peterson, Real Broker. CRMLS
- $2,888,0004 bd4 ba3.2k sqft49 Cielo Azul, Mission Viejo, CA 92692For SaleMLS ID #OC26157427, Doug Harris, Regency Real Estate Brokers. CRMLS
- $3,649,5005 bd4 ba3.6k sqft2536 Calle Jade, San Clemente, CA 92673For SaleMLS ID #OC26142429, Melody Smith, Anvil Real Estate. CRMLS
- $2,450,0004 bd3 ba2.5k sqft104 Doverwood, Irvine, CA 92620For SaleMLS ID #OC26127137, Heeseong Chang, Redpoint Realty. CRMLS
Local buyer's agents are ready to help
