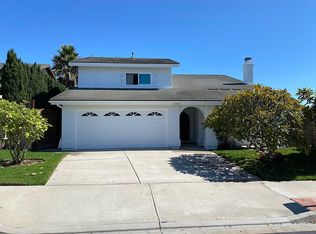
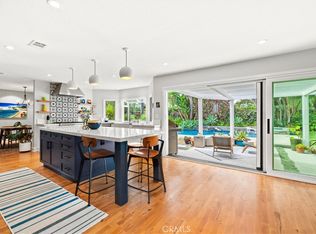
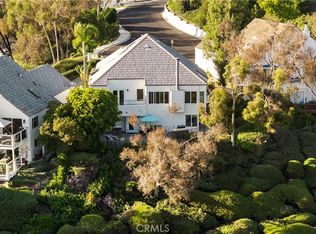
New price, amazing location and lots of potential. Live the Capistrano Beach lifestyle with this beautiful 3 bedroom 3 bath located on the corner of a quiet cul-de-sac situated directly across the street from the coastal bluffs - a perfect spot that provides cooling sea breezes year-round. The spacious two story floor plan features a first floor living area with an adjacent dining room, a recently remodeled kitchen and large family room and breakfast nook with sliding glass doors that open to the nicely landscaped back yard. There is also a street-facing first floor bedroom near the entry with lots of potential. The second floor is accessed by a lovely curved staircase and features a master bedroom with a bonus room which would make a great nursery, home office, or could easily be converted into a walk-in closet. The master also has a small balcony and stairs leading to an upper deck with breathtaking ocean views. There is an additional 2nd floor bedroom with a full bath. Home has solar with Sunrun which is leased. There is a Stannah Model 260 starilift purchased November 2025 which has been removed and can be included with the home. This tract has no HOAs or Mello-Roos and the utilities are all underground. The property is very close to some great beaches, parks, restaurants, Dana Point Harbor and the Estrella Plaza with a Sprouts Market. Note the floorplan room descriptions are not accurate - please contact LA for clarification. Dana Point has seen many improvements in the past few years with more to come and this property is a great investment, especially considering its coastal location.
Under contract
Listed by: Beach Cities Real Estate • Christopher Koerner • Contact: 949-547-4700
Price cut: $200K (8/23)
$2,100,000
27251 Calle Anejo, Dana Pt, CA 92624
3beds
2,426sqft
Single Family Residence
Built in 1978
5,718 Square Feet Lot
$2,022,400 Zestimate®
$866/sqft
$-- HOA
What's special
- 48 days
- 2,038
- 92
Likely to sell faster than
Zillow last checked:
Listing updated:
Listed by:
Christopher Koerner DRE #01919902 949-547-4700,
Beach Cities Real Estate
Source: CRMLS,MLS#: OC26149358 Originating MLS: California Regional MLS
Originating MLS: California Regional MLSFacts & features
Interior
Bedrooms & bathrooms
- Bedrooms: 3
- Bathrooms: 3
- Full bathrooms: 3
- Main level bathrooms: 1
- Main level bedrooms: 1
Rooms
- Room types: Attic, Bonus Room, Entry/Foyer, Family Room, Kitchen, Living Room, Primary Bedroom, Pantry, Dining Room
Primary bedroom
- Features: Primary Suite
Bathroom
- Features: Bathroom Exhaust Fan, Bathtub, Closet, Dual Sinks, Jetted Tub, Separate Shower, Tile Counters, Tub Shower
Kitchen
- Features: Kitchen/Family Room Combo, Solid Surface Counters, Walk-In Pantry
Pantry
- Features: Walk-In Pantry
Heating
- Forced Air
Cooling
- None
Appliances
- Included: Dishwasher, Freezer, Gas Oven, Gas Range, Gas Water Heater, Microwave, Refrigerator, Range Hood, Vented Exhaust Fan, Dryer, Washer
- Laundry: Laundry Room
Features
- Wet Bar, Balcony, Breakfast Area, Separate/Formal Dining Room, Stair Climber, Track Lighting, Attic, Primary Suite, Walk-In Pantry
- Flooring: Carpet, Tile
- Doors: Sliding Doors
- Windows: ENERGY STAR Qualified Windows
- Has fireplace: Yes
- Fireplace features: Gas, Living Room
- Common walls with other units/homes: No Common Walls
Interior area
- Total interior livable area: 2,426 sqft
Property
Parking
- Total spaces: 2
- Parking features: Concrete, Door-Single, Garage
- Attached garage spaces: 2
Accessibility
- Accessibility features: Accessible Doors
Features
- Levels: Two
- Stories: 2
- Entry location: 1
- Patio & porch: Deck, Patio, Rooftop
- Exterior features: Rain Gutters
- Pool features: None
- Spa features: None
- Fencing: Block,Brick,Fair Condition
- Has view: Yes
- View description: Ocean
- Has water view: Yes
- Water view: Ocean
- Waterfront features: Ocean Side Of Freeway
Lot
- Size: 5,718 Square Feet
- Features: 0-1 Unit/Acre
Details
- Parcel number: 69118117
- Special conditions: Standard
Construction
Type & style
- Home type: SingleFamily
- Architectural style: Craftsman
- Property subtype: Single Family Residence
Materials
- Drywall, Stucco
- Foundation: Slab
- Roof: Asphalt
Condition
- Repairs Cosmetic
- New construction: No
- Year built: 1978
Utilities & green energy
- Sewer: Public Sewer
- Water: Public
- Utilities for property: Cable Connected, Electricity Connected, Natural Gas Connected, Phone Connected, Sewer Connected, Water Connected
Green energy
- Energy efficient items: Thermostat
- Water conservation: Water-Smart Landscaping
Community & HOA
Community
- Features: Biking, Curbs, Dog Park, Fishing, Golf, Park, Storm Drain(s), Street Lights, Suburban, Sidewalks, Water Sports
- Security: Carbon Monoxide Detector(s), Smoke Detector(s)
- Subdivision: Calle Anejo
Location
- Region: Dana Pt
Financial & listing details
- Price per square foot: $866/sqft
- Tax assessed value: $409,238
- Date on market: 7/15/2026
- Cumulative days on market: 48 days
- Listing terms: Cash,Cash to Existing Loan,Cash to New Loan,Conventional,1031 Exchange,Trust Deed
- Road surface type: Paved
Estimated market value
$2,022,400
$1.92M - $2.12M
$7,886/mo
Price history
| Date | Event | Price |
|---|---|---|
| 8/27/2026 | Contingent | $2,100,000$866/sqft |
Source:  CRMLS #OC26149358 Report a problem CRMLS #OC26149358 Report a problem | ||
| 8/23/2026 | Price change | $2,100,000-8.7%$866/sqft |
Source: CRMLS #OC26149358 Report a problem | ||
| 7/15/2026 | Listed for sale | $2,300,000$948/sqft |
Source: CRMLS #OC26149358 Report a problem | ||
Public tax history
| Year | Property taxes | Tax assessment |
|---|---|---|
| 2026 | -- | $409,238 +2% |
| 2025 | $6,074 +4.5% | $401,214 +2% |
| 2024 | $5,814 +4.6% | $393,348 +2% |
| 2023 | $5,561 +4.3% | $385,636 +2% |
| 2022 | $5,332 +3% | $378,075 +2% |
| 2021 | $5,178 +4.1% | $370,662 +1% |
| 2020 | $4,973 | $366,862 +2% |
| 2019 | $4,973 +1.8% | $359,669 +2% |
| 2018 | $4,884 +6.4% | $352,617 +2% |
| 2017 | $4,592 | $345,703 +2% |
| 2016 | $4,592 +3.8% | $338,925 +1.5% |
| 2015 | $4,423 +10.5% | $333,835 +2% |
| 2014 | $4,002 | $327,296 +0.5% |
| 2013 | -- | $325,817 +2% |
| 2012 | -- | $319,429 +2% |
| 2011 | -- | $313,166 +0.8% |
| 2010 | -- | $310,826 -0.2% |
| 2009 | -- | $311,565 +2% |
| 2008 | -- | $305,456 +2% |
| 2007 | -- | $299,467 +2% |
| 2006 | -- | $293,596 +2% |
| 2005 | -- | $287,840 +2% |
| 2004 | -- | $282,197 +1.9% |
| 2003 | -- | $277,025 +2% |
| 2002 | -- | $271,594 +2% |
| 2001 | $2,648 +1.9% | $266,269 +2% |
| 2000 | $2,598 | $261,049 |
Find assessor info on the county website
Monthly payment
Est. payment
Payment breakdown
Explore the cost of this home by adjusting the details. Changes won't be saved.Climate risks
Neighborhood: 92624
Nearby schools
Schools provided by the listing agent
- Elementary: Palisades
- Middle: Shorecliff
- High: San Clemente
Source: CRMLS. This data may not be complete. We recommend contacting the local school district to confirm school assignments for this home.

Similar homes
- $1,899,9994 bd3 ba2.2k sqft2912 Estancia, San Clemente, CA 92673For Sale
 MLS ID #OC26144126, Michael Bente, Luxre Realty, Inc.. CRMLS
 - $2,350,0004 bd3 ba2.2k sqft24701 Aquilla Dr, Dana Point, CA 92629For Sale
 MLS ID #OC26173134, Gaetano LoGrande, Bullock Russell RE Services. CRMLS
 - $2,099,9005 bd3 ba2.6k sqft25685 La Cima, Laguna Niguel, CA 92677For Sale
 MLS ID #OC26159615, Linda Fong, Coldwell Banker Realty. CRMLS
 - $1,749,0004 bd4 ba2.9k sqft152 Avenida Mesita #18, San Clemente, CA 92673For Sale
 MLS ID #OC26166756, Christian Wach, Talavera Real Estate. CRMLS
Local buyer's agents are ready to help
