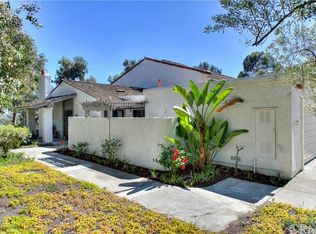
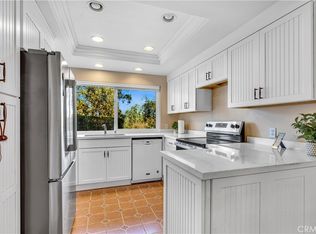
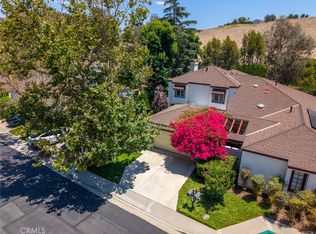
Must see to appreciate. Set at the end of a cul-de-sac in the highly desirable community of Captain's Hill is a newly renovated 3 bed 3 bath plus office or den. The entire house has been updated from the quartzite kitchen counters to the sleek porcelain tile throughout. The chef's kitchen features whirlpool appliances throughout including a wine refrigerator.
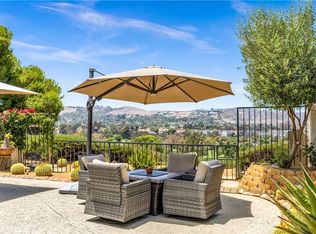
The huge courtyard has a built in bbq, griddle and smoker. A perfect place to entertain. Additional upgrades include vinyl windows, a whole house fan, epoxy finished garage. RV & BOAT parking included in HOA. The list of improvements goes on and on. Just minutes from Dana Point harbor. Home is turnkey. Won’t last long.
For sale
Listed by: Samuel Adair • Sam Adair • Contact: 949-510-5212
$1,375,000
25743 Anchor Cir, San Juan Capistrano, CA 92675
3beds
1,649sqft
:
Get pre-qualified$8,868/mo
Single Family Residence
Built in 1974
2,436 Square Feet Lot
$1,344,400 Zestimate®
$834/sqft
$350/mo HOA
What's special
- 12 days |
- 1,315 |
- 33 |
Likely to sell faster than
Zillow last checked:
Listing updated:
Listed by:
Sam Adair DRE #01419948 949-510-5212,
Samuel Adair
Source: CRMLS,MLS#: OC26161491 Originating MLS: California Regional MLS
Originating MLS: California Regional MLSFacts & features
Interior
Bedrooms & bathrooms
- Bedrooms: 3
- Bathrooms: 3
- Full bathrooms: 2
- 1/2 bathrooms: 1
- Main level bathrooms: 1
Rooms
- Room types: Bedroom, Entry/Foyer, Family Room, Kitchen
Bedroom
- Features: Bedroom on Main Level
Bathroom
- Features: Bathroom Exhaust Fan, Closet, Dual Sinks, Separate Shower, Vanity, Walk-In Shower
Kitchen
- Features: Stone Counters, Remodeled, Updated Kitchen
Heating
- Central, Forced Air
Cooling
- Whole House Fan, Attic Fan
Appliances
- Included: Dishwasher, Electric Cooktop, Electric Range, Disposal, Microwave, Refrigerator, Water Heater
- Laundry: Washer Hookup, Electric Dryer Hookup, In Garage
Features
- Beamed Ceilings, Ceiling Fan(s), Eat-in Kitchen, High Ceilings, Open Floorplan, Recessed Lighting, Two Story Ceilings, Bedroom on Main Level
- Windows: Double Pane Windows
- Has fireplace: Yes
- Fireplace features: Decorative, Family Room
- Common walls with other units/homes: 1 Common Wall
Interior area
- Total interior livable area: 1,649 sqft
Property
Parking
- Total spaces: 2
- Parking features: Driveway, Garage
- Attached garage spaces: 2
Accessibility
- Accessibility features: None
Features
- Levels: Two
- Stories: 2
- Entry location: 1
- Patio & porch: Open, Patio, Porch, Tile
- Exterior features: Barbecue
- Pool features: Association
- Spa features: None
- Fencing: Glass,Stucco Wall,Wood
- Has view: Yes
- View description: City Lights, Hills, Neighborhood, Peek-A-Boo
Lot
- Size: 2,436 Square Feet
- Features: 0-1 Unit/Acre, Agricultural, Cul-De-Sac
Details
- Parcel number: 67316305
- Special conditions: Standard
Construction
Type & style
- Home type: SingleFamily
- Architectural style: Spanish
- Property subtype: Single Family Residence
- Attached to another structure: Yes
Materials
- Stucco
- Foundation: Slab
- Roof: Spanish Tile
Condition
- Turnkey
- New construction: No
- Year built: 1974
Utilities & green energy
- Electric: 220 Volts in Garage
- Sewer: Sewer Tap Paid
- Water: Public
- Utilities for property: Cable Connected, Electricity Connected, Natural Gas Connected, Sewer Connected, Water Connected
Community & HOA
Community
- Features: Curbs, Gutter(s), Storm Drain(s), Street Lights, Suburban, Sidewalks
- Security: Fire Detection System, Smoke Detector(s)
- Subdivision: Captain's Hill (Cn)
HOA
- Has HOA: Yes
- Amenities included: Clubhouse, Maintenance Grounds, Insurance, Management, Pool
- HOA fee: $350 monthly
- HOA name: Captains Hill
- HOA phone: 949-248-4300
Location
- Region: San Juan Capistrano
Financial & listing details
- Price per square foot: $834/sqft
- Tax assessed value: $954,980
- Annual tax amount: $10,116
- Date on market: 7/27/2026
- Cumulative days on market: 12 days
- Listing terms: Cash to New Loan,Conventional
- Road surface type: Paved
Estimated market value
$1,344,400
$1.28M - $1.41M
$5,583/mo
Price history
| Date | Event | Price |
|---|---|---|
| 7/27/2026 | Listed for sale | $1,375,000+14.6%$834/sqft |
Source:  CRMLS #OC26161491 Report a problem CRMLS #OC26161491 Report a problem | ||
| 3/24/2026 | Sold | $1,200,000$728/sqft |
Source: CRMLS #OC26016946 Report a problem | ||
| 3/16/2026 | Pending sale | $1,200,000+33.3%$728/sqft |
Source: CRMLS #OC26016946 Report a problem | ||
| 3/25/2022 | Sold | $900,000+0%$546/sqft |
Source: Public Record Report a problem | ||
| 3/19/2022 | Pending sale | $899,900$546/sqft |
Source: CRMLS #OC22008052 Report a problem | ||
| 2/20/2022 | Contingent | $899,900$546/sqft |
Source: CRMLS #OC22008052 Report a problem | ||
| 2/18/2022 | Listed for sale | $899,900+53.3%$546/sqft |
Source: CRMLS #OC22008052 Report a problem | ||
| 12/20/2020 | Listing removed | $3,300$2/sqft |
Source: Lantern Bay Realty #OC20240658 Report a problem | ||
| 11/20/2020 | Price change | $3,300+3.1%$2/sqft |
Source: Lantern Bay Realty #OC20240658 Report a problem | ||
| 11/16/2020 | Listed for rent | $3,200$2/sqft |
Source: Lantern Bay Realty #OC20240658 Report a problem | ||
| 6/30/2005 | Sold | $587,000+68.2%$356/sqft |
Source: Public Record Report a problem | ||
| 5/28/2002 | Sold | $349,000$212/sqft |
Source: Public Record Report a problem | ||
Public tax history
| Year | Property taxes | Tax assessment |
|---|---|---|
| 2025 | $10,116 +1.6% | $954,980 +2% |
| 2024 | $9,960 +2.5% | $936,255 +2% |
| 2023 | $9,715 -1.5% | $917,898 +38.8% |
| 2022 | $9,862 +48.7% | $661,190 +2% |
| 2021 | $6,630 +0.9% | $648,226 +1% |
| 2020 | $6,571 | $641,580 +2% |
| 2019 | $6,571 +1.9% | $629,000 +7.3% |
| 2018 | $6,448 +6.1% | $586,000 |
| 2017 | $6,077 | $586,000 +7.3% |
| 2016 | $6,077 +7.3% | $546,000 +7.7% |
| 2015 | $5,666 +23.1% | $507,000 +14.2% |
| 2014 | $4,604 | $443,980 +23% |
| 2013 | -- | $360,960 |
| 2012 | -- | $360,960 -6% |
| 2011 | -- | $384,000 -6.3% |
| 2010 | -- | $410,000 |
| 2009 | -- | $410,000 -23.2% |
| 2008 | -- | $534,000 -12.6% |
| 2007 | -- | $610,714 +2% |
| 2006 | -- | $598,740 +61.9% |
| 2005 | -- | $369,878 +2% |
| 2004 | -- | $362,626 +1.9% |
| 2003 | -- | $355,980 +94.3% |
| 2002 | -- | $183,224 +2% |
| 2001 | $1,842 +2.1% | $179,632 +2% |
| 2000 | $1,804 | $176,110 |
Find assessor info on the county website
Monthly payment
Est. payment
Payment breakdown
Explore the cost of this home by adjusting the details. Changes won't be saved.Climate risks
Neighborhood: 92675
Nearby schools
GreatSchools rating
- 7/10Del Obispo Elementary SchoolGrades: K-5Distance: 0.2 mi
- 8/10Marco Forster Middle SchoolGrades: 6-8Distance: 0.2 mi
- 9/10San Juan Hills High SchoolGrades: 9-12Distance: 3.4 mi
Schools provided by the listing agent
- Elementary: Del Obispo
- Middle: Marco Forester
- High: San Juan Hills
Source: CRMLS. This data may not be complete. We recommend contacting the local school district to confirm school assignments for this home.
- $1,012,8002 bd2 ba1.2k sqft25741 Anchor Cir, San Juan Capistrano, CA 92675Off Market
- $1,225,7003 bd2 ba1.4k sqft25745 Anchor Cir, San Juan Capistrano, CA 92675Off Market
- $1,094,6002 bd2 ba1.2k sqft25747 Anchor Cir, San Juan Capistrano, CA 92675Off Market

- $1,082,0003 bd2 ba1.4k sqft25737 Windjammer Dr, San Juan Capistrano, CA 92675Off Market
- $1,011,3003 bd3 ba1.6k sqft25749 Anchor Cir, San Juan Capistrano, CA 92675Off Market
- $1,105,4003 bd2 ba1.6k sqft25735 Windjammer Dr, San Juan Capistrano, CA 92675Off Market
- $1,110,5003 bd2 ba1.4k sqft25751 Windjammer Dr, San Juan Capistrano, CA 92675Off Market
- $1,007,9003 bd3 ba1.6k sqft25733 Windjammer Dr, San Juan Capistrano, CA 92675Off Market
A local agent can set up tours, give advice and negotiate with sellers.
Similar homes
- $1,099,0003 bd3 ba1.6k sqft25555 Windjammer Dr, San Juan Capistrano, CA 92675For Sale
 MLS ID #OC26171560, Peter Culp, Cottons Point Real Estate Professional Corporation. CRMLS
 - $1,200,0003 bd2 ba1.6k sqft27413 Via Capri, San Juan Capistrano, CA 92675For Sale
 MLS ID #OC26137871, Francisca Rio Fuentes, First Team Real Estate. CRMLS
 - $1,399,0003 bd3 ba1.8k sqft29242 Pompano Way, Laguna Niguel, CA 92677For Sale
 MLS ID #SW26153051, Michelle Medina, eXp Realty of California, Inc.. CRMLS
 - $1,049,0003 bd2 ba1.4k sqft31092 Calle Santa Rosalia, San Juan Capistrano, CA 92675For Sale
 MLS ID #PW26161316, Kristi Cornett, Epique Realty. CRMLS
 - $1,579,9993 bd2 ba1.6k sqft27842 Camino Del Rio, San Juan Capistrano, CA 92675For SaleMLS ID #OC26144498, Mike Lovullo, Lantern Bay Realty. CRMLS
- $1,375,0003 bd3 ba1.6k sqft26972 Mill Pond Rd #30, Dana Pt, CA 92624For SaleMLS ID #OC26151334, Phoenix Rain, First Team Real Estate. CRMLS
- $954,9983 bd3 ba1.6k sqft27121 Calle Caballero APT B, San Juan Capistrano, CA 92675For SaleMLS ID #OC26091976, Susan Irby, Real Broker. CRMLS
- $1,355,0003 bd3 ba1.6k sqft28752 Calle Vis, Laguna Niguel, CA 92677For SaleMLS ID #OC26100560, Bob Strausheim, Berkshire Hathaway HomeService. CRMLS
- $1,200,0003 bd3 ba1.5k sqft33 Gullwing, Laguna Niguel, CA 92677For SaleMLS ID #PW26127021, Dawn Bogert, First Team Real Estate. CRMLS
- $1,299,9003 bd3 ba1.9k sqft24372 Cimarron Ct, Laguna Niguel, CA 92677For SaleMLS ID #LG26095062, Natalie Brown, Coldwell Banker Realty. CRMLS
- $799,9003 bd2 ba1.6k sqft32742 Alipaz St Space 153, San Juan Capistrano, CA 92675For SaleMLS ID #OC26128821, Shannan Lareau, RE/MAX Select One. CRMLS
- $1,495,0003 bd2 ba1.6k sqft31396 Flying Cloud Dr, Laguna Niguel, CA 92677For SaleMLS ID #OC26119941, Helena Noonan, Compass. CRMLS
- $1,388,8883 bd3 ba1.6k sqft53 Finca, San Clemente, CA 92672For SaleMLS ID #OC26147525, Nikki Sartipi, Redfin. CRMLS
- $1,650,0002 bd3 ba1.3k sqft24725 Santa Clara Ave #10, Dana Point, CA 92629For SaleMLS ID #OC26170165, Gaetano LoGrande, Bullock Russell RE Services. CRMLS
- $1,679,0003 bd2 ba1.4k sqft127 Avenida Del Poniente, San Clemente, CA 92672For SaleMLS ID #OC26168934, Jeremy Conrad, Conrad Realtors Inc. CRMLS
- $1,615,0003 bd2 ba1.6k sqft28822 Placida Ave, Laguna Niguel, CA 92677For SaleMLS ID #OC26146861, Brandon Maister, Compass. CRMLS
- $1,303,0004 bd2 ba1.4k sqft27002 El Retiro, Mission Viejo, CA 92692For SaleMLS ID #OC26161456, Ti Yeh, Latitude 33 Real Estate. CRMLS
- $1,393,7004 bd3 ba1.8k sqft25231 Pericia Dr, Mission Viejo, CA 92691For SaleMLS ID #PW26133922, Debbie Lumanlan, Cadrall Real Estate & Investments. CRMLS
- $1,699,0003 bd3 ba1.7k sqft9 Pawtucket Ln, Laguna Niguel, CA 92677For SaleMLS ID #OC26169941, Ginger Huetsch, Redfin. CRMLS
- $1,375,0004 bd3 ba1.9k sqft21842 Tumbleweed Cir, Lake Forest, CA 92630For SaleMLS ID #OC26145635, Victoria Hill, Seven Gables Real Estate. CRMLS
Local buyer's agents are ready to help
