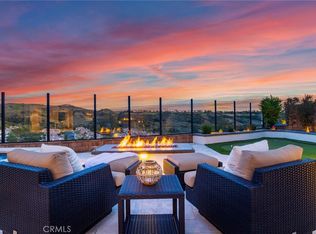
Welcome to 49 Cielo Azul, where commanding panoramic views of iconic Saddleback Mountain and the surrounding valley set the stage for an extraordinary luxury lifestyle. Tucked away at the end of a private cul-de-sac within the prestigious Skyridge community of Mission Viejo, with only one neighboring residence, this meticulously maintained estate offers an exceptional blend of privacy, timeless elegance, and resort-inspired living. Designed and lovingly maintained by its original owners, no expense was spared in creating a home of remarkable quality and enduring style. Every detail thoughtfully curated, from the dramatic natural stone feature walls that add warmth and sophistication to the stunning chef’s kitchen featuring upgraded maple cabinetry, quartz countertops, an oversized center island, and a one-of-a-kind custom stone dining table that serves as the heart of the home. Walls of multi-slide glass doors dissolve the boundary between indoors and out, opening the expansive great room to the California Room and the primary suite to the balcony, creating an effortless setting for entertaining. Beyond lies your own private resort, complete with a sparkling saltwater pool, an elegant pavilion, beautifully designed gathering spaces, and multiple areas to relax, dine, and unwind—all perfectly positioned to capture breathtaking mountain vistas. The luxurious primary suite is a true private retreat. A spacious sitting area, striking linear fireplace, and private balcony create an inviting sanctuary, allowing fresh breezes and unforgettable scenery to become part of your everyday living experience. Premium designer finishes, extensive custom upgrades, and impeccable attention to detail are evident throughout, reflecting exceptional craftsmanship and a level of pride of ownership rarely found. Every room has been thoughtfully designed to balance sophisticated elegance with everyday comfort. Ideally located in one of Mission Viejo’s most sought-after communities, residents enjoy convenient access to scenic hiking and biking trails, award-winning schools, premier shopping and dining, major employment centers, and the renowned beaches and coastal lifestyle of Orange County. More than simply an exceptional residence, this home inspires. From its spectacular Saddleback Mountain views and unmatched privacy to its seamless indoor-outdoor design and luxurious amenities, this is a rare opportunity to experience Southern California living at its absolute finest.
For sale
Listed by: Regency Real Estate Brokers • Doug Harris • Contact: 949-466-5377
$2,888,000
49 Cielo Azul, Mission Viejo, CA 92692
4beds
3,273sqft
:
Get pre-qualified$19,299/mo
Single Family Residence
Built in 2017
8,071 Square Feet Lot
$2,816,100 Zestimate®
$882/sqft
$390/mo HOA
What's special
- 1 day |
- 149 |
- 7 |
Zillow last checked:
Listing updated:
Listed by:
Doug Harris DRE #01260554 949-466-5377,
Regency Real Estate Brokers,
Erin Harris DRE #01384173,
Regency Real Estate Brokers
Source: CRMLS,MLS#: OC26157427 Originating MLS: California Regional MLS
Originating MLS: California Regional MLSFacts & features
Interior
Bedrooms & bathrooms
- Bedrooms: 4
- Bathrooms: 4
- Full bathrooms: 4
- Main level bathrooms: 1
- Main level bedrooms: 1
Rooms
- Room types: Bonus Room, Bedroom, Entry/Foyer, Family Room, Great Room, Kitchen, Laundry, Primary Bathroom, Primary Bedroom, Other, Pantry, Dining Room
Bedroom
- Features: Bedroom on Main Level
Bathroom
- Features: Bathroom Exhaust Fan, Bathtub, Closet, Dual Sinks, Enclosed Toilet, Full Bath on Main Level, Linen Closet, Multiple Shower Heads, Stone Counters, Separate Shower
Kitchen
- Features: Built-in Trash/Recycling, Butler's Pantry, Kitchen Island, Kitchen/Family Room Combo, Pots & Pan Drawers, Quartz Counters, Self-closing Cabinet Doors, Self-closing Drawers, Walk-In Pantry
Other
- Features: Walk-In Closet(s)
Pantry
- Features: Walk-In Pantry
Heating
- Central, Forced Air, Fireplace(s)
Cooling
- Central Air, Dual
Appliances
- Included: Convection Oven, Double Oven, Dishwasher, Electric Cooktop, Disposal, Hot Water Circulator, Microwave, Refrigerator, Range Hood, Self Cleaning Oven, Tankless Water Heater, Water To Refrigerator, Dryer, Washer
- Laundry: Laundry Room, Upper Level
Features
- Beamed Ceilings, Built-in Features, Balcony, Breakfast Area, Ceiling Fan(s), Crown Molding, Separate/Formal Dining Room, Eat-in Kitchen, Granite Counters, High Ceilings, Open Floorplan, Pantry, Quartz Counters, Stone Counters, Recessed Lighting, Smart Home, Wired for Data, Wired for Sound, Bedroom on Main Level, Primary Suite, Walk-In Pantry
- Flooring: Carpet, Tile, Wood
- Doors: Panel Doors, Sliding Doors
- Windows: Roller Shields, Tinted Windows
- Has fireplace: Yes
- Fireplace features: Gas, Outside
- Common walls with other units/homes: No Common Walls
Interior area
- Total interior livable area: 3,273 sqft
Video & virtual tour
Property
Parking
- Total spaces: 2
- Parking features: Driveway, Garage
- Attached garage spaces: 2
Features
- Levels: Two
- Stories: 2
- Entry location: 1
- Patio & porch: Concrete, Covered, Deck, Tile
- Exterior features: Barbecue, Lighting, Rain Gutters
- Has private pool: Yes
- Pool features: In Ground, Private, Salt Water, Association
- Has spa: Yes
- Spa features: Heated, In Ground, Private
- Fencing: Block,Excellent Condition,Glass
- Has view: Yes
- View description: Canyon, Hills, Mountain(s), Panoramic
Lot
- Size: 8,071 Square Feet
- Features: Back Yard, Cul-De-Sac, Drip Irrigation/Bubblers, Front Yard, Sprinklers In Rear, Sprinklers In Front, Landscaped
Details
- Additional structures: Outbuilding, Cabana
- Parcel number: 85619144
- Special conditions: Standard
Construction
Type & style
- Home type: SingleFamily
- Architectural style: Spanish
- Property subtype: Single Family Residence
Materials
- Stucco
- Foundation: Slab
- Roof: Spanish Tile
Condition
- Turnkey
- New construction: No
- Year built: 2017
Utilities & green energy
- Electric: Electricity - On Property, Photovoltaics Seller Owned
- Sewer: Public Sewer
- Water: Public
- Utilities for property: Cable Connected, Electricity Connected, Natural Gas Connected, Sewer Connected, Water Connected
Community & HOA
Community
- Features: Biking, Curbs, Foothills, Hiking, Street Lights, Sidewalks
- Security: Closed Circuit Camera(s), Carbon Monoxide Detector(s), Fire Detection System, Fire Sprinkler System, Smoke Detector(s)
- Subdivision: Skyridge
HOA
- Has HOA: Yes
- Amenities included: Fire Pit, Pool
- HOA fee: $390 monthly
- HOA name: Skyridge
- HOA phone: 949-716-3998
Location
- Region: Mission Viejo
Financial & listing details
- Price per square foot: $882/sqft
- Tax assessed value: $1,954,769
- Annual tax amount: $20,014
- Date on market: 7/22/2026
- Cumulative days on market: 2 days
- Listing terms: Cash,Conventional
- Inclusions: All refrigerators, washer, dryer, cantilever umbrella on upper deck
- Road surface type: Paved
Estimated market value
$2,816,100
$2.68M - $2.96M
$7,921/mo
Price history
| Date | Event | Price |
|---|---|---|
| 7/23/2026 | Listed for sale | $2,888,000+71.1%$882/sqft |
Source:  CRMLS #OC26157427 Report a problem CRMLS #OC26157427 Report a problem | ||
| 3/28/2018 | Sold | $1,688,000$516/sqft |
Source: Public Record Report a problem | ||
Public tax history
| Year | Property taxes | Tax assessment |
|---|---|---|
| 2025 | $20,014 +1.9% | $1,954,769 +2% |
| 2024 | $19,650 +2.4% | $1,916,441 +2% |
| 2023 | $19,186 +1.8% | $1,878,864 +2% |
| 2022 | $18,843 +2% | $1,842,024 +2% |
| 2021 | $18,467 +0.9% | $1,805,906 +4.2% |
| 2020 | $18,302 | $1,732,569 +2% |
| 2019 | $18,302 +5.2% | $1,698,598 +224.2% |
| 2018 | $17,397 +1053.4% | $523,900 +260% |
| 2017 | $1,508 | $145,534 |
Find assessor info on the county website
Monthly payment
Est. payment
Payment breakdown
Explore the cost of this home by adjusting the details. Changes won't be saved.Climate risks
Neighborhood: 92692
Nearby schools
GreatSchools rating
- 10/10Portola Hills Elementary SchoolGrades: K-6Distance: 0.8 mi
- 6/10Serrano Intermediate SchoolGrades: 7-8Distance: 5.2 mi
- 10/10Trabuco Hills High SchoolGrades: 9-12Distance: 2 mi
Schools provided by the listing agent
- Elementary: Portola Hills
- Middle: Serrano Intermediate
- High: Trabuco Hills
Source: CRMLS. This data may not be complete. We recommend contacting the local school district to confirm school assignments for this home.
- $2,285,0004 bd3 ba2.9k sqft47 Cielo Azul, Mission Viejo, CA 92692Sold

- $2,200,0004 bd3 ba2.8k sqft45 Cielo Azul, Mission Viejo, CA 92692Sold
- $2,178,2004 bd4 ba3.2k sqft43 Cielo Azul, Mission Viejo, CA 92692Off Market
- $2,287,0005 bd4 ba3.2k sqft50 Cielo Azul, Mission Viejo, CA 92692Off Market
- $2,165,7004 bd3 ba2.9k sqft48 Cielo Azul, Mission Viejo, CA 92692Off Market
- $2,167,9004 bd3 ba2.8k sqft46 Cielo Azul, Mission Viejo, CA 92692Off Market
- $2,036,1004 bd3 ba2.9k sqft41 Cielo Azul, Mission Viejo, CA 92692Off Market
- $2,180,0004 bd4 ba3.2k sqft42 Cielo Azul, Mission Viejo, CA 92692Off Market
A local agent can set up tours, give advice and negotiate with sellers.
Similar homes
- $--4 bd3 ba2.6k sqft29072 Canyon Vista Dr, Trabuco Canyon, CA 92679Auction
 Auction.com 2
 - $2,749,0004 bd4 ba4.2k sqft1552 Sunset View Dr, Lake Forest, CA 92679For Sale
 MLS ID #OC26113632, Paul Demian, CEO Home Corp.. CRMLS
 - $2,198,0005 bd6 ba2.9k sqft16 Dahlia, Lake Forest, CA 92630For Sale
 MLS ID #OC26150224, Rebecca Peterson, Real Broker. CRMLS
 - $2,488,8884 bd5 ba3.2k sqft145 Draw, Irvine, CA 92618For Sale
 MLS ID #CV26142049, Amany Gobran, CALIFORNIA REAL DEAL. CRMLS
 - $2,888,8884 bd5 ba3.2k sqft60 Dunmore, Irvine, CA 92620For SaleMLS ID #OC26112255, Mei-Ling Billington, Morrigan Properties Inc.. CRMLS
- $1,800,0004 bd3 ba2.4k sqft25671 Pacific Crst, Mission Viejo, CA 92692For SaleMLS ID #OC26150423, Jennifer Oliveros, HomeSmart, Evergreen Realty. CRMLS
- $1,996,0005 bd5 ba3.4k sqft2168 Aliso Peak Way, Trabuco Canyon, CA 92679For SaleMLS ID #WS26055405, BIYUN GAO, Real Brokerage Technologies. CRMLS
- $3,300,0004 bd3 ba2.6k sqft16 Charity, Irvine, CA 92612For SaleMLS ID #OC26142409, Pegi Dirienzo, Real Broker. CRMLS
- $2,288,0004 bd5 ba2.9k sqft159 Newington, Irvine, CA 92618For SaleMLS ID #OC26134629, Cayenne Kuang, Spectrum Realty. CRMLS
- $2,750,0004 bd4 ba3.3k sqft33 Jasper, Irvine, CA 92618For SaleMLS ID #OC26036469, Christine Morgan, Marterra Real Estate. CRMLS
- $2,023,9954 bd4 ba3.6k sqft5747 Sunrise Ridge Ln, Lake Forest, CA 92679New ConstructionMLS ID #OC26144449, Melissa Hazlett, Melissa Hazlett, Broker. CRMLS
- $2,098,0004 bd4 ba2.6k sqft105 Yellow Iris, Irvine, CA 92618For SaleMLS ID #OC26158584, Linjiao Lu, Real Broker. CRMLS
- $1,889,0005 bd5 ba2.6k sqft25555 Fallenwood, Lake Forest, CA 92630For SaleMLS ID #WS26150347, CHUNYING BAO, Wetrust Realty. CRMLS
- $2,100,0004 bd5 ba3.1k sqft9 Hanoverian Way, Mission Viejo, CA 92694For SaleMLS ID #OC26145152, Kacper Turek, Hit Home Realty. CRMLS
- $2,388,0004 bd5 ba3.1k sqft113 Wanderer, Irvine, CA 92618For SaleMLS ID #OC26045699, Xuan Liu, Pacific Sterling Realty. CRMLS
- $2,803,0005 bd5 ba3.5k sqft5322 Royale Ave, Irvine, CA 92604AuctionMLS ID #PW26129840, Karen Ngoc Lang Luu, Century Financial Group, Corp.. CRMLS
- $3,649,5005 bd4 ba3.6k sqft2536 Calle Jade, San Clemente, CA 92673For SaleMLS ID #OC26142429, Melody Smith, Anvil Real Estate. CRMLS
- $3,288,0004 bd3 ba2.7k sqft58 Shade Tree, Irvine, CA 92603For SaleMLS ID #OC26134900, Joele Romeo, Pacific Sotheby's Int'l Realty. CRMLS
- from $2,799,9904 bd3 ba2.8k sqftPlan 1 Plan, Olivewood at Portola Springs, Irvine, CA 92618New ConstructionRisewell Homes
- $1,989,0004 bd4 ba3.9k sqft7 Skylark Way, Trabuco Canyon, CA 92679For SaleMLS ID #OC26085020, Bryn Debeikes, Coldwell Banker Realty. CRMLS
Local buyer's agents are ready to help
