Skip main navigation
Sold for $2,285,000
  • Listed by: Re/Max Real Estate Group • Kenneth Bowen • Contact: 949-433-3422
    Bought with: West Capital Real Estate
    $2,285,000

    47 Cielo Azul, Mission Viejo, CA 92692

    4beds
    2,949sqft
    Single Family Residence
    Built in 2017
    5,979 Square Feet Lot
    $2,294,000 Zestimate®
    $775/sqft
    $7,047 Estimated rent

    Home value

    $2,294,000

    $2.11M - $2.50M

    $7,047/mo

    Zestimate® history
    Loading
    Loading...

    Owner options

    List your home for rent

    $7,047/mo

    Rent Zestimate®

    Find your next renter with Zillow Rental Manager. Plus, with online applications, you can quickly screen prospective tenants – for free.

    Learn more

    $7,047/mo

    Rent Zestimate®

    Refinance and save

    $14,646/mo

    Est. payment

    Refinancing to a lower rate could help reduce your monthly payments and save thousands over the life of the loan.

    See today's rates

    $14,646/mo

    Est. payment

    Explore your selling options

    Work with a Zillow partner agent

    Leverage their expertise and Zillow's premium Showcase listings to get your home seen by more buyers.

    Get started

    List with your own agent

    Get your home in front of millions of buyers by listing it on Zillow.

    Learn how to do it

    Sell it yourself

    Take full control of how buyers see your home on Zillow by listing For Sale by Owner (FSBO).

    List your home

    What's special

    Multi-use loftLuxury finishesTranquil water featuresExpansive backyardSweeping sunrise viewsInviting front courtyardChef-inspired kitchen
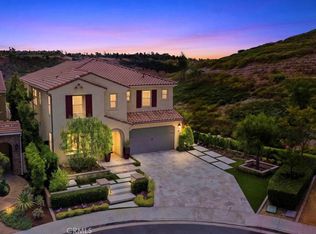
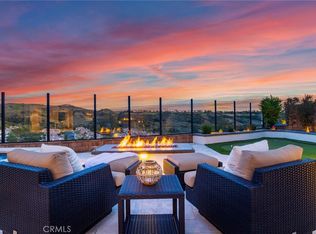
    Perfectly positioned at the end of a quiet cul-de-sac, 47 Cielo Azul is a rare offering that seamlessly blends refined design with indoor-outdoor California living. From the moment you arrive, the home’s thoughtfully curated landscaping, long driveway and inviting front courtyard set the tone for what’s inside. The expansive backyard is a true oasis, anchored by a covered California room with a cozy fireplace and enhanced by two impressive multi-panel stacking doors—blurring the line between interior and exterior living. Step through the front door and you're immediately greeted by soaring cathedral ceilings, streaming natural light, rich wood floors, a designer feature wall, built-in speakers, and luxury finishes throughout. The heart of the home is a chef-inspired kitchen, fully appointed with quartz and granite countertops, premium stainless steel appliances, a 6-burner gas range with pot filler, dual ovens, custom panel dishwasher, a massive center island with bar seating, and a walk-in pantry. Downstairs, a flexible bedroom and full bath offer a smart solution for guests, a home office, or multigenerational living. Upstairs, discover a multi-use loft, an oversized laundry room, additional guest bedroom, and an extraordinary primary suite retreat that can be converted back to a 4th bedroom. Wake up to sweeping sunrise views and unwind at night on your private balcony with sunset vistas. Inside the primary suite, enjoy a dedicated wellness space and a spa-inspired bath complete with a soaking tub, oversized walk-in shower with dual heads, and generous his-and-hers walk-in closets with custom organizers. Step outside and be transported—your dream backyard awaits. Lush landscaping, stone hardscape, a resort-style pool and spa with tranquil water features, and unobstructed panoramic views combine to create a setting that’s both serene and unforgettable. This trophy residence stands out not only for its elevated setting and designer upgrades but for the lifestyle it offers. Come experience it in person—this is California living at its finest.

    Zillow last checked:

    Listing updated:

    Listed by:

    Kenneth Bowen DRE #00935116 949-433-3422,

    Re/Max Real Estate Group

    Bought with:

    Amit Singh, DRE #02169357

    West Capital Real Estate

    Source: CRMLS,MLS#: OC25101640MLS LogoOriginating MLS: California Regional MLS

    Facts & features

    Interior

    Bedrooms & bathrooms
    • Bedrooms: 4
    • Bathrooms: 3
    • Full bathrooms: 3
    • Main level bathrooms: 1
    • Main level bedrooms: 1
    Rooms
    • Room types: Bedroom, Entry/Foyer, Kitchen, Laundry, Living Room, Primary Bathroom, Primary Bedroom, Other
    Primary bedroom
    • Features: Primary Suite
    Bedroom
    • Features: Bedroom on Main Level
    Bathroom
    • Features: Bathtub, Dual Sinks, Full Bath on Main Level, Separate Shower, Upgraded, Walk-In Shower
    Kitchen
    • Features: Kitchen Island, Kitchen/Family Room Combo, Walk-In Pantry
    Other
    • Features: Walk-In Closet(s)
    Heating
    • Central
    Cooling
    • Central Air
    Appliances
    • Included: 6 Burner Stove, Built-In Range, Double Oven, Dishwasher, Gas Range, Microwave, Tankless Water Heater
    • Laundry: Inside, Laundry Room, Upper Level
    Features
    • Ceiling Fan(s), High Ceilings, Open Floorplan, Pantry, Quartz Counters, Recessed Lighting, Bedroom on Main Level, Primary Suite, Walk-In Closet(s)
    • Doors: Panel Doors
    • Windows: Double Pane Windows
    • Has fireplace: Yes
    • Fireplace features: Gas, Outside
    • Common walls with other units/homes: No Common Walls
    Interior area
    • Total interior livable area: 2,949 sqft

    Property

    Parking
    • Total spaces: 2
    • Parking features: Door-Multi, Direct Access, Driveway, Garage
    • Attached garage spaces: 2
    Features
    • Levels: Two
    • Stories: 2
    • Entry location: Front
    • Patio & porch: Covered, Open, Patio
    • Has private pool: Yes
    • Pool features: Community, Filtered, Gunite, Heated, Pebble, Private, Association
    • Has spa: Yes
    • Spa features: Community, Gunite, Heated, Private
    • Fencing: Block,Glass
    • Has view: Yes
    • View description: City Lights, Hills, Panoramic, Valley
    Lot
    • Size: 5,979 Square Feet
    • Features: Back Yard, Cul-De-Sac, Landscaped
    Details
    • Parcel number: 85619143
    • Special conditions: Standard

    Construction

    Type & style
    • Home type: SingleFamily
    • Property subtype: Single Family Residence
    Materials
    • Roof: Tile
    Condition
    • Updated/Remodeled,Turnkey
    • New construction: No
    • Year built: 2017

    Utilities & green energy

    • Sewer: Public Sewer
    • Water: Public
    • Utilities for property: Electricity Connected, Natural Gas Connected, Sewer Connected, Water Connected

    Community & HOA

    Community
    • Features: Biking, Curbs, Foothills, Hiking, Street Lights, Suburban, Pool
    • Subdivision: Skyridge
    HOA
    • Has HOA: Yes
    • Amenities included: Fire Pit, Outdoor Cooking Area, Barbecue, Pool, Spa/Hot Tub, Trail(s)
    • HOA fee: $390 monthly
    • HOA name: Skyridge
    • HOA phone: 949-367-9430
    Location
    • Region: Mission Viejo

    Financial & listing details

    • Price per square foot: $775/sqft
    • Tax assessed value: $1,483,365
    • Annual tax amount: $15,246
    • Date on market: 5/16/2025
    • Cumulative days on market: 55 days
    • Listing terms: Cash,Cash to New Loan,Conventional

    Price history

    DateEventPrice
    8/7/2025Sold$2,285,000-0.4%$775/sqft
    Source: CRMLS #OC25101640 Report a problem
    7/10/2025Pending sale$2,295,000$778/sqft
    Source: CRMLS #OC25101640 Report a problem
    7/2/2025Price change$2,295,000-2.3%$778/sqft
    Source: CRMLS #OC25101640 Report a problem
    5/17/2025Price change$2,349,000-1.9%$797/sqft
    Source: CRMLS #OC25101640 Report a problem
    3/12/2025Price change$2,395,000-2.2%$812/sqft
    Source: CRMLS #OC25022001 Report a problem
    1/31/2025Listed for sale$2,450,000+94%$831/sqft
    Source: CRMLS #OC25022001 Report a problem
    4/16/2018Sold$1,263,000$428/sqft
    Source: Public Record Report a problem

    Public tax history

    YearProperty taxesTax assessment
    2025$15,246 +1.8%$1,483,365 +2%
    2024$14,970 +1.4%$1,454,280 +2%
    2023$14,757 +4%$1,425,765 +3.3%
    2022$14,183 +4.1%$1,380,720 +4%
    2021$13,630 +0.9%$1,327,221 +1%
    2020$13,509 $1,313,612 +2%
    2019$13,509 +2%$1,287,855 +156.9%
    2018$13,239 +777.7%$501,213 +244.4%
    2017$1,508 $145,534
    Find assessor info on the county website

    Neighborhood: 92692

    Nearby schools

    GreatSchools rating
    Schools provided by the listing agent
    • Elementary: Portola Hills
    • Middle: Serrano Intermediate
    • High: Trabuco Hills

    Source: CRMLS. This data may not be complete. We recommend contacting the local school district to confirm school assignments for this home.

    Get a cash offer in 3 minutes
    Find out how much your home could sell for in as little as 3 minutes with a no-obligation cash offer.
    Estimated market value
    $2,294,000
    Get a cash offer in 3 minutes
    Find out how much your home could sell for in as little as 3 minutes with a no-obligation cash offer.
    Estimated market value
    $2,294,000