Skip main navigation
Sold for $2,200,000
  • Listed by: Aspero Realty, Inc • Zachary Doan • Contact: 714-352-6390
    Bought with: Coldwell Banker Realty
    $2,200,000

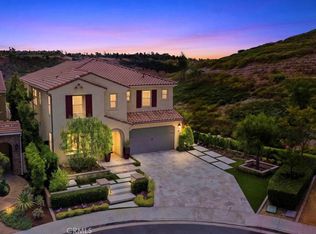
    45 Cielo Azul, Mission Viejo, CA 92692

    4beds
    2,874sqft
    Single Family Residence
    Built in 2018
    5,823 Square Feet Lot
    $2,213,100 Zestimate®
    $765/sqft
    $7,167 Estimated rent

    Home value

    $2,213,100

    $2.04M - $2.41M

    $7,167/mo

    Zestimate® history
    Loading
    Loading...

    Owner options

    List your home for rent

    $7,167/mo

    Rent Zestimate®

    Find your next renter with Zillow Rental Manager. Plus, with online applications, you can quickly screen prospective tenants – for free.

    Learn more

    $7,167/mo

    Rent Zestimate®

    Refinance and save

    $14,116/mo

    Est. payment

    Refinancing to a lower rate could help reduce your monthly payments and save thousands over the life of the loan.

    See today's rates

    $14,116/mo

    Est. payment

    Explore your selling options

    Work with a Zillow partner agent

    Leverage their expertise and Zillow's premium Showcase listings to get your home seen by more buyers.

    Get started

    List with your own agent

    Get your home in front of millions of buyers by listing it on Zillow.

    Learn how to do it

    Sell it yourself

    Take full control of how buyers see your home on Zillow by listing For Sale by Owner (FSBO).

    List your home

    What's special

    Outdoor gas fireplaceEntertainers dream backyardBreathtaking balconyRaised flower bedCovered california roomMassive center islandEpoxy flooring
    Incredible, Resort Style Pool Home, Fully Upgraded, with Breathtaking Views that Define Southern California's Natural Beauty. Sophistication and Elegance are the Hallmarks of this Impeccably Designed Home, featuring Stunning Upgrades in Every Direction. Upon entry the Upgrades and On-Trend Designs are immediately noticed with Natural Hardwood Flooring Throughout The Home. The Spacious Great Room is Illuminated with Natural Light and features a Custom Built-in Entertainment Wall in Espresso Stained Maple, Designer Interior Paint, and Sliding Telescopic Panel Doors that open to the Backyard Oasis. The Chef’s Kitchen leaves nothing to the imagination with Stainless Steel Appliances including Built-In Stainless Steel Refrigerator, Double Oven, 6 Burner Gas Stove, Custom Pendant Lighting, Upgraded Granite Countertops, Custom Subway Tile Backsplash, Beautiful Espresso Maple Cabinets that Stretch To The Ceiling, and a Massive Center Island w/Bar Seating. Continue Outside to The Entertainers Dream Backyard. The Covered California Room offers the perfect Transition to the Backyard featuring Built-In Heaters & an Outdoor Gas Fireplace. Just beyond the California room is the Pool and Spa w/ Waterfall, Outdoor Kitchen with BBQ & Bar Fire Pit, Putting Green, Raised Flower Bed, & Custom Travertine Pavers...Vacation Every Weekend in your own backyard! The Downstairs Bedroom and Full Bathroom round out the first floor. Upstairs you will find the Multi-Purpose Loft/Media Room Featuring Custom Built-In Home Entertainment, Built-In Speakers, & Breathtaking Balcony overlooking the Incredible Backyard. Upstairs features The Convenient Laundry & Three additional Bedrooms including the Spacious Primary. Enjoy the Breathtaking Sunrise Views on the Balcony of your Primary Suite Retreat. Begin your Wellness Routine in the Opulent Spa Like Primary Bath Perfectly Designed w/On Trend Details including a Soaking Tub, Restorative Walk-In Shower, Designer Tile, and Spacious Walk In Closet. Additional Convenient Smart Home Features for the Modern Buyer Include Wifi Controlled Water Heater Recirculation & Landscape Lighting, Fully Wifi/Remote Control Access for the Outdoor Pool and Water Features, Motion Sensor & Timer Lights, Nest Thermostats, Network Wiring, & Whole Home Water Softener. The Spacious Garage includes 30ft of Built-In Floor To Ceiling Storage Closets w/ Work Bench, External Keypad, Garage Control WiFi Function, & Epoxy Flooring...Incredible Trophy Property!

    Zillow last checked:

    Listing updated:

    Listed by:

    Zachary Doan DRE #01889429 zakdoan1@gmail.com,

    Aspero Realty, Inc,

    Mila Gubin DRE #02054112 310-889-4764,

    Aspero Realty, Inc

    Bought with:

    Stephen Mortensen, DRE #01813078

    Coldwell Banker Realty

    Source: CRMLS,MLS#: OC25064749MLS LogoOriginating MLS: California Regional MLS

    Facts & features

    Interior

    Bedrooms & bathrooms
    • Bedrooms: 4
    • Bathrooms: 3
    • Full bathrooms: 3
    • Main level bathrooms: 1
    • Main level bedrooms: 1
    Rooms
    • Room types: Bedroom, Family Room, Great Room, Laundry, Loft, Living Room, Primary Bathroom, Primary Bedroom, Other, Pantry, Dining Room
    Primary bedroom
    • Features: Primary Suite
    Bedroom
    • Features: Bedroom on Main Level
    Bathroom
    • Features: Bathroom Exhaust Fan, Bathtub, Closet, Dual Sinks, Full Bath on Main Level, Linen Closet, Multiple Shower Heads, Quartz Counters, Soaking Tub, Separate Shower
    Kitchen
    • Features: Granite Counters, Kitchen Island, Kitchen/Family Room Combo, Utility Sink, Walk-In Pantry
    Other
    • Features: Walk-In Closet(s)
    Heating
    • Central
    Cooling
    • Central Air
    Appliances
    • Included: 6 Burner Stove, Double Oven, Dishwasher, Microwave, Refrigerator, Water Softener, Water Purifier
    • Laundry: Inside, Laundry Room
    Features
    • Breakfast Bar, Built-in Features, Balcony, Ceiling Fan(s), Separate/Formal Dining Room, Eat-in Kitchen, Granite Counters, In-Law Floorplan, Open Floorplan, Pantry, Quartz Counters, Recessed Lighting, Wired for Sound, Bedroom on Main Level, Loft, Primary Suite, Walk-In Pantry, Walk-In Closet(s)
    • Flooring: Wood
    • Windows: Double Pane Windows, Plantation Shutters
    • Has fireplace: Yes
    • Fireplace features: Outside
    • Common walls with other units/homes: No Common Walls
    Interior area
    • Total interior livable area: 2,874 sqft

    Property

    Parking
    • Total spaces: 4
    • Parking features: Driveway, Garage
    • Attached garage spaces: 2
    • Uncovered spaces: 2
    Features
    • Levels: Two
    • Stories: 2
    • Entry location: 1
    • Patio & porch: Covered, Patio, Stone, Wrap Around
    • Has private pool: Yes
    • Pool features: Private, Association
    • Has spa: Yes
    • Spa features: Association, Private
    • Fencing: Brick
    • Has view: Yes
    • View description: Mountain(s), Neighborhood
    Lot
    • Size: 5,823 Square Feet
    • Features: Back Yard, Close to Clubhouse, Cul-De-Sac, Landscaped
    Details
    • Parcel number: 85619142
    • Special conditions: Standard

    Construction

    Type & style
    • Home type: SingleFamily
    • Architectural style: Mediterranean,Patio Home
    • Property subtype: Single Family Residence
    Materials
    • Foundation: Slab
    • Roof: Tile
    Condition
    • Turnkey
    • New construction: No
    • Year built: 2018

    Utilities & green energy

    • Sewer: Public Sewer
    • Water: Public

    Community & HOA

    Community
    • Features: Curbs, Street Lights, Sidewalks
    • Security: Security System, Carbon Monoxide Detector(s), Fire Detection System, Smoke Detector(s)
    • Subdivision: Skyridge
    HOA
    • Has HOA: Yes
    • Amenities included: Outdoor Cooking Area, Barbecue, Pool, Spa/Hot Tub, Trail(s)
    • HOA fee: $390 monthly
    • HOA name: SKYRIDGE
    • HOA phone: 949-367-9430
    Location
    • Region: Mission Viejo

    Financial & listing details

    • Price per square foot: $765/sqft
    • Tax assessed value: $1,341,160
    • Annual tax amount: $13,786
    • Date on market: 3/26/2025
    • Cumulative days on market: 18 days
    • Listing terms: Cash,Cash to Existing Loan,Conventional,1031 Exchange

    Price history

    DateEventPrice
    5/21/2025Sold$2,200,000-2.2%$765/sqft
    Source: CRMLS #OC25064749 Report a problem
    4/26/2025Pending sale$2,249,800$783/sqft
    Source: CRMLS #OC25064749 Report a problem
    4/15/2025Contingent$2,249,800$783/sqft
    Source: CRMLS #OC25064749 Report a problem
    3/26/2025Listed for sale$2,249,800+96.2%$783/sqft
    Source: CRMLS #OC25064749 Report a problem
    3/30/2018Sold$1,146,500$399/sqft
    Source: Public Record Report a problem

    Public tax history

    YearProperty taxesTax assessment
    2025$13,786 +1.8%$1,341,160 +2%
    2024$13,538 +2.4%$1,314,863 +2%
    2023$13,219 +1.8%$1,289,082 +2%
    2022$12,984 +2%$1,263,806 +2%
    2021$12,726 +0.9%$1,239,026 +1%
    2020$12,612 $1,226,322 +4.9%
    2019$12,612 +4.8%$1,169,277 +140.8%
    2018$12,037 +698%$485,675 +233.7%
    2017$1,508 $145,534
    Find assessor info on the county website

    Neighborhood: 92692

    Nearby schools

    GreatSchools rating
    Schools provided by the listing agent
    • Elementary: Portola Hills
    • Middle: Serrano Intermediate
    • High: Trabucco Hills

    Source: CRMLS. This data may not be complete. We recommend contacting the local school district to confirm school assignments for this home.

    Get a cash offer in 3 minutes
    Find out how much your home could sell for in as little as 3 minutes with a no-obligation cash offer.
    Estimated market value
    $2,213,100
    Get a cash offer in 3 minutes
    Find out how much your home could sell for in as little as 3 minutes with a no-obligation cash offer.
    Estimated market value
    $2,213,100