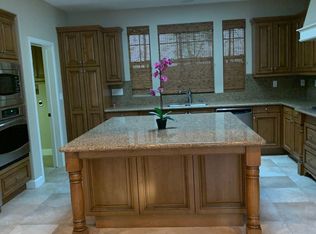
Elegant in scale and refined in execution, 33 Jasper presents a rare opportunity to own a thoughtfully designed residence in Irvine. Offering over 3,300 square feet of living space, this four-bedroom, four-bathroom home balances sophistication with everyday livability. The main level includes a full bedroom and bath, ideal for guests, multigenerational living, or a private home office. At the heart of the home, the expansive eat-in kitchen is designed for both function and flow, anchoring open living spaces that feel substantial yet welcoming. Upstairs, a huge loft provides exceptional flexibility, perfect as a media lounge, playroom, or secondary living area. Each secondary bedroom features its own en-suite bathroom, offering privacy and comfort rarely found at this scale. The layout is intentional, spacious, and designed to accommodate modern lifestyles without compromise. Outdoor living is elevated with a louvered patio cover system and a striking focal fireplace, creating a refined space for entertaining or quiet evenings. Paid off solar energy adds efficiency and long-term value. Located within Portola Springs, residents enjoy resort-style amenities, lush parks, and an extensive network of walking and hiking trails just moments away. Nearby retail and dining options, along with top-rated schools, complete the appeal of this highly sought-after neighborhood. A home defined by scale, privacy, and understated elegance, designed for those who appreciate space done right.
For sale
Listed by: Marterra Real Estate • Christine Morgan • Contact: 949-910-1042
Price cut: $251.1K (8/25)
$2,498,888
33 Jasper, Irvine, CA 92618
4beds
3,322sqft
Single Family Residence
Built in 2010
5,317 Square Feet Lot
$2,416,500 Zestimate®
$752/sqft
$190/mo HOA
What's special
- 221 days
- 815
- 41
Zillow last checked:
Listing updated:
Listed by:
Christine Morgan DRE #01839037 949-910-1042,
Marterra Real Estate
Source: CRMLS,MLS#: OC26036469 Originating MLS: California Regional MLS
Originating MLS: California Regional MLSFacts & features
Interior
Bedrooms & bathrooms
- Bedrooms: 4
- Bathrooms: 4
- Full bathrooms: 4
- Main level bathrooms: 1
- Main level bedrooms: 1
Rooms
- Room types: Bonus Room, Bedroom, Great Room, Kitchen, Laundry, Living Room, Primary Bathroom, Primary Bedroom, Office, Other, Dining Room
Primary bedroom
- Features: Primary Suite
Bedroom
- Features: Bedroom on Main Level
Bathroom
- Features: Bathtub, Remodeled, Soaking Tub, Separate Shower
Kitchen
- Features: Kitchen Island, Kitchen/Family Room Combo
Other
- Features: Walk-In Closet(s)
Heating
- Central
Cooling
- Central Air
Appliances
- Laundry: Inside, Laundry Room
Features
- Breakfast Bar, Separate/Formal Dining Room, Bedroom on Main Level, Primary Suite, Walk-In Closet(s)
- Windows: Double Pane Windows
- Has fireplace: Yes
- Fireplace features: Family Room, Outside
- Common walls with other units/homes: No Common Walls
Interior area
- Total interior livable area: 3,322 sqft
Video & virtual tour
Property
Parking
- Total spaces: 2
- Parking features: Direct Access, Driveway, Garage
- Attached garage spaces: 2
Features
- Levels: Two
- Stories: 2
- Entry location: 1
- Pool features: Community, Association
- Has spa: Yes
- Spa features: Community
Lot
- Size: 5,317 Square Feet
- Features: Back Yard
Details
- Parcel number: 58003521
- Special conditions: Standard,Trust
Construction
Type & style
- Home type: SingleFamily
- Property subtype: Single Family Residence
Materials
- Foundation: Slab
- Roof: Tile
Condition
- New construction: No
- Year built: 2010
Utilities & green energy
- Electric: Photovoltaics Seller Owned
- Sewer: Public Sewer
- Water: Public
- Utilities for property: Electricity Connected, Natural Gas Connected
Community & HOA
Community
- Features: Street Lights, Pool
- Subdivision: Las Colinas (Lasc)
HOA
- Has HOA: Yes
- Amenities included: Pickleball, Pool, Spa/Hot Tub, Tennis Court(s)
- HOA fee: $190 monthly
- HOA name: Portola Springs
- HOA phone: 949-833-2600
Location
- Region: Irvine
Financial & listing details
- Price per square foot: $752/sqft
- Tax assessed value: $1,325,763
- Date on market: 3/3/2026
- Cumulative days on market: 222 days
- Listing terms: Cash,Cash to New Loan
- Inclusions: refrigerator, stove, beverage refrigerator
Estimated market value
$2,416,500
$2.30M - $2.54M
$6,614/mo
Price history
| Date | Event | Price |
|---|---|---|
| 9/8/2026 | Listed for rent | $7,000+0.7%$2/sqft |
Source: Zillow Rentals Report a problem | ||
| 8/25/2026 | Price change | $2,498,888-9.1%$752/sqft |
Source:  CRMLS #OC26036469 Report a problem CRMLS #OC26036469 Report a problem | ||
| 6/6/2026 | Price change | $2,750,000-8.3%$828/sqft |
Source: CRMLS #OC26036469 Report a problem | ||
| 3/3/2026 | Listed for sale | $2,999,000+191%$903/sqft |
Source: CRMLS #OC26036469 Report a problem | ||
| 2/6/2026 | Listing removed | $6,950$2/sqft |
Source: Zillow Rentals Report a problem | ||
| 12/19/2025 | Listed for rent | $6,950$2/sqft |
Source: Zillow Rentals Report a problem | ||
| 9/5/2024 | Listing removed | $6,950$2/sqft |
Source: Zillow Rentals Report a problem | ||
| 8/23/2024 | Price change | $6,950-3.5%$2/sqft |
Source: Zillow Rentals Report a problem | ||
| 8/6/2024 | Price change | $7,200-4%$2/sqft |
Source: Zillow Rentals Report a problem | ||
| 7/20/2024 | Listed for rent | $7,500$2/sqft |
Source: Zillow Rentals Report a problem | ||
| 6/4/2012 | Sold | $1,030,500$310/sqft |
Source: Public Record Report a problem | ||
Public tax history
| Year | Property taxes | Tax assessment |
|---|---|---|
| 2026 | -- | $1,325,763 +2% |
| 2025 | $17,344 +2% | $1,299,768 +2% |
| 2024 | $17,002 -1.4% | $1,274,283 +2% |
| 2023 | $17,239 +2% | $1,249,298 +2% |
| 2022 | $16,898 +1.5% | $1,224,802 +2% |
| 2021 | $16,650 +0.8% | $1,200,787 +1% |
| 2020 | $16,513 | $1,188,475 +2.4% |
| 2019 | $16,513 +1.4% | $1,160,177 +2% |
| 2018 | $16,290 +2% | $1,137,429 +2% |
| 2017 | $15,977 | $1,115,127 +2% |
| 2016 | $15,977 +1.4% | $1,093,262 +1.5% |
| 2015 | $15,753 +2.5% | $1,076,841 +2% |
| 2014 | $15,370 | $1,055,748 +0.5% |
| 2013 | -- | $1,050,977 +4.5% |
| 2012 | -- | $1,006,178 +107.1% |
| 2011 | -- | $485,939 |
Find assessor info on the county website
Monthly payment
Est. payment
Payment breakdown
Explore the cost of this home by adjusting the details. Changes won't be saved.Climate risks
Neighborhood: Portola Springs
Nearby schools
Schools provided by the listing agent
- Elementary: Portola
- Middle: Jeffrey Trail
- High: Portola
Source: CRMLS. This data may not be complete. We recommend contacting the local school district to confirm school assignments for this home.
Similar homes
- $2,099,8803 bd4 ba2.8k sqft58 Gray Dove, Irvine, CA 92618For Sale
 MLS ID #OC26198722, Sheril Liu, T & L Properties. CRMLS
 - $2,499,0003 bd4 ba3k sqft88 Iluna, Irvine, CA 92618For Sale
 MLS ID #OC26173606, Ayumi Lewis, Coldwell Banker Realty. CRMLS
 - $2,198,0004 bd5 ba2.9k sqft159 Newington, Irvine, CA 92618For Sale
 MLS ID #OC26134629, Cayenne Kuang, Spectrum Realty. CRMLS
 - $2,499,9994 bd3 ba2.5k sqft144 Bellini, Irvine, CA 92602For Sale
 MLS ID #OC26203392, Jian Gong, Keller Williams Realty Irvine. CRMLS
