Arguably offering one of the finest backyards in all of El Dorado, this beautifully updated residence pairs exceptional indoor living with an outdoor setting rarely found in Tustin Ranch. Privately positioned on a cul-de-sac within the gated community of El Dorado, the home has been refreshed with new white oak hardwood flooring throughout and a full interior repaint in a warm, neutral palette.
A grand double-door entry opens to soaring ceilings and light-filled living spaces that flow naturally into the heart of the home- a beautifully appointed kitchen featuring Thermador appliances, quartz countertops, and an oversized peninsula designed for everyday living and entertaining. The adjacent family room, complete with custom built-ins and a fireplace, opens effortlessly to what is truly the home's defining feature.
Designed for year-round enjoyment, the backyard offers a fully covered California room, an impressive outdoor kitchen with a Lion grill and beverage refrigerator, a firepit gathering area, and multiple seating spaces surrounded by mature landscaping, creating a private retreat equally suited for quiet evenings or hosting on a grand scale.
Upstairs, the spacious primary suite features a fireplace retreat, a beautifully renovated bath, and a custom walk-in closet. Additional amenities include a whole-home water softening system, security alarm system, and an oversized three-car garage with epoxy flooring and built-in storage.
With its exceptional outdoor living, thoughtful updates, and premier cul-de-sac location, 2555 Reynolds Drive represents one of El Dorado's most compelling offerings.
For sale
Listed by: KOLLECTIVE REAL ESTATE & DESIGN • Cindi Karamzadeh • Contact: 949-423-3893
$2,499,000
2555 Reynolds Dr, Tustin, CA 92782
5beds
2,700sqft
Single Family Residence
Built in 1998
5,000 Square Feet Lot
$2,446,600 Zestimate®
$926/sqft
$250/mo HOA
What's special
- 79 days
- 830
- 55
Likely to sell faster than
Zillow last checked:
Listing updated:
Listed by:
Cindi Karamzadeh DRE #01969932 949-423-3893,
KOLLECTIVE REAL ESTATE & DESIGN
Source: CRMLS,MLS#: OC26159376 Originating MLS: California Regional MLS
Originating MLS: California Regional MLSFacts & features
Interior
Bedrooms & bathrooms
- Bedrooms: 5
- Bathrooms: 3
- Full bathrooms: 3
- Main level bathrooms: 1
- Main level bedrooms: 1
Rooms
- Room types: Bedroom, Entry/Foyer, Family Room, Kitchen, Laundry, Living Room, Other, Dining Room
Bedroom
- Features: Bedroom on Main Level
Bathroom
- Features: Bathroom Exhaust Fan, Bathtub, Closet, Dual Sinks, Enclosed Toilet, Full Bath on Main Level, Stone Counters, Remodeled, Tub Shower, Upgraded
Kitchen
- Features: Kitchen Island, Kitchen/Family Room Combo, Stone Counters
Other
- Features: Walk-In Closet(s)
Heating
- Forced Air
Cooling
- Central Air
Appliances
- Included: Double Oven, Dishwasher, Freezer, Gas Cooktop, Disposal, Refrigerator, Range Hood, Water Softener, Vented Exhaust Fan, Water Heater
- Laundry: Laundry Room, Upper Level
Features
- Separate/Formal Dining Room, Eat-in Kitchen, High Ceilings, Stone Counters, Recessed Lighting, Two Story Ceilings, Bedroom on Main Level, Walk-In Closet(s)
- Flooring: Carpet, Wood
- Doors: French Doors
- Windows: Double Pane Windows, Screens, Shutters
- Has fireplace: Yes
- Fireplace features: Family Room, Primary Bedroom
- Common walls with other units/homes: No Common Walls
Interior area
- Total interior livable area: 2,700 sqft
Video & virtual tour
Property
Parking
- Total spaces: 3
- Parking features: Door-Multi, Door-Single, Driveway, Garage Faces Front, Garage
- Attached garage spaces: 3
Accessibility
- Accessibility features: Accessible Doors
Features
- Levels: Two
- Stories: 2
- Entry location: 1
- Patio & porch: Patio
- Exterior features: Rain Gutters
- Pool features: Association
- Has spa: Yes
- Spa features: Association
- Fencing: Good Condition
- Has view: Yes
- View description: Neighborhood, Trees/Woods
Lot
- Size: 5,000 Square Feet
- Features: Cul-De-Sac, Landscaped
Details
- Parcel number: 52514206
- Special conditions: Standard
Construction
Type & style
- Home type: SingleFamily
- Architectural style: Mediterranean,Traditional,Patio Home
- Property subtype: Single Family Residence
Materials
- Drywall, Stucco
- Foundation: Slab
- Roof: Spanish Tile
Condition
- Updated/Remodeled
- New construction: No
- Year built: 1998
Utilities & green energy
- Electric: Standard
- Sewer: Public Sewer
- Water: Public
- Utilities for property: Electricity Connected, Natural Gas Connected, Sewer Connected, Water Connected
Community & HOA
Community
- Features: Foothills, Street Lights, Sidewalks, Gated
- Security: Security System, Carbon Monoxide Detector(s), Gated Community, Smoke Detector(s)
- Subdivision: El Dorado (Eldo)
HOA
- Has HOA: Yes
- Amenities included: Call for Rules, Controlled Access, Maintenance Grounds, Management, Outdoor Cooking Area, Picnic Area, Playground, Pool, Spa/Hot Tub
- HOA fee: $250 monthly
- HOA name: Tustin El Dorado
- HOA phone: 714-508-9070
Location
- Region: Tustin
Financial & listing details
- Price per square foot: $926/sqft
- Tax assessed value: $1,433,194
- Date on market: 7/22/2026
- Cumulative days on market: 80 days
- Listing terms: Cash,Cash to New Loan,Lease Back,Lease Option,Subject To Other
Estimated market value
$2,446,600
$2.32M - $2.57M
$6,263/mo
Price history
| Date | Event | Price |
|---|---|---|
| 8/11/2026 | Listed for sale | $2,499,000$926/sqft |
Source:  CRMLS #OC26159376 Report a problem CRMLS #OC26159376 Report a problem | ||
| 8/4/2026 | Listing removed | $2,499,000$926/sqft |
Source: CRMLS #OC26159376 Report a problem | ||
| 7/22/2026 | Listed for sale | $2,499,000+5.2%$926/sqft |
Source: CRMLS #OC26159376 Report a problem | ||
| 5/8/2024 | Sold | $2,375,000+3.3%$880/sqft |
Source: CRMLS #OC24043193 Report a problem | ||
| 4/15/2024 | Pending sale | $2,299,900$852/sqft |
Source: CRMLS #OC24043193 Report a problem | ||
| 3/26/2024 | Contingent | $2,299,900+112%$852/sqft |
Source: CRMLS #OC24043193 Report a problem | ||
| 6/30/2015 | Sold | $1,085,000-1.4%$402/sqft |
Source: Public Record Report a problem | ||
| 4/11/2015 | Listed for sale | $1,100,000+35.5%$407/sqft |
Source: First Team Real Estate #OC15074759 Report a problem | ||
| 10/3/2008 | Sold | $812,000+20.3%$301/sqft |
Source: Agent Provided Report a problem | ||
| 10/10/2002 | Sold | $675,000+28.6%$250/sqft |
Source: Public Record Report a problem | ||
| 5/30/2000 | Sold | $525,000+28.4%$194/sqft |
Source: Public Record Report a problem | ||
| 10/28/1998 | Sold | $409,000$151/sqft |
Source: Public Record Report a problem | ||
Public tax history
| Year | Property taxes | Tax assessment |
|---|---|---|
| 2026 | -- | $1,433,194 -40.8% |
| 2025 | $26,076 +92.1% | $2,422,500 +87.7% |
| 2024 | $13,572 +2.3% | $1,290,462 +2% |
| 2023 | $13,265 -8.6% | $1,265,159 +2% |
| 2022 | $14,512 +2.3% | $1,240,352 +2% |
| 2021 | $14,190 +1.4% | $1,216,032 +1% |
| 2020 | $13,996 | $1,203,564 +2.1% |
| 2019 | $13,996 +2% | $1,178,865 +2.9% |
| 2018 | $13,715 +5.9% | $1,146,047 +2% |
| 2017 | $12,944 | $1,123,576 +2% |
| 2016 | $12,944 +1.9% | $1,101,546 +35.4% |
| 2015 | $12,708 +32.9% | $813,432 +2% |
| 2014 | $9,562 | $797,498 +0.5% |
| 2013 | -- | $793,894 +2% |
| 2012 | -- | $778,328 +2% |
| 2011 | -- | $763,067 +0.8% |
| 2010 | -- | $757,365 -0.2% |
| 2009 | -- | $759,166 +2% |
| 2008 | -- | $744,281 +2% |
| 2007 | -- | $729,688 +2% |
| 2006 | -- | $715,381 +2% |
| 2005 | -- | $701,354 +2% |
| 2004 | -- | $687,602 +1.9% |
| 2003 | -- | $675,000 +23.6% |
| 2002 | -- | $546,210 +2% |
| 2001 | $7,046 +20.5% | $535,500 +28.4% |
| 2000 | $5,850 | $417,180 |
Find assessor info on the county website
Monthly payment
Est. payment
Payment breakdown
Explore the cost of this home by adjusting the details. Changes won't be saved.Climate risks
Neighborhood: 92782
Nearby schools
Schools provided by the listing agent
- Elementary: Peters Canyon
- Middle: Pioneer
- High: Beckman
Source: CRMLS. This data may not be complete. We recommend contacting the local school district to confirm school assignments for this home.
Similar homes
- $2,299,9004 bd3 ba2.6k sqft12775 Crawford Dr, Tustin, CA 92782For Sale
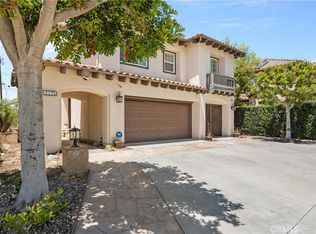 MLS ID #IV26174147, ANGELICA URIBE, HOMEQUEST REAL ESTATE. CRMLS
 - $2,598,0004 bd4 ba2.7k sqft52 English Saddle, Irvine, CA 92602For Sale
 MLS ID #OC26183951, Michelle Nguyen, Premier Realty Associates. CRMLS
 - $2,699,0004 bd5 ba2.7k sqft58 Riverboat, Irvine, CA 92602For Sale
 MLS ID #OC26180024, Eleanor Yung, Coldwell Banker Realty. CRMLS
 - $2,350,0005 bd4 ba3.3k sqft8 National Pl, Irvine, CA 92602For Sale
 MLS ID #OC26181459, Robert Reece, Berkshire Hathaway HomeService. CRMLS
