Completely Reimagined and Newly Renovated!
Welcome to 7572 E. Endemont Court, a beautifully transformed residence tucked at the end of a quiet cul-de-sac within Belsomet, one of Anaheim Hills’ premier guard-gated communities. Set on an expansive 23,800-square-foot lot, this 5-bedroom, 4-bath home blends sophisticated contemporary design with warm, inviting finishes and exceptional indoor-outdoor living.
Soaring ceilings and abundant natural light welcome you into the open, airy interior, where wide-plank flooring, black-framed windows, designer lighting and thoughtfully curated finishes carry throughout. The dramatic formal living room is anchored by a striking fireplace, while the spacious family room features a custom built-in entertainment center and oversized folding glass doors that open almost entirely to the outdoors.
The showpiece kitchen is brand new and has never been cooked in, pairing warm wood and crisp white cabinetry with dramatic stone surfaces, an oversized waterfall island, premium appliances, statement lighting and generous storage. Designed for entertaining, it flows effortlessly into the main living spaces and out to the covered patio and hillside views beyond.
The flexible floor plan includes a downstairs bedroom and full bath, dedicated office, four additional bedrooms upstairs, two primary suites and a versatile loft. The beautifully redesigned primary bath offers a spa-like retreat with a freestanding soaking tub, oversized walk-in shower, dual vanity and designer finishes.
Outside, the nearly half-acre property has been refreshed with new landscaping and hardscape and offers a private resort-style setting with pool and spa, built-in BBQ, upgraded covered patio and multiple spaces to dine, lounge and entertain while enjoying the surrounding hillside views.
Complete with a three-car garage and located near top-rated schools, shopping, dining, golf and miles of hiking and biking trails, this turnkey Anaheim Hills home offers an exceptional combination of style, space, privacy and Southern California living.
For sale
Listed by: Revive Realty • Jessica Morrow • Contact: 949-378-3818
$2,995,000
7572 E Endemont Ct, Anaheim, CA 92808
5beds
4,046sqft
Single Family Residence
Built in 1996
0.55 Acres Lot
$2,886,100 Zestimate®
$740/sqft
$385/mo HOA
What's special
- 10 days
- 987
- 83
Zillow last checked:
Listing updated:
Listed by:
Jessica Morrow DRE #01973978 949-378-3818,
Revive Realty
Source: CRMLS,MLS#: OC26218238 Originating MLS: California Regional MLS
Originating MLS: California Regional MLSFacts & features
Interior
Bedrooms & bathrooms
- Bedrooms: 5
- Bathrooms: 4
- Full bathrooms: 4
- Main level bathrooms: 1
- Main level bedrooms: 1
Rooms
- Room types: Bedroom, Family Room, Kitchen, Laundry, Loft, Living Room, Primary Bathroom, Primary Bedroom, Office, Other
Primary bedroom
- Features: Primary Suite
Primary bedroom
- Features: Multiple Primary Suites
Bedroom
- Features: Bedroom on Main Level
Bathroom
- Features: Bathroom Exhaust Fan, Bathtub, Dual Sinks, Separate Shower, Upgraded, Walk-In Shower
Kitchen
- Features: Kitchen Island, Kitchen/Family Room Combo, Stone Counters, Remodeled, Updated Kitchen
Heating
- Central
Cooling
- Central Air
Appliances
- Included: 6 Burner Stove, Barbecue, Dishwasher, Freezer, Disposal, Gas Range, Microwave, Refrigerator, Vented Exhaust Fan, Water Heater, Dryer, Washer
- Laundry: Laundry Room
Features
- Built-in Features, Balcony, Eat-in Kitchen, High Ceilings, Open Floorplan, Stone Counters, Bedroom on Main Level, Loft, Multiple Primary Suites, Primary Suite, Walk-In Closet(s)
- Flooring: Laminate
- Has fireplace: Yes
- Fireplace features: Living Room
- Common walls with other units/homes: No Common Walls
Interior area
- Total interior livable area: 4,046 sqft
Property
Parking
- Total spaces: 3
- Parking features: Door-Multi, Direct Access, Driveway, Garage
- Attached garage spaces: 3
Features
- Levels: Two
- Stories: 2
- Entry location: Front door (Main)
- Patio & porch: Covered, Patio
- Exterior features: Barbecue
- Has private pool: Yes
- Pool features: In Ground, Private
- Spa features: None
- Fencing: Block,Good Condition,Wrought Iron
- Has view: Yes
- View description: Hills, Panoramic
Lot
- Size: 0.55 Acres
- Features: 0-1 Unit/Acre, Back Yard, Cul-De-Sac, Yard
Details
- Parcel number: 35443149
- Special conditions: Standard
Construction
Type & style
- Home type: SingleFamily
- Architectural style: Mediterranean,Patio Home
- Property subtype: Single Family Residence
Materials
- Foundation: Slab
- Roof: Tile
Condition
- Updated/Remodeled,Turnkey
- New construction: No
- Year built: 1996
Utilities & green energy
- Sewer: Public Sewer
- Water: Public
- Utilities for property: Electricity Connected, Natural Gas Connected, Sewer Connected, Water Connected
Community & HOA
Community
- Features: Suburban, Gated
- Security: Carbon Monoxide Detector(s), Gated with Guard, Gated Community, Smoke Detector(s)
- Subdivision: Belsomet
HOA
- Has HOA: Yes
- Amenities included: Controlled Access, Maintenance Grounds, Guard
- HOA fee: $385 monthly
- HOA name: Belsomet
- HOA phone: 949-716-3998
Location
- Region: Anaheim
Financial & listing details
- Price per square foot: $740/sqft
- Tax assessed value: $1,700,000
- Date on market: 10/7/2026
- Cumulative days on market: 10 days
- Listing terms: Cash,Cash to New Loan,Conventional,Fannie Mae,Freddie Mac
- Exclusions: Staging furniture and art
- Road surface type: Paved
Estimated market value
$2,886,100
$2.74M - $3.03M
$8,470/mo
Price history
| Date | Event | Price |
|---|---|---|
| 10/8/2026 | Listed for sale | $2,995,000+76.2%$740/sqft |
Source:  CRMLS #OC26218238 Report a problem CRMLS #OC26218238 Report a problem | ||
| 11/20/2025 | Sold | $1,700,000+44.7%$420/sqft |
Source: CRMLS #PW25234595 Report a problem | ||
| 8/1/2016 | Listing removed | $1,175,000$290/sqft |
Source: BHHS CA Properties #PW15208456 Report a problem | ||
| 3/24/2016 | Price change | $1,175,000-2.1%$290/sqft |
Source: BHHS CA Properties #PW15208456 Report a problem | ||
| 2/16/2016 | Price change | $1,200,000-4%$297/sqft |
Source: BHHS CA Properties #PW15208456 Report a problem | ||
| 11/4/2015 | Price change | $1,250,000+1.7%$309/sqft |
Source: BHHS CA Properties #PW15208456 Report a problem | ||
| 10/27/2015 | Price change | $1,229,000-1.6%$304/sqft |
Source: BHHS CA Properties #PW15208456 Report a problem | ||
| 10/17/2015 | Price change | $1,249,000-2%$309/sqft |
Source: BHHS CA Properties #PW15208456 Report a problem | ||
| 9/22/2015 | Listed for sale | $1,275,000+86.1%$315/sqft |
Source: BHHS CA Properties #PW15208456 Report a problem | ||
| 4/20/2001 | Sold | $685,000+71.7%$169/sqft |
Source: Public Record Report a problem | ||
| 4/30/1996 | Sold | $399,000$99/sqft |
Source: Public Record Report a problem | ||
Public tax history
| Year | Property taxes | Tax assessment |
|---|---|---|
| 2026 | -- | $1,700,000 +69.8% |
| 2025 | $10,934 +2.2% | $1,001,213 +2% |
| 2024 | $10,694 +2.2% | $981,582 +2% |
| 2023 | $10,460 +2% | $962,336 +2% |
| 2022 | $10,259 +2.9% | $943,467 +2% |
| 2021 | $9,968 +0.9% | $924,968 +1% |
| 2020 | $9,876 | $915,484 +2% |
| 2019 | $9,876 +1.3% | $897,534 +2% |
| 2018 | $9,748 +6% | $879,936 +2% |
| 2017 | $9,193 | $862,683 +2% |
| 2016 | $9,193 +2% | $845,768 +1.5% |
| 2015 | $9,013 +3.5% | $833,064 +2% |
| 2014 | $8,706 | $816,746 +0.5% |
| 2013 | -- | $813,055 +2% |
| 2012 | -- | $797,113 +2% |
| 2011 | -- | $781,484 +0.8% |
| 2010 | -- | $775,644 -0.2% |
| 2009 | -- | $777,488 +2% |
| 2008 | -- | $762,244 +2% |
| 2007 | -- | $747,299 +2% |
| 2006 | -- | $732,647 +2% |
| 2005 | -- | $718,282 +2% |
| 2004 | -- | $704,199 +1.9% |
| 2003 | -- | $691,293 +2% |
| 2002 | -- | $677,739 +44% |
| 2001 | $5,597 +2% | $470,553 +2% |
| 2000 | $5,489 | $461,327 |
Find assessor info on the county website
Monthly payment
Est. payment
Payment breakdown
Explore the cost of this home by adjusting the details. Changes won't be saved.Climate risks
Neighborhood: Anaheim Hills
Nearby schools
Schools provided by the listing agent
- Elementary: Canyon Rim
- High: Canyon
Source: CRMLS. This data may not be complete. We recommend contacting the local school district to confirm school assignments for this home.

Similar homes
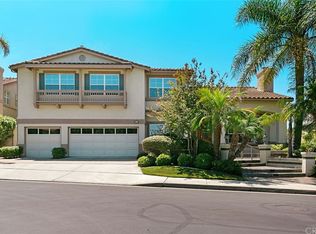
- $2,980,0004 bd4 ba4.1k sqft1582 White Alder Cir, Orange, CA 92869For Sale
 MLS ID #OC26181175, Danielle Panno, Onyx Homes. CRMLS
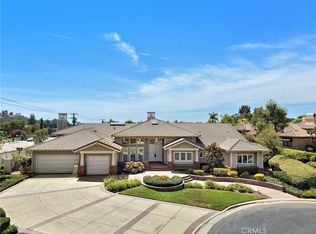
 - $3,375,0005 bd5 ba5.1k sqft126 S Lakeview Ave, Anaheim, CA 92807For Sale
 MLS ID #PW26189592, James Jekums, Seven Gables Real Estate. CRMLS
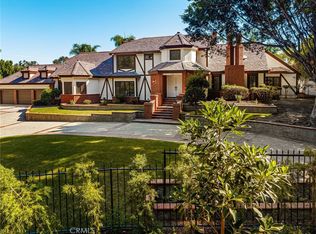
 - $2,399,9005 bd3 ba4.3k sqft385 S Via Montanera, Anaheim, CA 92807For Sale
 MLS ID #PW26065734, Michael Kelly, First Team Real Estate. CRMLS
 - $2,499,0005 bd3 ba2.8k sqft17052 El Cajon Ave, Yorba Linda, CA 92886For Sale
 MLS ID #PW26216068, Stefanie Leal, Coldwell Banker Realty. CRMLS
