Welcome to this beautifully updated contemporary home in Irvine, where thoughtful design, spacious living and exceptional indoor-outdoor entertaining come together. Downstairs features open-concept floor plan including formal living room, dining room, family room & kitchen. The chef-inspired kitchen offers a gas range, generous island with seating for up to six, quartz countertops, new cabinetry & spacious pantry. ONE of the TWO impressive primary suites is located downstairs & has an elegantly fitted bath with large soaker tub, no-threshold shower, dual sinks & more. Upstairs is the 2nd voluminous primary suite. Its sophisticated bathroom features a large shower with dual shower heads, dual sinks, quartz countertops & a large walk-in closet. Completing this level: an oversized media room a perfect space for relaxing or entertaining & 3 additional bedrooms + 1 bathroom found in their own wing offering distinct space away from the primary suite. Step outside to an entertainer’s dream backyard. Expansive cedar planks create a patio ideal for gatherings, while a circular fireplace serves as the focal point. Artificial turf, fruit trees, raised planters & additional outdoor spaces create an inviting retreat. Additional highlights: fully-paid-for solar & NO HOA saves a substantial amount on monthly expenses & energy efficiency. This extraordinary Irvine home combines modern updates; generous living spaces & an exceptional backyard designed to enjoy the California Lifestyle.
For sale
Listed by: Berkshire Hathaway HomeService • Robert Reece • Contact: 949-648-0008
$2,350,000
8 National Pl, Irvine, CA 92602
5beds
3,393sqft
Single Family Residence
Built in 1997
5,730 Square Feet Lot
$2,287,200 Zestimate®
$693/sqft
$-- HOA
What's special
- 45 days
- 518
- 41
Zillow last checked:
Listing updated:
Listed by:
Robert Reece DRE #01993610 949-648-0008,
Berkshire Hathaway HomeService,
Diane Reece DRE #01993609,
Berkshire Hathaway HomeService
Source: CRMLS,MLS#: OC26181459 Originating MLS: California Regional MLS
Originating MLS: California Regional MLSFacts & features
Interior
Bedrooms & bathrooms
- Bedrooms: 5
- Bathrooms: 4
- Full bathrooms: 3
- 1/2 bathrooms: 1
- Main level bathrooms: 1
- Main level bedrooms: 1
Rooms
- Room types: Bonus Room, Family Room, Laundry, Living Room, Primary Bathroom, Primary Bedroom, Other, Dining Room
Primary bedroom
- Features: Main Level Primary
Bathroom
- Features: Bathtub, Closet, Dual Sinks, Full Bath on Main Level, Quartz Counters, Remodeled, Separate Shower, Tub Shower, Walk-In Shower
Kitchen
- Features: Kitchen Island, Kitchen/Family Room Combo
Other
- Features: Walk-In Closet(s)
Heating
- Electric, Forced Air, Natural Gas
Cooling
- Central Air
Appliances
- Laundry: Inside, Laundry Room
Features
- Breakfast Bar, Separate/Formal Dining Room, Open Floorplan, Pantry, Quartz Counters, Main Level Primary, Walk-In Closet(s)
- Flooring: Carpet, Laminate, Tile
- Has fireplace: Yes
- Fireplace features: Family Room, Outside
- Common walls with other units/homes: No Common Walls
Interior area
- Total interior livable area: 3,393 sqft
Video & virtual tour
Property
Parking
- Total spaces: 3
- Parking features: Concrete
- Attached garage spaces: 3
Features
- Levels: Two
- Stories: 2
- Entry location: Front
- Patio & porch: Covered, Deck, Front Porch
- Pool features: None
Lot
- Size: 5,730 Square Feet
- Features: Front Yard, Sprinklers In Rear, Sprinklers In Front, Landscaped, Sprinklers Timer, Yard
Details
- Additional structures: Shed(s)
- Parcel number: 53038145
- Special conditions: Standard
Construction
Type & style
- Home type: SingleFamily
- Architectural style: Traditional
- Property subtype: Single Family Residence
Materials
- Brick, Stucco
Condition
- New construction: No
- Year built: 1997
Utilities & green energy
- Electric: 220 Volts
- Sewer: Public Sewer
- Water: Public
- Utilities for property: Electricity Connected, Natural Gas Connected, Sewer Connected, Water Connected
Green energy
- Energy generation: Solar
Community & HOA
Community
- Features: Storm Drain(s), Street Lights, Suburban, Sidewalks
- Subdivision: Legacy (Legy)
HOA
- HOA name: NONE
Location
- Region: Irvine
Financial & listing details
- Price per square foot: $693/sqft
- Tax assessed value: $823,342
- Date on market: 9/9/2026
- Cumulative days on market: 45 days
- Listing terms: Cash to New Loan,Conventional,Government Loan
Estimated market value
$2,287,200
$2.17M - $2.40M
$6,494/mo
Price history
| Date | Event | Price |
|---|---|---|
| 9/9/2026 | Listed for sale | $2,350,000+69.1%$693/sqft |
Source:  CRMLS #OC26181459 Report a problem CRMLS #OC26181459 Report a problem | ||
| 5/7/2021 | Sold | $1,390,000+215.9%$410/sqft |
Source: Public Record Report a problem | ||
| 12/15/1998 | Sold | $440,000$130/sqft |
Source: Public Record Report a problem | ||
Public tax history
| Year | Property taxes | Tax assessment |
|---|---|---|
| 2026 | -- | $823,342 +2% |
| 2025 | $10,146 +4.3% | $807,199 +2% |
| 2024 | $9,730 +1.5% | $791,372 +2% |
| 2023 | $9,587 -41.2% | $775,855 -42.8% |
| 2022 | $16,302 +150.6% | $1,356,345 +112.8% |
| 2021 | $6,506 -1.7% | $637,260 +1% |
| 2020 | $6,618 | $630,726 +2% |
| 2019 | $6,618 +2.1% | $618,359 +2% |
| 2018 | $6,485 +4.7% | $606,235 +2% |
| 2017 | $6,196 | $594,349 +2% |
| 2016 | $6,196 +1.6% | $582,696 +1.5% |
| 2015 | $6,098 +1.9% | $573,944 +2% |
| 2014 | $5,987 | $562,702 +0.5% |
| 2013 | -- | $560,159 +2% |
| 2012 | -- | $549,176 +2% |
| 2011 | -- | $538,408 +0.8% |
| 2010 | -- | $534,385 -0.2% |
| 2009 | -- | $535,655 +2% |
| 2008 | -- | $525,152 +2% |
| 2007 | -- | $514,855 +2% |
| 2006 | -- | $504,760 +2% |
| 2005 | -- | $494,863 +2% |
| 2004 | -- | $485,160 +1.9% |
| 2003 | -- | $476,269 +2% |
| 2002 | -- | $466,931 +2% |
| 2001 | $6,183 +0.8% | $457,776 +2% |
| 2000 | $6,134 | $448,800 |
Find assessor info on the county website
Monthly payment
Est. payment
Payment breakdown
Explore the cost of this home by adjusting the details. Changes won't be saved.Climate risks
Neighborhood: West Irvine
Nearby schools
Schools provided by the listing agent
- Elementary: Myford
- Middle: Pioneer
- High: Beckman
Source: CRMLS. This data may not be complete. We recommend contacting the local school district to confirm school assignments for this home.
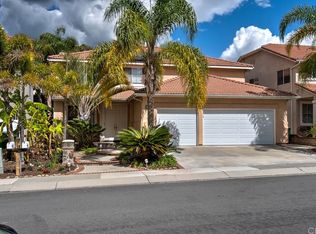
Similar homes
- $2,180,0004 bd3 ba2.5k sqft41 Carpenteria, Irvine, CA 92602For Sale
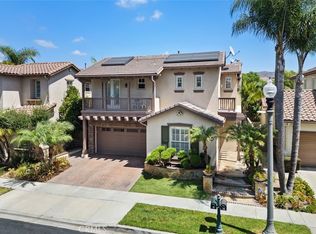 MLS ID #OC26176542, Matthew Ingalls, Coldwell Banker Realty. CRMLS
 - $2,950,0004 bd4 ba3.6k sqft14 Buellton, Irvine, CA 92602For Sale
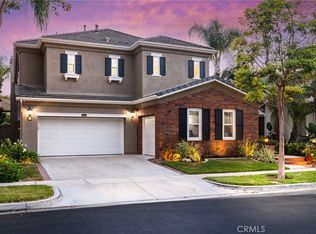 MLS ID #OC26214880, Jian Gong, Keller Williams Realty Irvine. CRMLS
 - $2,270,0004 bd4 ba2.5k sqft53 Painted Cameo, Irvine, CA 92602For Sale
 MLS ID #OC26207302, Andy Sohn, Christie's Southern California. CRMLS
 - $2,549,9005 bd3 ba3.2k sqft6 Recodo, Irvine, CA 92620For Sale
 MLS ID #OC26158745, Michael Saulus, Keller Williams Realty Irvine. CRMLS
