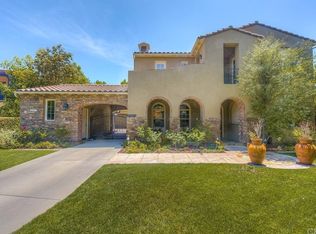
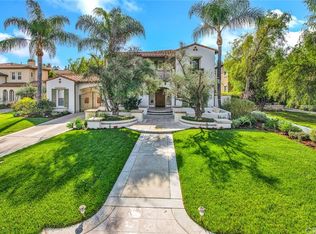
Welcome to 2508 Platt Place, a Custom Estate Situated on a Private Cul-de-Sac within the Gated Emerson Community. This Immaculate Tustin Ranch Home Showcases Five Bedrooms, Five and a Half Bathrooms (One Bedroom with Full Bathroom Located on the Main Floor), Bonus Room/Gym, New Wood Floors, Newer Carpet, New Window Shades, New Stairs & Railing, and Newer Garage Doors. Additional Owner Upgrades Include New Interior Paint Throughout the Upstairs Bedrooms and Recently Remodeled Downstairs Bathrooms. The Formal Living Room is Currently Used as a Wine Room, with Two Built-In Wine Fridges, and Sits Across from the Formal Dining Room. The Newly Remodeled Gourmet Kitchen Enjoys High-End Marble Counters, Soft-Close Custom Cabinetry with Pull-Out Drawers, Large Island with Cooktop, Wolf Stainless Steel Appliances, Built-In Fridge with Wine Fridge, Dual Ovens, Walk-In Pantry, and a Breakfast Nook Overlooking the Backyard. The Kitchen Opens to the Cozy Family Room with a Newly Remodeled Shiplap Fireplace, Built-In Bench Seating, and Backyard Access. The Spacious Master Suite Enjoys a Cozy Reading Nook and Access to a Private Balcony. The Master Bathroom Enjoys Dual Vanities, Make-Up Vanity, Walk-In Shower, Separate Jacuzzi Tub, and His/Hers Walk-In Closets with Custom Organizers. The Bonus Room Sits on the Opposite Side of the House, Currently Used as a Gym, Complete with Custom Brick Walls, Mirrors, and Balcony Access. The Backyard Showcases a PebbleTec Pool/Spa With Waterfall and Water Slide, Built-In BBQ Area, Built-In Stone Fireplace, Large Patio, Lush Landscaping, and Full Pool Bathroom. The Porte Cochere Leads to a Two Car Garage with Direct Access, Built-In Storage, and Separate Third Car Garage. Well-Designed Second Floor Laundry Room with Built-In Cabinets and Sink. Award Winning Tustin Unified Schools: Peters Canyon Elementary, Pioneer Middle, and Beckman High. Easy Access to the Toll Roads, 5 Freeway, Peters Canyon/Irvine Regional Parks, Tustin Ranch Golf Course, and Numerous Hiking & Biking Trails. 2508 Platt Place is a Must See!
For sale
Listed by: Katnik Brothers R.E. Services • John Katnik • Contact: offer@kbre.com
$3,395,000
2508 Platt Pl, Tustin, CA 92782
5beds
4,038sqft
Single Family Residence
Built in 2000
10,135 Square Feet Lot
$3,329,800 Zestimate®
$841/sqft
$550/mo HOA
What's special
- 338 days
- 1,134
- 80
Zillow last checked:
Listing updated:
Listed by:
John Katnik DRE #01881694 offer@kbre.com,
Katnik Brothers R.E. Services
Source: CRMLS,MLS#: PW26101962 Originating MLS: California Regional MLS
Originating MLS: California Regional MLSFacts & features
Interior
Bedrooms & bathrooms
- Bedrooms: 5
- Bathrooms: 6
- Full bathrooms: 5
- 1/2 bathrooms: 1
- Main level bathrooms: 2
- Main level bedrooms: 1
Rooms
- Room types: Bathroom, Bonus Room, Bedroom, Entry/Foyer, Exercise Room, Family Room, Kitchen, Laundry, Living Room, Primary Bathroom, Primary Bedroom, Office, Other, Pantry, Dining Room
Bathroom
- Features: Bathtub, Dual Sinks, Enclosed Toilet, Full Bath on Main Level, Hollywood Bath, Multiple Shower Heads, Remodeled, Separate Shower, Vanity, Walk-In Shower
Bathroom
- Features: Jack and Jill Bath
Kitchen
- Features: Kitchen Island, Kitchen/Family Room Combo, Pots & Pan Drawers, Remodeled, Self-closing Cabinet Doors, Self-closing Drawers, Updated Kitchen, Walk-In Pantry
Other
- Features: Walk-In Closet(s)
Pantry
- Features: Walk-In Pantry
Heating
- Central
Cooling
- Central Air
Appliances
- Included: Double Oven, Dishwasher, Gas Cooktop, Microwave, Refrigerator
- Laundry: Inside, Laundry Room, Upper Level
Features
- Balcony, Breakfast Area, Ceiling Fan(s), Separate/Formal Dining Room, Pantry, Recessed Lighting, Bedroom on Main Level, Jack and Jill Bath, Primary Suite, Walk-In Pantry, Walk-In Closet(s)
- Flooring: Carpet, Wood
- Windows: Plantation Shutters, Shutters
- Has fireplace: Yes
- Fireplace features: Family Room, Living Room, Outside
- Common walls with other units/homes: No Common Walls
Interior area
- Total interior livable area: 4,038 sqft
Video & virtual tour
Property
Parking
- Total spaces: 7
- Parking features: Door-Multi, Direct Access, Driveway, Garage, Porte-Cochere
- Attached garage spaces: 3
- Uncovered spaces: 4
Features
- Levels: Two
- Stories: 2
- Entry location: 1
- Patio & porch: Patio
- Exterior features: Barbecue
- Has private pool: Yes
- Pool features: In Ground, Private, Waterfall
- Has spa: Yes
- Spa features: In Ground, Private
Lot
- Size: 10,135 Square Feet
- Features: Back Yard, Cul-De-Sac, Front Yard, Lawn, Landscaped, Yard
Details
- Additional structures: Second Garage
- Parcel number: 52518206
- Special conditions: Standard
Construction
Type & style
- Home type: SingleFamily
- Property subtype: Single Family Residence
Condition
- New construction: No
- Year built: 2000
Utilities & green energy
- Sewer: Public Sewer
- Water: Public
Community & HOA
Community
- Features: Curbs, Gated
- Security: Gated Community
- Subdivision: Emerson (Emrs)
HOA
- Has HOA: Yes
- Amenities included: Controlled Access, Maintenance Grounds
- HOA fee: $550 monthly
- HOA name: Emerson Maintenance
- HOA phone: 714-285-2626
Location
- Region: Tustin
Financial & listing details
- Price per square foot: $841/sqft
- Tax assessed value: $1,462,375
- Date on market: 5/11/2026
- Cumulative days on market: 338 days
- Listing terms: Cash,Cash to New Loan
Estimated market value
$3,329,800
$3.16M - $3.50M
Not available
Price history
| Date | Event | Price |
|---|---|---|
| 8/13/2026 | Listed for sale | $3,395,000$841/sqft |
Source:  CRMLS #PW26101962 Report a problem CRMLS #PW26101962 Report a problem | ||
| 8/10/2026 | Pending sale | $3,395,000$841/sqft |
Source: CRMLS #PW26101962 Report a problem | ||
| 7/13/2026 | Price change | $3,395,000-4.3%$841/sqft |
Source: CRMLS #PW26101962 Report a problem | ||
| 5/11/2026 | Listed for sale | $3,549,000+275.6%$879/sqft |
Source: CRMLS #PW26101962 Report a problem | ||
| 1/10/2002 | Sold | $945,000+13.4%$234/sqft |
Source: Public Record Report a problem | ||
| 6/19/2001 | Sold | $833,000$206/sqft |
Source: Public Record Report a problem | ||
Public tax history
| Year | Property taxes | Tax assessment |
|---|---|---|
| 2026 | -- | $1,462,375 +2% |
| 2025 | $15,414 +4.8% | $1,433,701 +2% |
| 2024 | $14,710 +2.3% | $1,405,590 +2% |
| 2023 | $14,377 -8.2% | $1,378,030 +2% |
| 2022 | $15,664 +2.3% | $1,351,010 +2% |
| 2021 | $15,317 +1.4% | $1,324,520 +1% |
| 2020 | $15,109 | $1,310,939 +2% |
| 2019 | $15,109 +2% | $1,285,235 +2% |
| 2018 | $14,818 +5.1% | $1,260,035 +2% |
| 2017 | $14,095 | $1,235,329 +2% |
| 2016 | $14,095 +1.9% | $1,211,107 +1.5% |
| 2015 | $13,837 +2.4% | $1,192,916 +2% |
| 2014 | $13,515 | $1,169,549 +0.5% |
| 2013 | -- | $1,164,264 +2% |
| 2012 | -- | $1,141,436 +2% |
| 2011 | -- | $1,119,055 +0.8% |
| 2010 | -- | $1,110,692 -0.2% |
| 2009 | -- | $1,113,332 +2% |
| 2008 | -- | $1,091,502 +2% |
| 2007 | -- | $1,070,100 +2% |
| 2006 | -- | $1,049,118 +2% |
| 2005 | -- | $1,028,548 +2% |
| 2004 | -- | $1,008,381 +1.9% |
| 2003 | -- | $989,900 +16.5% |
| 2002 | -- | $849,649 +1002.2% |
| 2001 | $5,594 +71.5% | $77,084 +413.8% |
| 2000 | $3,262 | $15,004 |
Find assessor info on the county website
Monthly payment
Est. payment
Payment breakdown
Explore the cost of this home by adjusting the details. Changes won't be saved.Climate risks
Neighborhood: 92782
Nearby schools
Schools provided by the listing agent
- Elementary: Peters Canyon
- Middle: Pioneer
- High: Beckman
Source: CRMLS. This data may not be complete. We recommend contacting the local school district to confirm school assignments for this home.
Similar homes
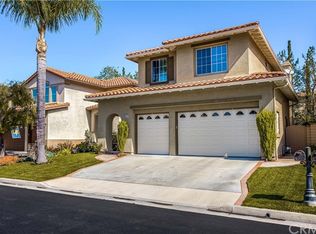
- $3,290,0004 bd4 ba3.9k sqft2150 Chandler Dr, Tustin, CA 92782For Sale
 MLS ID #OC26155032, Shala Tavakoli, Berkshire Hathaway HomeService. CRMLS
 - $2,799,9995 bd4 ba3.6k sqft1812 Overview Cir, Santa Ana, CA 92705For Sale
 MLS ID #PW26111751, Christina Brogan, First Team Real Estate. CRMLS
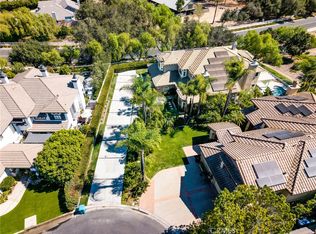
 - $3,295,0005 bd5 ba4.6k sqft10 Skylark Way, Trabuco Canyon, CA 92679For Sale
 MLS ID #OC26211778, Jenny Jiang, HomeSmart, Evergreen Realty. CRMLS
 - $3,749,0005 bd6 ba5.9k sqft1086 Castlerock Ln, Santa Ana, CA 92705For Sale
 MLS ID #PW26182069, Dorinda Von Tersch, Seven Gables Real Estate. CRMLS
