Nestled within the prestigious gated community of The Country, this exceptional Italian-inspired estate offers approximately 5,734 sq. ft. of living space on an expansive 1.15-acre private lot. Set against the rolling hills, the property offers a rare combination of privacy, tranquility, and panoramic valley views.
The residence features 5 bedrooms and 6 bathrooms, including two generously sized primary suites, spacious entertainment areas, a private steam room, and a spa-inspired outdoor setting designed for both relaxation and entertaining. The expansive private grounds offer exceptional space for gatherings, celebrations, and outdoor living, with the capacity to accommodate large-scale private events.
Residents of The Country enjoy an impressive collection of community amenities, including tennis courts, badminton facilities, basketball courts, pickleball courts, a heated swimming pool, clubhouse, and 24-hour security.
More than a residence, this is a private estate designed around lifestyle, privacy, and entertaining. From intimate family moments to large celebrations, the property provides a distinctive setting to create lasting memories.
2656 Indian Creek Rd — a private hillside estate where architecture, nature, and lifestyle come together.
For sale
Listed by: JC Pacific Corp • Rongrong Jin • Contact: 626-693-7888
$3,580,000
2656 Indian Creek Rd, Diamond Bar, CA 91765
5beds
5,734sqft
Single Family Residence
Built in 2011
1.15 Acres Lot
$3,566,500 Zestimate®
$624/sqft
$294/mo HOA
What's special
- 12 days
- 1,209
- 55
Likely to sell faster than
Zillow last checked:
Listing updated:
Listed by:
Rongrong Jin DRE #02065113 626-693-7888,
JC Pacific Corp
Source: CRMLS,MLS#: OC26204006 Originating MLS: California Regional MLS
Originating MLS: California Regional MLSFacts & features
Interior
Bedrooms & bathrooms
- Bedrooms: 5
- Bathrooms: 6
- Full bathrooms: 5
- 1/2 bathrooms: 1
- Main level bathrooms: 6
- Main level bedrooms: 5
Rooms
- Room types: Bedroom, Den, Family Room, Library, Loft, Living Room, Primary Bathroom, Primary Bedroom, Office, Other, Sauna, Dining Room
Primary bedroom
- Features: Multiple Primary Suites
Primary bedroom
- Features: Primary Suite
Primary bedroom
- Features: Main Level Primary
Bedroom
- Features: Bedroom on Main Level
Bathroom
- Features: Bidet, Bathtub, Closet, Dual Sinks, Enclosed Toilet, Full Bath on Main Level, Granite Counters, Humidity Controlled, Jetted Tub, Laminate Counters
Kitchen
- Features: Granite Counters, Kitchen Island, Kitchen/Family Room Combo, Laminate Counters, Pots & Pan Drawers, Quartz Counters, Stone Counters, Solid Surface Counters, Tile Counters, Utility Sink
Heating
- Central, Ductless, Electric, Forced Air, Fireplace(s), Humidity Control, High Efficiency, Heat Pump, Natural Gas
Cooling
- Central Air, Ductless, Dual, Electric, ENERGY STAR Qualified Equipment, Gas, High Efficiency, Heat Pump, See Remarks, Zoned
Appliances
- Included: 6 Burner Stove, Built-In Range, Barbecue, Coal Water Heater, Dishwasher, ENERGY STAR Qualified Appliances, ENERGY STAR Qualified Water Heater, Electric Oven, Electric Range, Electric Water Heater, Free-Standing Range, Gas Cooktop, Gas Oven, Gas Water Heater, High Efficiency Water Heater, Microwave, Refrigerator, Water Softener, Vented Exhaust Fan, Water To Refrigerator, Water Heater
- Laundry: Washer Hookup, Electric Dryer Hookup, Gas Dryer Hookup, Inside, Laundry Room, Upper Level
Features
- Breakfast Bar, Built-in Features, Balcony, Breakfast Area, Ceiling Fan(s), Crown Molding, Central Vacuum, Separate/Formal Dining Room, Eat-in Kitchen, Granite Counters, High Ceilings, Intercom, In-Law Floorplan, Laminate Counters, Living Room Deck Attached, Multiple Staircases, Open Floorplan, Pull Down Attic Stairs, Phone System, Paneling/Wainscoting, Quartz Counters
- Flooring: Wood
- Doors: French Doors
- Basement: Unfinished
- Has fireplace: Yes
- Fireplace features: Family Room, Free Standing, Living Room, Primary Bedroom, See Remarks
- Common walls with other units/homes: No Common Walls
Interior area
- Total interior livable area: 5,734 sqft
Video & virtual tour
Property
Parking
- Total spaces: 3
- Parking features: Door-Multi, Garage
- Attached garage spaces: 3
Accessibility
- Accessibility features: Other, Parking, See Remarks, Accessible Doors
Features
- Levels: Two
- Stories: 2
- Entry location: 1
- Patio & porch: Deck, Patio, See Remarks
- Exterior features: Fire Pit
- Has private pool: Yes
- Pool features: Above Ground, Community, Heated, Private, See Remarks, Association
- Has spa: Yes
- Spa features: Heated, In Ground, See Remarks
- Has view: Yes
- View description: Back Bay, City Lights, Courtyard, Canyon, Hills, Mountain(s), Neighborhood, Orchard, Valley, Trees/Woods
- Has water view: Yes
- Water view: Back Bay
Lot
- Size: 1.15 Acres
- Features: 0-1 Unit/Acre, Lot Over 40000 Sqft
Details
- Parcel number: 8713036014
- Special conditions: Standard
- Other equipment: Air Purifier, Intercom
Construction
Type & style
- Home type: SingleFamily
- Architectural style: Custom,French Provincial,Mid-Century Modern,See Remarks
- Property subtype: Single Family Residence
Condition
- New construction: No
- Year built: 2011
Utilities & green energy
- Electric: 220 Volts Other, 220 Volts in Garage, 220 Volts in Kitchen, 220 Volts in Laundry, 220 Volts For Spa, See Remarks, Standard, 220 Volts, 220 VoltsInWorkshop
- Sewer: Public Sewer
- Water: Public
- Utilities for property: Cable Available, Cable Connected, Electricity Available, Electricity Connected, Natural Gas Available, Natural Gas Connected, Phone Available, Phone Connected, Sewer Available, Sewer Connected, See Remarks, Water Available, Water Connected
Green energy
- Energy efficient items: Appliances, Water Heater
Community & HOA
Community
- Features: Biking, Curbs, Hiking, Mountainous, Storm Drain(s), Street Lights, Sidewalks, Urban, Valley, Pool
- Security: Gated with Attendant, 24 Hour Security
HOA
- Has HOA: Yes
- Amenities included: Pool, Spa/Hot Tub
- HOA fee: $294 monthly
- HOA name: Diamond Bar Country Estates Association
- HOA phone: 909-861-4114
Location
- Region: Diamond Bar
Financial & listing details
- Price per square foot: $624/sqft
- Tax assessed value: $3,173,455
- Date on market: 9/19/2026
- Cumulative days on market: 13 days
- Listing terms: Cash,Cash to New Loan,Conventional
Estimated market value
$3,566,500
$3.39M - $3.74M
Not available
Price history
| Date | Event | Price |
|---|---|---|
| 9/19/2026 | Listed for sale | $3,580,000+41.1%$624/sqft |
Source:  CRMLS #OC26204006 Report a problem CRMLS #OC26204006 Report a problem | ||
| 4/8/2014 | Sold | $2,538,000-5.3%$443/sqft |
Source: Public Record Report a problem | ||
| 1/8/2014 | Listed for sale | $2,680,000$467/sqft |
Source: RE/MAX 2000 #TR14004089 Report a problem | ||
| 11/22/2013 | Listing removed | $2,680,000$467/sqft |
Source: ReMax 2000 Realty #TR13198974 Report a problem | ||
| 10/1/2013 | Listed for sale | $2,680,000+232.9%$467/sqft |
Source: RE/MAX 2000 #TR13198974 Report a problem | ||
| 10/8/2004 | Sold | $805,000+76.5%$140/sqft |
Source: Public Record Report a problem | ||
| 1/11/1996 | Sold | $456,000-11%$80/sqft |
Source: Public Record Report a problem | ||
| 3/11/1994 | Sold | $512,500$89/sqft |
Source: Public Record Report a problem | ||
Public tax history
| Year | Property taxes | Tax assessment |
|---|---|---|
| 2026 | -- | $3,173,455 +2% |
| 2025 | $38,195 +4.5% | $3,111,231 +2% |
| 2024 | $36,542 +2.6% | $3,050,227 +2% |
| 2023 | $35,603 +2.2% | $2,990,420 +2% |
| 2022 | $34,826 +1.8% | $2,931,785 +2% |
| 2021 | $34,198 +1.3% | $2,874,300 +1% |
| 2020 | $33,758 | $2,844,828 +2% |
| 2019 | $33,758 +6% | $2,789,048 +2% |
| 2018 | $31,837 | $2,734,362 +2% |
| 2017 | $31,837 +4.9% | $2,680,748 +2% |
| 2016 | $30,346 +2.9% | $2,628,185 +1.5% |
| 2015 | $29,478 +119.8% | $2,588,709 +131.9% |
| 2014 | $13,411 | $1,116,180 +2.5% |
| 2012 | -- | $1,089,350 +24.4% |
| 2011 | -- | $875,834 +0.8% |
| 2010 | -- | $869,289 +5.3% |
| 2009 | -- | $825,900 -3.3% |
| 2008 | -- | $854,271 +2% |
| 2007 | -- | $837,521 +2% |
| 2006 | -- | $821,100 |
| 2005 | -- | $821,100 +54.1% |
| 2004 | -- | $532,803 +1.9% |
| 2003 | -- | $523,039 +2% |
| 2002 | -- | $512,785 +4% |
| 2000 | -- | $492,875 |
Find assessor info on the county website
Monthly payment
Est. payment
Payment breakdown
Explore the cost of this home by adjusting the details. Changes won't be saved.Climate risks
Neighborhood: 91765
- $2,157,9004 bd3 ba4k sqft2658 Indian Creek Rd, Diamond Bar, CA 91765Off Market
- $1,717,6004 bd3 ba3k sqft2630 Indian Creek Rd, Diamond Bar, CA 91765Off Market
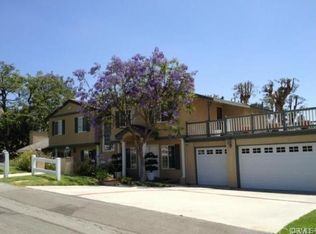
- $940,8893 bd3 ba3.7k sqft2674 Indian Creek Rd, Diamond Bar, CA 91765Off Market
- $2,302,2005 bd5 ba4.7k sqft2628 Indian Creek Rd, Diamond Bar, CA 91765Off Market
Similar homes
- $3,990,0006 bd7 ba6.7k sqft1822 Diamond Knoll Ln, Diamond Bar, CA 91765For Sale
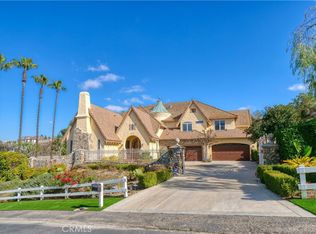 MLS ID #TR25029175, Diana Cheng, Country Queen Real Estate. CRMLS
 - $2,488,0005 bd4 ba3.1k sqft1736 Derringer Ln, Diamond Bar, CA 91765For Sale
 MLS ID #TR26111421, Tiffanie Wang, Keller Williams Premier Prop. CRMLS
 - $3,068,8805 bd8 ba5.6k sqft2859 Venezia Ter, Chino Hills, CA 91709For Sale
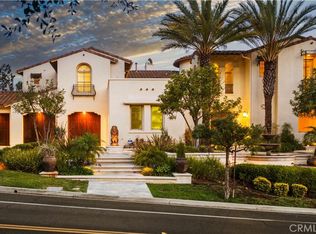 MLS ID #OC26157486, Lingfeng Ren, Latitude 33 Real Estate. CRMLS
 - $3,095,0005 bd5 ba4.2k sqft2332 Milano Ter, Chino Hills, CA 91709For Sale
 MLS ID #CV26202875, Christian Fuentes, RE/MAX TOP PRODUCERS. CRMLS
