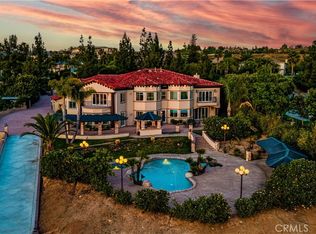
MUST SEE PHENOMENAL SOUTH CORONA PRIVATE ESTATE - Arguably one of the finest custom estates currently available in South Corona, this exceptional residence offers commanding curb appeal and is set on 1.38 private acres behind mature, lush landscaping. Spanning approximately 5,900 square feet, the home showcases highly luxurious finishes and refined architectural detailing throughout. The thoughtfully designed floor plan features a main-level primary suite, guest bedroom, and private office, providing ideal functionality for executive living and long-term comfort. Upstairs living areas complement the home’s expansive layout, while grand interiors and abundant natural light create an atmosphere of understated elegance. The resort-style backyard is designed for elevated entertaining, offering ample space to host large-scale events in a private, serene setting. A rare custom men’s and women’s bathroom setup with individual stalls and showers further enhances the property’s entertaining capabilities.Automotive and storage needs are well accommodated with a three-car attached garage plus a separate detached two-car garage. The home also includes a fully paid-off $200,000 solar system, offering long-term efficiency and value. Opportunities of this caliber — combining privacy, scale, luxury, and functionality — are exceedingly rare in South Corona. The seller is motivated, the property is competitively priced, and qualified buyers are encouraged to act quickly to secure this premier offering.
For sale
Listed by: Douglas Elliman of California • Michael Rios • Contact: 949-945-8301
Price cut: $200K (6/4)
$3,750,000
1377 Versante Cir, Corona, CA 92881
5beds
5,900sqft
:
Get pre-qualified$25,603/mo
Single Family Residence
Built in 2006
1.38 Acres Lot
$4,569,200 Zestimate®
$636/sqft
$199/mo HOA
What's special
Private serene settingResort-style backyardGuest bedroomAbundant natural lightHighly luxurious finishesRefined architectural detailingGrand interiors
- 201 days |
- 1,778 |
- 89 |
Zillow last checked:
Listing updated:
Listed by:
Michael Rios DRE #02178419 949-945-8301,
Douglas Elliman of California,
Artimis Mardasi DRE #02030885 714-822-8242,
Douglas Elliman of California
Source: CRMLS,MLS#: OC25281489 Originating MLS: California Regional MLS
Originating MLS: California Regional MLSFacts & features
Interior
Bedrooms & bathrooms
- Bedrooms: 5
- Bathrooms: 7
- Full bathrooms: 7
- Main level bathrooms: 3
- Main level bedrooms: 2
Rooms
- Room types: Bathroom, Den, Entry/Foyer, Family Room, Kitchen, Laundry, Loft, Living Room, Primary Bedroom, Office, Other, Pantry, Retreat, Wine Cellar, Dining Room
Primary bedroom
- Features: Primary Suite
Primary bedroom
- Features: Main Level Primary
Bathroom
- Features: Bidet, Bathtub, Closet, Granite Counters, Separate Shower, Upgraded, Vanity, Walk-In Shower
Kitchen
- Features: Granite Counters, Kitchen Island, Kitchen/Family Room Combo, Utility Sink, Walk-In Pantry
Pantry
- Features: Walk-In Pantry
Heating
- Central
Cooling
- Central Air, Dual
Appliances
- Included: 6 Burner Stove, Barbecue, Dishwasher, Freezer, Gas Cooktop, Microwave, Refrigerator, Range Hood, Trash Compactor
- Laundry: Laundry Room
Features
- Wet Bar, Brick Walls, Balcony, Block Walls, Ceiling Fan(s), Separate/Formal Dining Room, Eat-in Kitchen, High Ceilings, Intercom, Multiple Staircases, Pantry, Storage, Jack and Jill Bath, Loft, Main Level Primary, Primary Suite, Walk-In Pantry, Wine Cellar, Walk-In Closet(s)
- Flooring: Tile, Wood
- Has fireplace: Yes
- Fireplace features: Great Room, Primary Bedroom
- Common walls with other units/homes: No Common Walls
Interior area
- Total interior livable area: 5,900 sqft
Property
Parking
- Total spaces: 5
- Parking features: Driveway, Electric Vehicle Charging Station(s), Garage, Gated, Private
- Attached garage spaces: 5
Features
- Levels: Two
- Stories: 2
- Entry location: 1
- Patio & porch: Covered, Patio, Rooftop, Stone, Wood
- Exterior features: Barbecue, Lighting
- Has private pool: Yes
- Pool features: Heated, Infinity, Private
- Has spa: Yes
- Spa features: In Ground, Private, Solar Heat
- Fencing: Wrought Iron
- Has view: Yes
- View description: City Lights, Mountain(s), Panoramic
Lot
- Size: 1.38 Acres
- Features: 0-1 Unit/Acre, Back Yard, Cul-De-Sac, Front Yard, Garden, Lawn, Landscaped, Level, Sprinkler System, Yard
Details
- Parcel number: 116320024
- Special conditions: Standard
- Other equipment: Intercom
Construction
Type & style
- Home type: SingleFamily
- Architectural style: Custom
- Property subtype: Single Family Residence
Materials
- Brick
- Roof: Clay,Spanish Tile
Condition
- Turnkey
- New construction: No
- Year built: 2006
Utilities & green energy
- Electric: 220 Volts
- Sewer: Public Sewer
- Water: Public
- Utilities for property: Cable Available, Electricity Connected, Natural Gas Connected, Phone Available, Sewer Connected, Underground Utilities, Water Connected
Community & HOA
Community
- Features: Biking, Curbs, Foothills, Hiking, Mountainous, Street Lights, Suburban, Sidewalks
- Security: Security System, 24 Hour Security
HOA
- Has HOA: Yes
- Amenities included: Maintenance Front Yard, Security
- HOA fee: $199 monthly
- HOA name: Versante Villas
- HOA phone: 951-312-8871
Location
- Region: Corona
Financial & listing details
- Price per square foot: $636/sqft
- Tax assessed value: $2,832,500
- Annual tax amount: $32,159
- Date on market: 1/5/2026
- Cumulative days on market: 202 days
- Listing terms: Cash,Conventional
- Exclusions: Personal Property
- Road surface type: Paved
Estimated market value
$4,569,200
$4.02M - $5.16M
$7,790/mo
Price history
| Date | Event | Price |
|---|---|---|
| 6/4/2026 | Price change | $3,750,000-5.1%$636/sqft |
Source:  CRMLS #OC25281489 Report a problem CRMLS #OC25281489 Report a problem | ||
| 1/5/2026 | Listed for sale | $3,950,000-5.9%$669/sqft |
Source: CRMLS #OC25281489 Report a problem | ||
| 10/28/2025 | Listing removed | $4,199,000$712/sqft |
Source:  Douglas Elliman #OC25112993 Report a problem Douglas Elliman #OC25112993 Report a problem | ||
| 6/27/2025 | Listed for sale | $4,199,000+6%$712/sqft |
Source: Douglas Elliman #OC25112993 Report a problem | ||
| 7/2/2008 | Sold | $3,962,000$672/sqft |
Source: Public Record Report a problem | ||
Public tax history
| Year | Property taxes | Tax assessment |
|---|---|---|
| 2025 | $32,159 +4.4% | $2,832,500 -1% |
| 2024 | $30,805 +1.3% | $2,862,000 -10.3% |
| 2023 | $30,424 -7% | $3,190,000 +10% |
| 2022 | $32,697 +3.6% | $2,900,000 +3.6% |
| 2021 | $31,575 -20.8% | $2,800,000 -21% |
| 2020 | $39,849 +3.4% | $3,543,529 +3% |
| 2019 | $38,551 +4.3% | $3,440,320 +4% |
| 2018 | $36,963 +0.5% | $3,308,000 |
| 2017 | $36,770 | $3,308,000 |
| 2016 | $36,770 +1.7% | $3,308,000 +2% |
| 2015 | $36,160 +8.9% | $3,244,000 +7% |
| 2014 | $33,202 | $3,031,000 +8.3% |
| 2013 | -- | $2,800,000 |
| 2012 | -- | $2,800,000 |
| 2011 | -- | $2,800,000 +8% |
| 2010 | -- | $2,593,000 -34.6% |
| 2009 | -- | $3,962,000 +194.1% |
| 2008 | -- | $1,346,948 +66.2% |
| 2007 | -- | $810,638 +312.1% |
| 2006 | -- | $196,704 |
Find assessor info on the county website
Monthly payment
Est. payment
Payment breakdown
Explore the cost of this home by adjusting the details. Changes won't be saved.Climate risks
Neighborhood: South Corona
Nearby schools
GreatSchools rating
- 8/10Orange Elementary SchoolGrades: K-6Distance: 0.6 mi
- 5/10Citrus Hills Intermediate SchoolGrades: 7-8Distance: 1.7 mi
- 8/10Santiago High SchoolGrades: 9-12Distance: 1.1 mi
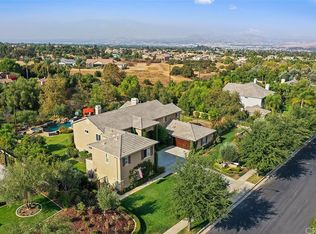
- $2,174,2005 bd5 ba4.8k sqft4008 Shady Ridge Dr, Corona, CA 92881Off Market
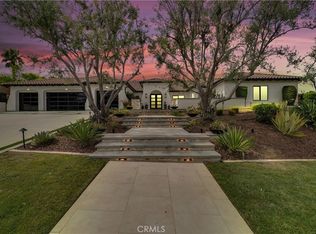
- $2,599,9995 bd5 ba4.3k sqft3988 Shady Ridge Dr, Corona, CA 92881For Sale

- $1,900,0005 bd5 ba4.3k sqft3988 Shady Ridge Cir, Corona, CA 92881Sold
- $2,959,7004 bd5 ba4.4k sqft4028 Shady Ridge Cir, Corona, CA 92881Off Market
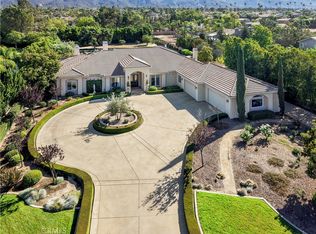
- $1,915,8005 bd5 ba4.8k sqft1556 Alderwood Cir, Corona, CA 92881Off Market
- $2,634,0005 bd5 ba5k sqft1338 Versante Cir, Corona, CA 92881Off Market
- $2,804,1005 bd5 ba4.8k sqft1343 Versante Cir, Corona, CA 92881Off Market
- $2,304,4005 bd5 ba4.3k sqft4048 Shady Ridge Cir, Corona, CA 92881Off Market
A local agent can set up tours, give advice and negotiate with sellers.
Similar homes
- $2,899,9006 bd6 ba6.1k sqft3948 Shady Ridge Cir, Corona, CA 92881For Sale
 MLS ID #IG26106116, Dave Clark, Keller Williams Realty. CRMLS
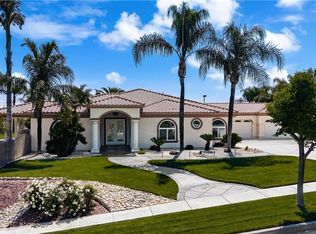
 - $2,590,0005 bd5 ba5.4k sqft1662 Cherokee Rd, Corona, CA 92881For Sale
 MLS ID #OC26130616, Ellen Berry, First Team Real Estate. CRMLS
 - $2,149,0004 bd5 ba4.5k sqft4009 Cerveza Cir, Corona, CA 92881For Sale
 MLS ID #IG26087385, Shelly Larez, Re/Max Partners. CRMLS
 - $3,795,0006 bd7 ba8.8k sqft7231 Brandon Ct, Riverside, CA 92506For Sale
 MLS ID #SW26093883, Kris Hansen, Coldwell Banker Assoc.Brks-CL. CRMLS
 - $3,699,0005 bd6 ba7.2k sqft16871 Bastanchury Rd, Yorba Linda, CA 92886For SaleMLS ID #OC26122627, Randy Ora, Berkshire Hathaway HomeService. CRMLS
- $3,899,9995 bd6 ba5.3k sqft19566 Connemara Ct, Yorba Linda, CA 92886For SaleMLS ID #PW26018792, Sarah Edwards, Seven Gables Real Estate. CRMLS
- $4,388,0005 bd7 ba6.4k sqft7722 E Sandberg Ln, Orange, CA 92869For SaleMLS ID #PW26094636, Jennifer McKeen, BHHS CA Properties. CRMLS
- $3,999,9995 bd8 ba5.4k sqft29131 Bouquet Canyon Rd, Silverado, CA 92676For SaleMLS ID #OC26067690, Audra Lambert, Capistrano Realty. CRMLS
- $3,450,0005 bd7 ba5.7k sqft3180 Roma Ct, Chino Hills, CA 91709For SaleMLS ID #TR26073229, Melanie Li, T.N.G. Real Estate Consultants. CRMLS
- $3,127,0005 bd5 ba4.8k sqft4890 Green Crest Dr, Yorba Linda, CA 92887For SaleMLS ID #PW26141836, Raquel Premo, Circa Properties, Inc.. CRMLS
- $3,580,0005 bd5 ba4.6k sqft10 Skylark Way, Trabuco Canyon, CA 92679For SaleMLS ID #OC26077184, Daisy Li, Daisy Li, Broker. CRMLS
- $3,475,0005 bd5 ba5.8k sqft1024 Village Dr, Chino Hills, CA 91709For SaleMLS ID #CV26067459, Sharron Jungman, REALTY ONE GROUP WEST. CRMLS
- $4,500,0005 bd7 ba5.4k sqft1450 N Nicky Way, Orange, CA 92869For SaleMLS ID #PW26048819, Karen Santaniello, Santaniello, Affiliates, Inc.. CRMLS
- $3,150,0005 bd5 ba5.3k sqft7190 Wyndham Hill Dr, Riverside, CA 92506For SaleMLS ID #CV26115071, James Basch, MAXIMUM EXPOSURE REAL ESTATE. CRMLS
- $3,995,0005 bd7 ba6.2k sqft17 Long View Rd, Coto De Caza, CA 92679For SaleMLS ID #NP26147886, Tim Smith, Coldwell Banker Realty. CRMLS
- $3,250,0004 bd5 ba5.4k sqft3168 Roma Ct, Chino Hills, CA 91709For SaleMLS ID #CV26134885, Alex Zhao, RE/MAX MASTERS REALTY. CRMLS
- $4,500,0006 bd7 ba6.9k sqft381 S Henning Way, Anaheim, CA 92807For SaleMLS ID #PW25278410, William Holden, First Team Real Estate. CRMLS
- $3,250,0006 bd5 ba5.3k sqft18811 Ridgeview Cir, Villa Park, CA 92861For SaleMLS ID #PW25254221, Stephen Thomas, Thomas Real Estate Group. CRMLS
- $3,660,0005 bd6 ba5.8k sqft25761 Highplains Ter, Laguna Hills, CA 92653AuctionMLS ID #OC25258193, Jennifer Toyama, Berkshire Hathaway HomeService. CRMLS
- $3,300,0005 bd6 ba5.6k sqft4 Shale, Coto De Caza, CA 92679For SaleMLS ID #OC26058004, Ke Xiao, Harvest Realty Development. CRMLS
Local buyer's agents are ready to help
